
Open House Sat, Sep 12th 02:00 PM - 04:00 PM - Price Reduction - Views - Primary on Main
Address
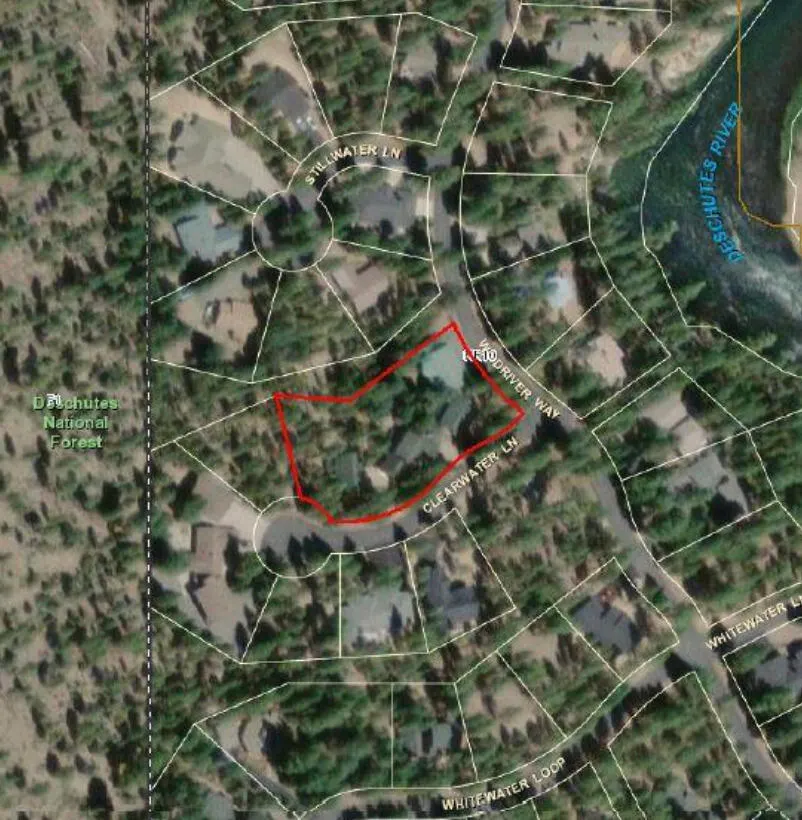
14232 Clearwater Lane, La Pine, OR
Price
$ 1,649,000
Property Attributes
- MLS#220217374
- TypeSingle Family
- Listing Status Active
- CountyDeschutes
- CityLa Pine
- AreaNot Applicable
- NeighborhoodWild River
- Zip97739
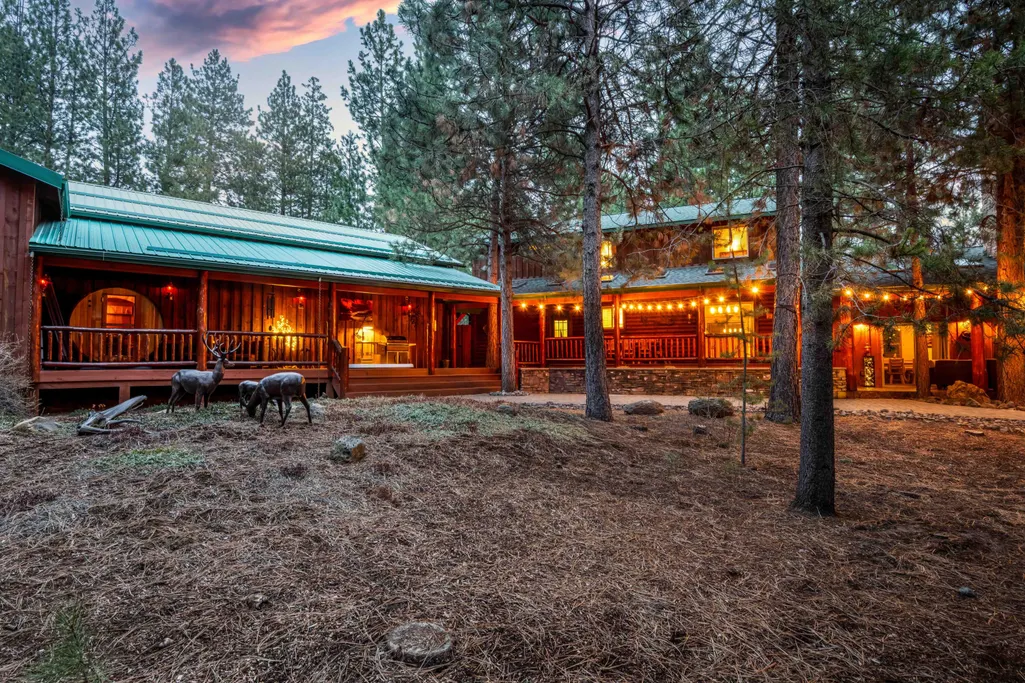
- StyleLog, Northwest
- Year Built2001
- Taxes$ 9340
- Price$ 1,649,000
- Bedrooms4
- Full Bathrooms3
- Half Bathrooms2
- Sqr Footage5590
- Lot Size0.92 Acres
Data Source:
MLS of Central Oregon (MLSCO)
Property Description
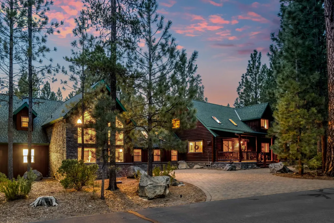
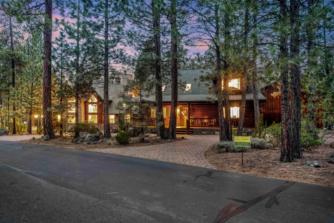
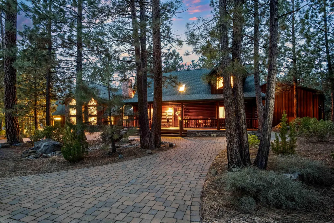
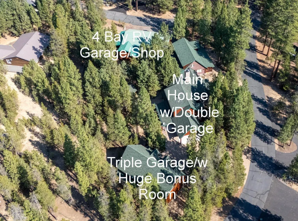
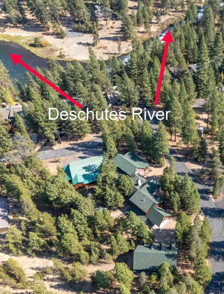
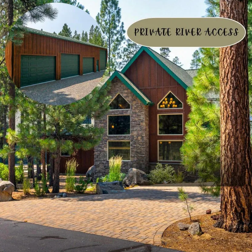
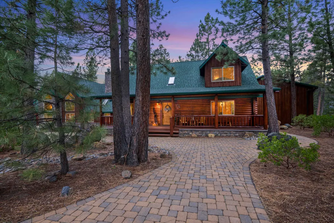
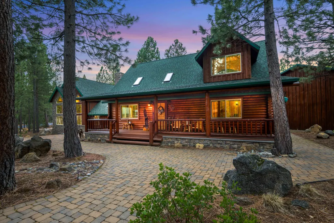
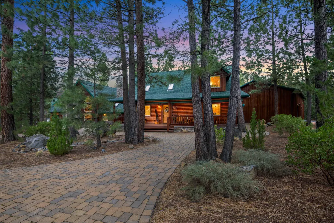
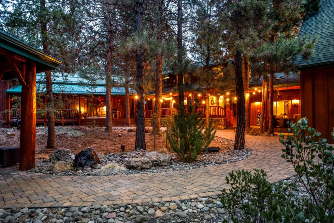
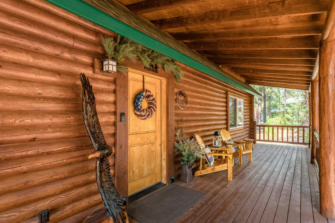
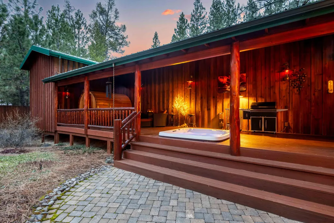
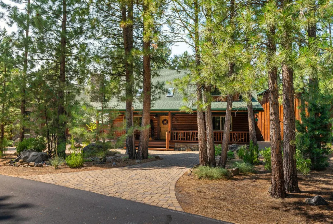
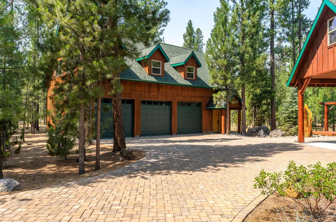
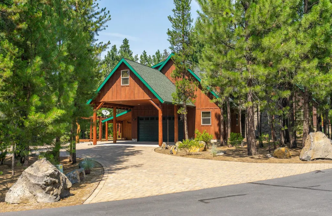
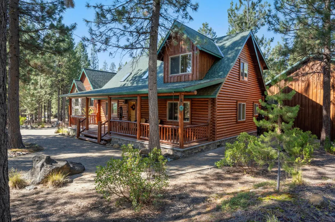
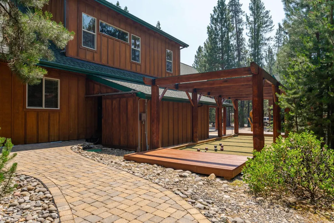
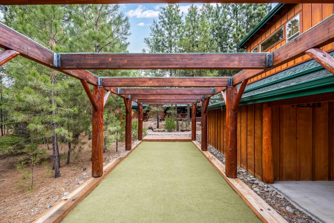
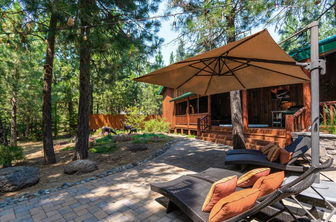
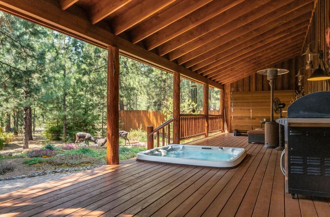
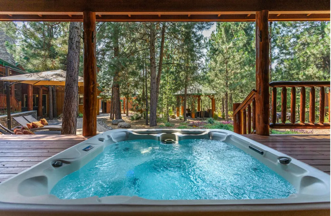
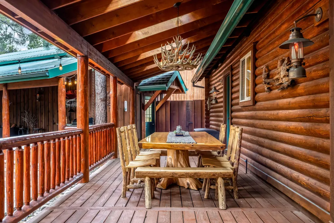
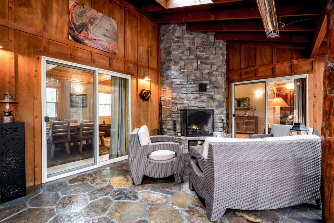
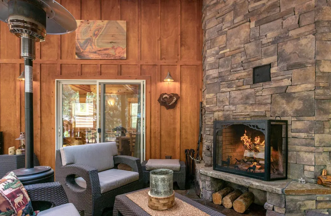
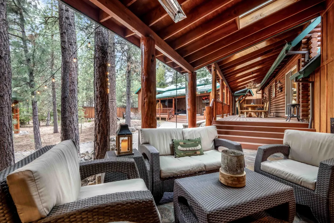
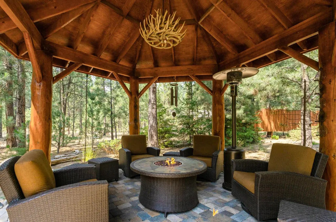
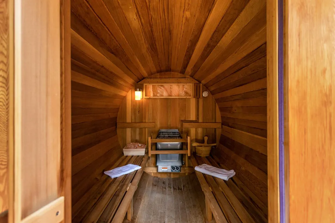
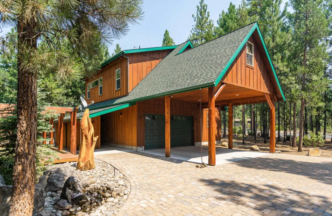
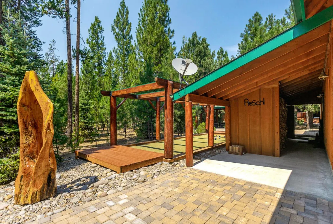
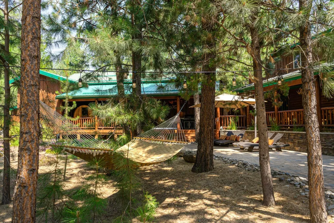
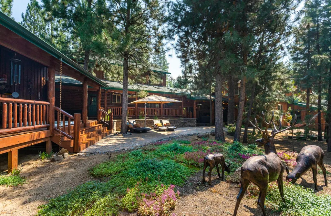
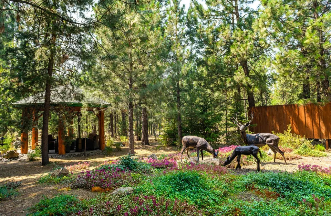
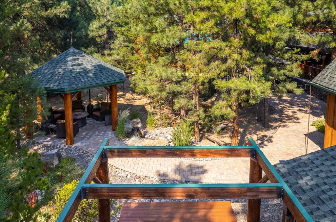
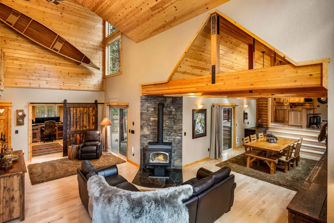
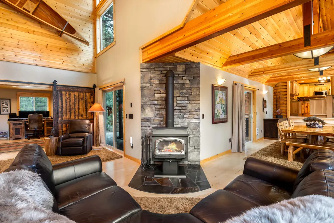
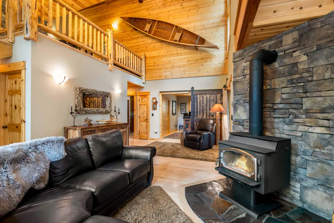
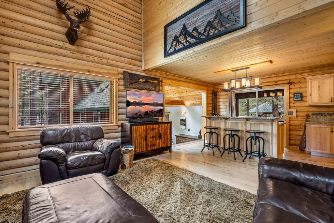
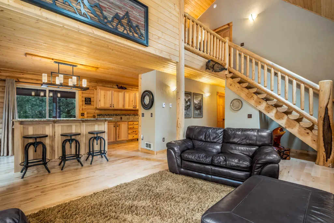
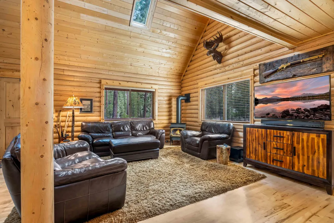
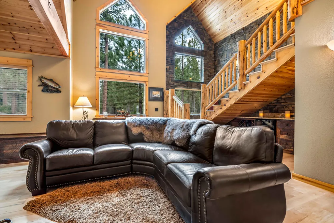
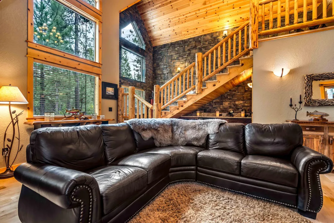
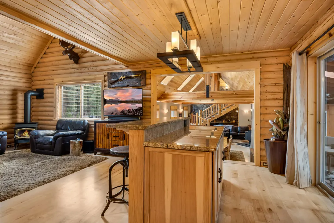
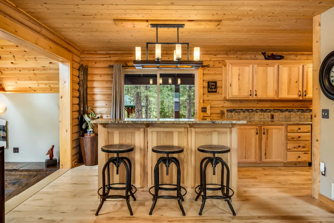
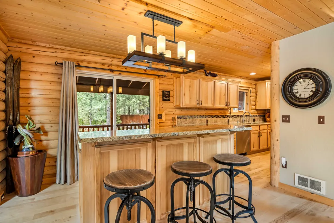
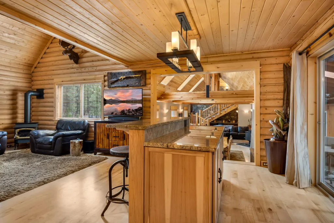
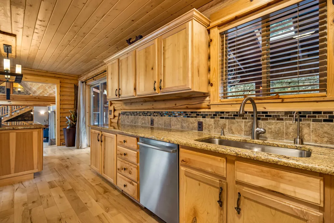
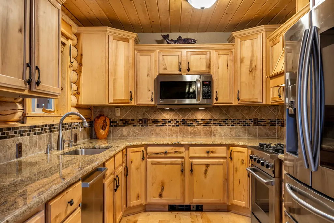
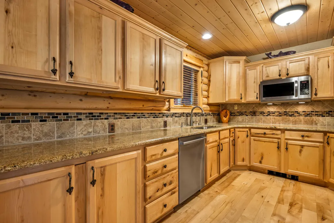
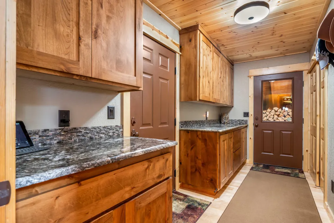
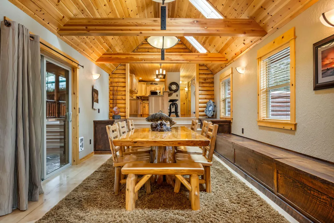
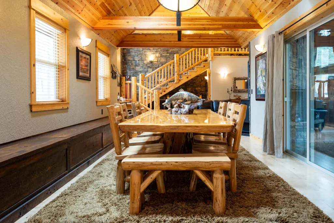
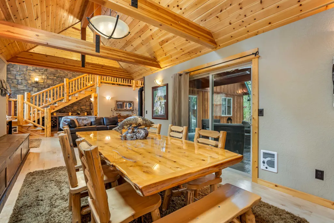
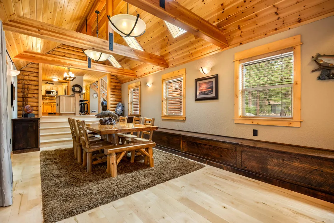
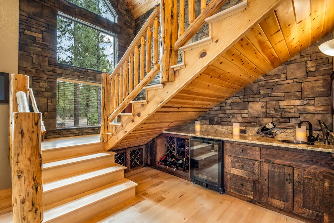
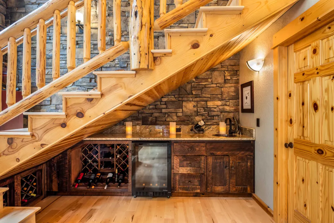
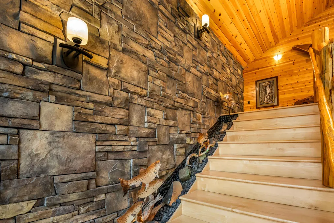
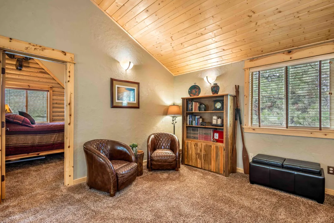
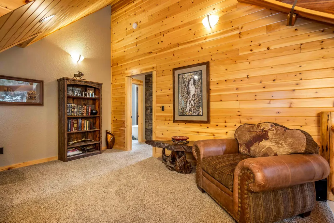
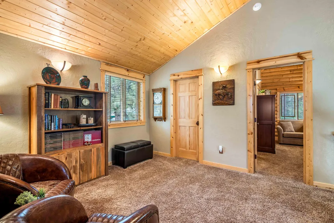
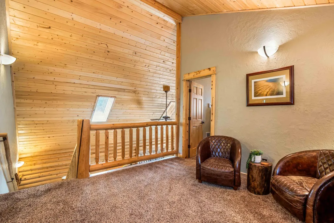
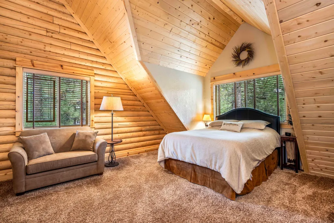
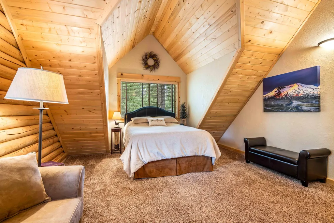
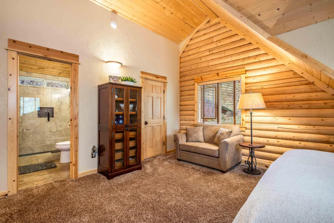
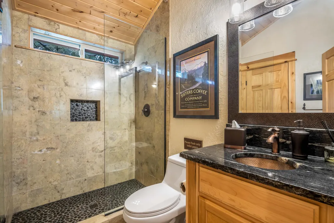
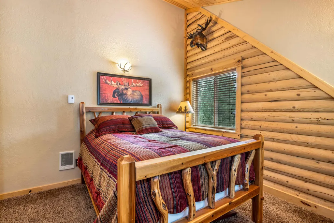
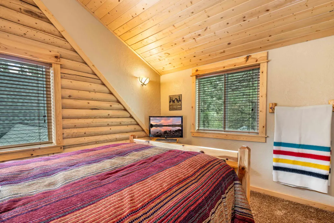
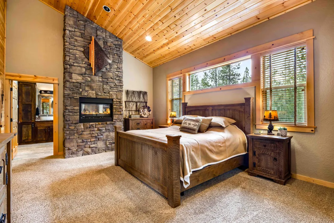
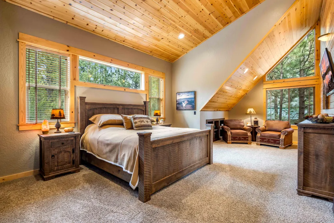
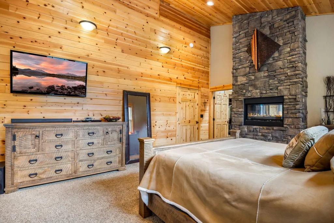
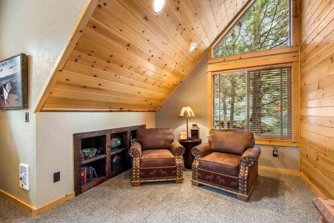
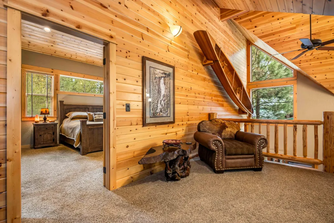
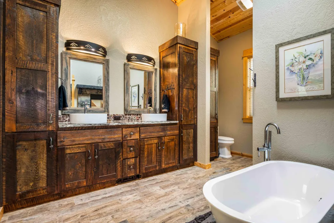
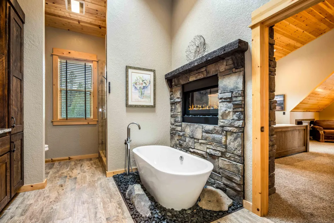
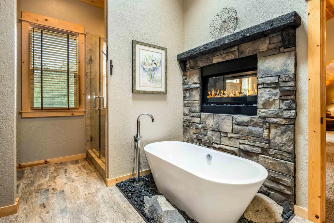
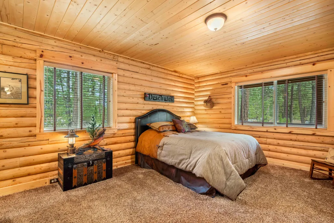
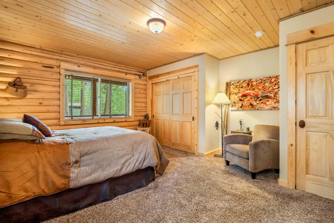
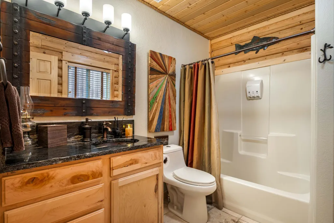
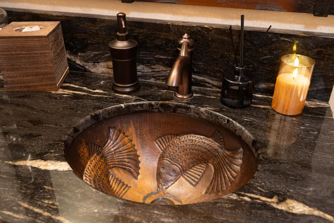
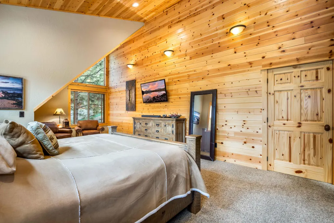
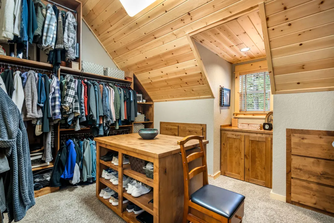
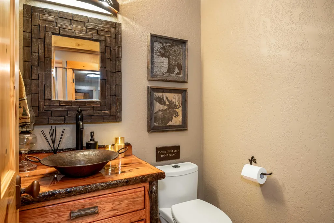
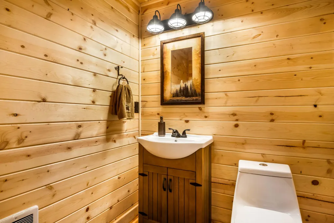
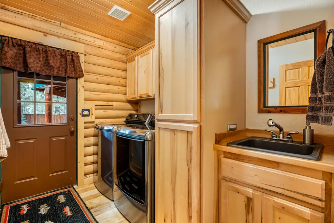
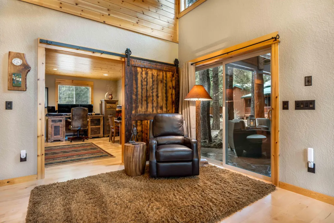
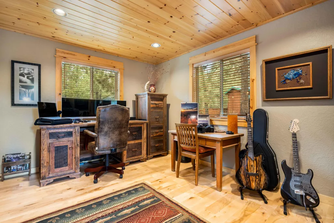
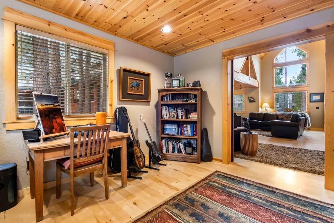
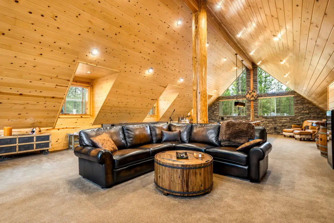
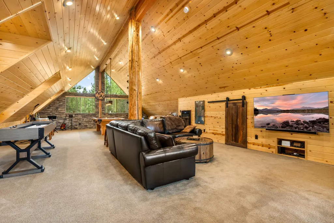
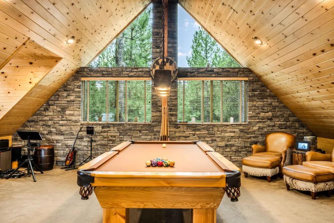
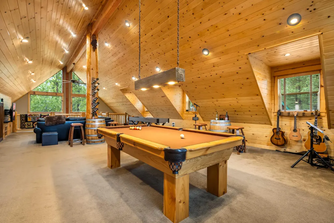
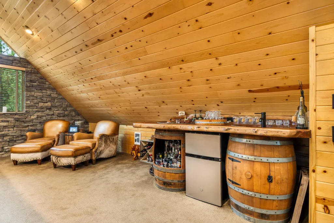
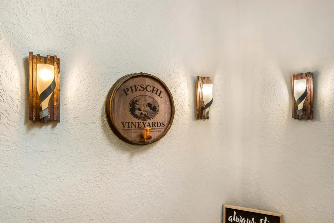
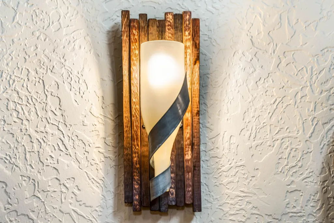
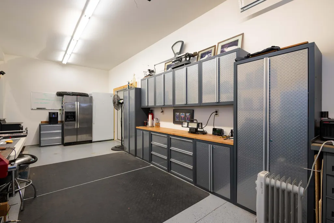
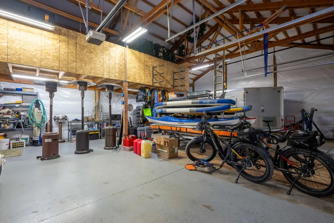
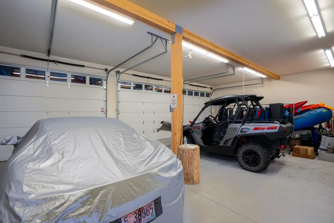
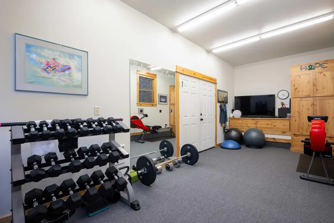
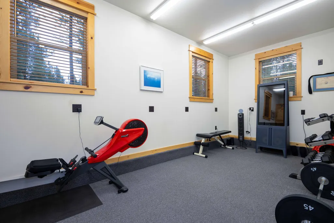
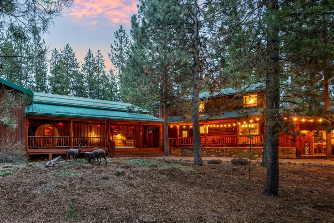
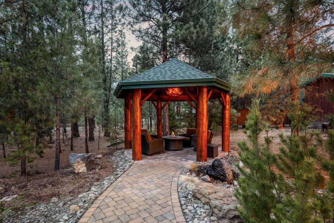
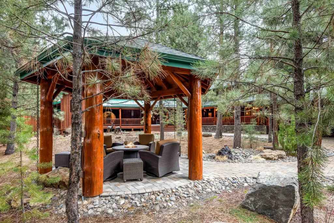
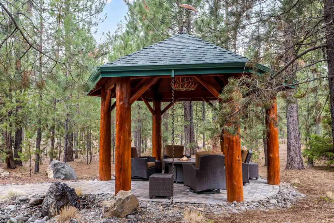
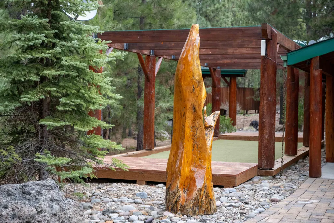
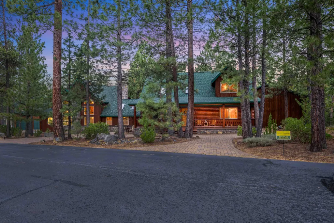
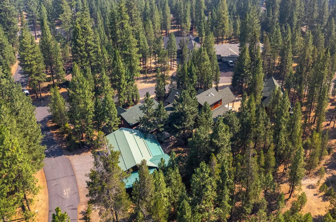
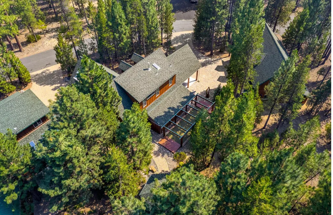
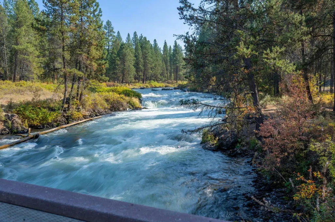
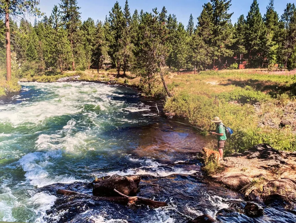
Bordered by National Forest with privacy and direct access to the Deschutes River and nearby trail systems, this exceptional Central Oregon retreat offers rare seclusion near Pringle Falls just outside Bend. Designed for both everyday living and entertaining, the expansive 5,590 square foot home blends natural materials, vaulted ceilings, exposed beams, and stone accents that reflect the surrounding landscape. The main level primary suite offers comfort and convenience, while a private upper level primary suite with fireplace creates a peaceful escape. Flexible living spaces include a home office or den, loft areas, exercise room, and a generous media or game room. Outdoor spaces invite year round enjoyment with paver patios, covered deck with fireplace, hot tub, sauna, firepit gazebo, and sports court. Nearly 3,000 square feet of garage and shop space, including RV storage, provides room for all your Central Oregon adventures near the Deschutes River and endless recreation.
| Elementary School | Middle School | High School |
|---|---|---|
| LaPine Elem Elementary School | LaPine Middle Middle School | LaPine Sr High High School |
| Price History | |
|---|---|
| 3/18/2026 | Listed $1,695,000 |
| 8/12/2026 | 3$1,649,000 |
General Features
| Sewer | Sand Filter,Septic Tank |
|---|---|
| Heating | Electric,Pellet Stove,Propane,Wall Furnace,Wood,Zoned |
| Cooling | None |
| Roof | Composition,Metal |
| Appliances | Dishwasher,Microwave,Oven,Range,Range Hood,Water Heater,Wine Refrigerator |
| HOA Fee | 1455 |
| Garage Spaces | 9 |
| Architectural Style | Log,Northwest |
| Security Features | Carbon Monoxide Detector(s),Smoke Detector(s) |
| Construction Materials | Frame,Log |
| Year Built | 2001 |
| View | Forest,Territorial |
| Levels | Two |
| Property Subtype | Single Family Residence |
| Tax Year | 2025 |
| Community Features | Access to Public Lands,Short Term Rentals Not Allowed |
| Assoc Fee Paid Per | Annually |
| County | Deschutes |
| New Construction | false |
| Property Type | Residential |
| Association Amenities | Firewise Certification,Landscaping,Snow Removal,Trail(s),Water,Other |
| HOA | true |
| Attached Garage | true |
| Subdivision Name | Wild River |
| Garage Y/N | true |
| Other Structures | Gazebo,RV/Boat Storage,Second Garage,Storage,Workshop |
| Full Baths | 3 |
| Status | Active |
| High School | LaPine Sr High |
| City | La Pine |
| Senior Community Y/N | false |
| Zoning Description | RR10 |
| Lot Size Units | Acres |
| Lot Size Square Feet | 40075.2 |
| Elementary School | LaPine Elem |
| Tax Annual Amount | 9340.24 |
| Middle/Junior High School | LaPine Middle |
| Additional Parcels Y/N | false |
| Virtual Tour | https://vimeo.com/1174922990?share=copy&fl=sv&fe=ci |
| Standard Status | Active |
| Tax Lot | 29,30,31 |
| Sewer_co_Septic_sp_Tank | true |
| Accessory Dwelling Unit Y/N | No |
Interior Features
| Interior Amenities | Breakfast Bar,Ceiling Fan(s),Double Vanity,Dual Flush Toilet(s),Fiberglass Stall Shower,Granite Counters,Kitchen Island,Linen Closet,Open Floorplan,Pantry,Primary Downstairs,Shower/Tub Combo,Soaking Tub,Solid Surface Counters,Spa/Hot Tub,Tile Shower,Vaulted Ceiling(s),Walk-In Closet(s),Wet Bar,Wired for Sound |
|---|---|
| Basement | None |
| Flooring | Carpet,Hardwood,Tile |
| Fireplace Features | Family Room,Great Room,Living Room,Outside,Primary Bedroom,Propane,Wood Burning |
| Common Walls | No Common Walls |
| Air Conditioning Y/N | false |
| Heating Y/N | true |
| Window Features | Double Pane Windows,Skylight(s),Vinyl Frames |
| Fireplace Y/N | true |
| Half Baths | 2 |
| Total Bedrooms | 4 |
| LivingAreaSource | Other |
| Total Baths | 5 |
| Heating-Wood | true |
| Heating-Wall Furnace | true |
| Heating-Pellet Stove | true |
Exterior Features
| Exterior Amenities | RV Hookup,Spa/Hot Tub |
|---|---|
| Parking Features | Attached,Attached Carport,Driveway,Garage Door Opener,Heated Garage,Paver Block,RV Access/Parking,RV Garage,Storage,Workshop in Garage |
| Lot Features | Corner Lot,Drip System,Landscaped,Sprinkler Timer(s),Water Feature,Wooded,Xeriscape Landscape |
| Water Source | Backflow Domestic,Public,Water Meter,Well |
| Lot Size Area | 0.92 |
| Foundation Details | Stemwall |
| Building Area Total | 5590 |
| Lot Size Acres | 0.92 |
| Road Surface Type | Paved |
| Road Frontage Type | Shared Access |
| Horse Y/N | false |
| Irrigation Water Rights Y/N | false |
Amenities
- Foreclosure
- Views
- Short Sale
- New Construction
- Adult 55+
- Lease To Own
- No HOA Fees
- Furnished
- Primary On Main
- Air Conditioning
- Seller Finance
- Green
- Fixer Upper
- Horse
- Golf
- Fireplace
- Deck
- Garage
- Basement
- Pool
Property vs Single Family Average in 97739
Price
Taxes
Year Built
In The Neighborhood
Reduced
La Pine
$ 730,000
- Type
- Single Family
- Size
- 2,360 SqFt
- Rooms
- 3 Beds + 2.5 Baths
La Pine Realty
Open House
La Pine
$ 519,000
- Type
- Single Family
- Size
- 1,672 SqFt
- Rooms
- 3 Beds + 2 Baths
Sunriver Realty
Open House
La Pine
$ 550,000
- Type
- Single Family
- Size
- 1,892 SqFt
- Rooms
- 3 Beds + 2.5 Baths
Nexus 360 Realty
Views
La Pine
$ 595,000
- Type
- Single Family
- Size
- 1,682 SqFt
- Rooms
- 3 Beds + 2 Baths
 Wild River Real Estate
Reduced
La Pine
$ 599,000
- Type
- Single Family
- Size
- 1,837 SqFt
- Rooms
- 1 Beds + 2 Baths
Scout Realty LLC
Views
La Pine
$ 739,990
- Type
- Single Family
- Size
- 2,117 SqFt
- Rooms
- 3 Beds + 2.5 Baths
High Desert Realty, LLC
Reduced
La Pine
$ 495,000
- Type
- Single Family
- Size
- 1,781 SqFt
- Rooms
- 2 Beds + 2 Baths
Cascade Hasson SIR
Reduced
La Pine
$ 815,000
- Type
- Single Family
- Size
- 2,893 SqFt
- Rooms
- 3 Beds + 2 Baths
Cascade Hasson SIR
Open House
La Pine
$ 795,000
- Type
- Single Family
- Size
- 2,531 SqFt
- Rooms
- 3 Beds + 3 Baths
Sunriver Realty
 Southern Oregon Multiple Listing Service All information deemed reliable but not guaranteed. All properties are subject to prior sale, change or withdrawal. Neither listing broker(s) or information provider(s) shall be responsible for any typographical errors, misinformation, misprints and shall be held totally harmless. Listing(s) information is provided for consumer's personal, non-commercial use and may not be used for any purpose other than to identify prospective properties consumers may be
