
Views - Primary on Main
Address
14225 Whitewater Lane, La Pine, OR
Price
$ 739,990
Property Attributes
- MLS#220221772
- TypeSingle Family
- Listing Status Active
- CountyDeschutes
- CityLa Pine
- AreaNot Applicable
- NeighborhoodWild River
- Zip97739
- StyleCraftsman, Northwest
- Year Built2019
- Taxes$ 4170
- Price$ 739,990
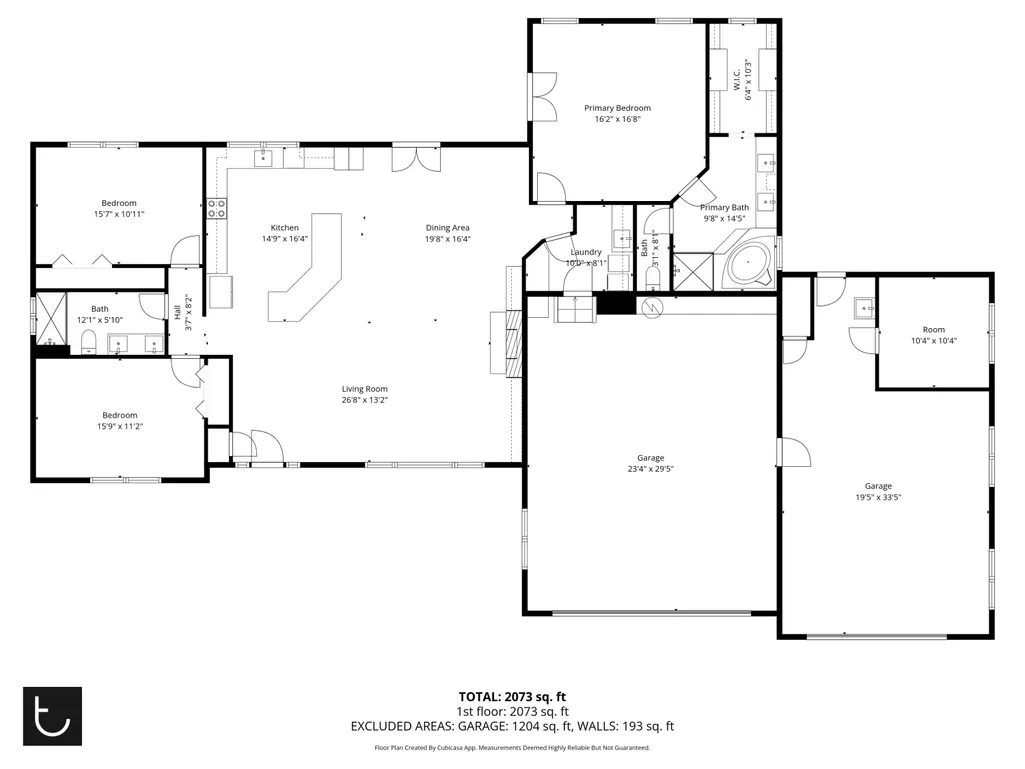
- Bedrooms3
- Full Bathrooms2
- Half Bathrooms1
- Sqr Footage2117
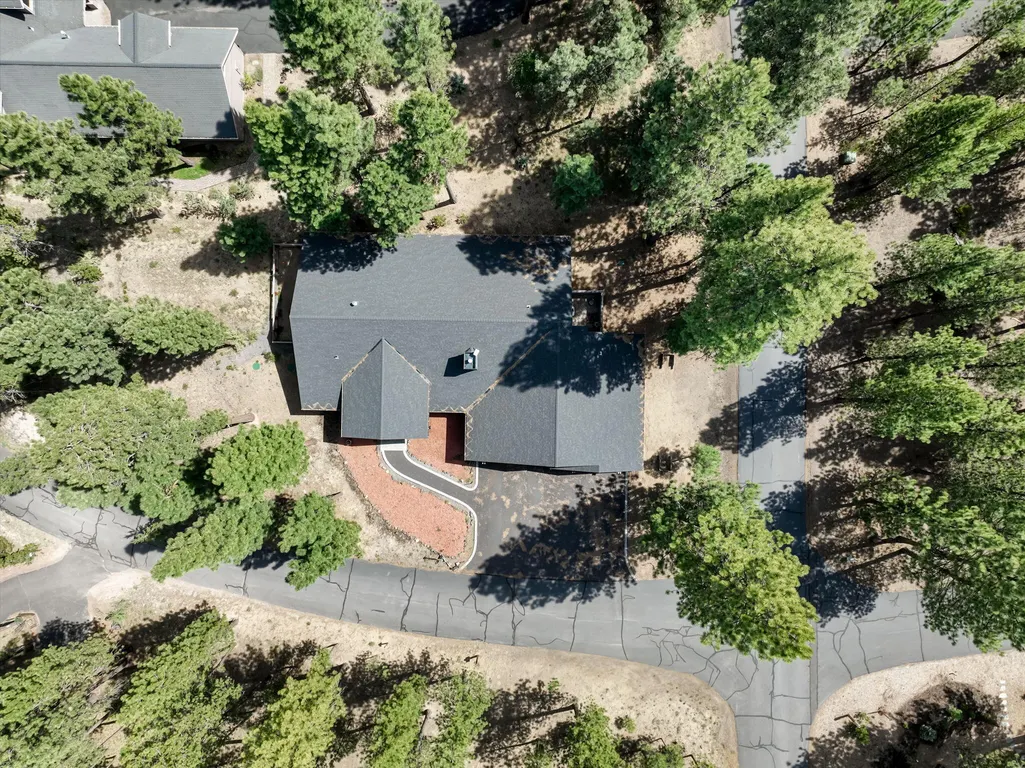
- Lot Size0.46 Acres
Data Source:
MLS of Central Oregon (MLSCO)
Property Description
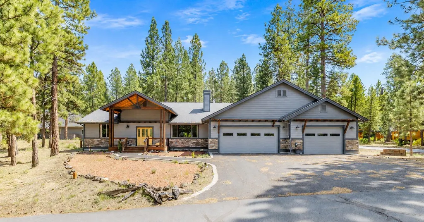
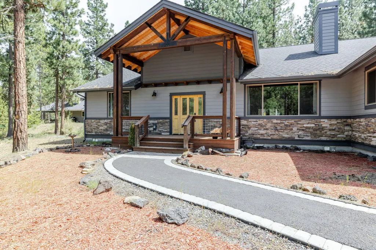
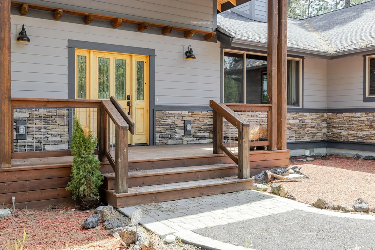
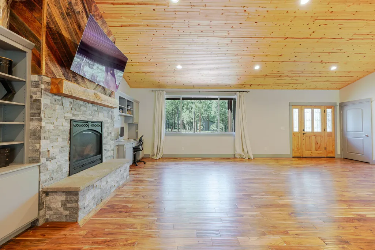
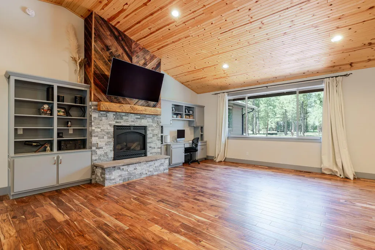
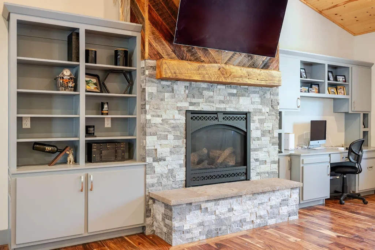
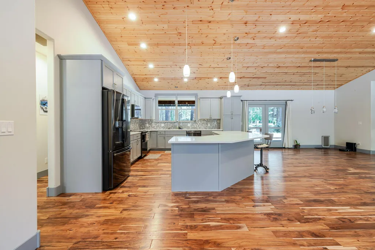
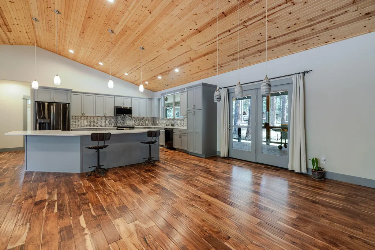
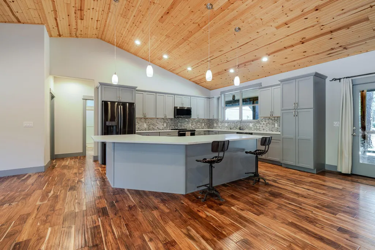
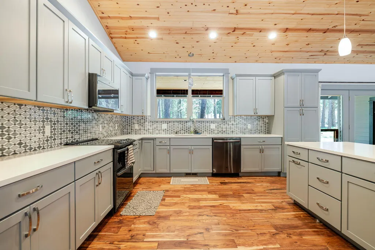
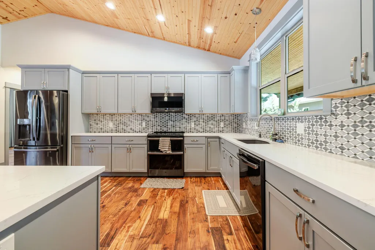
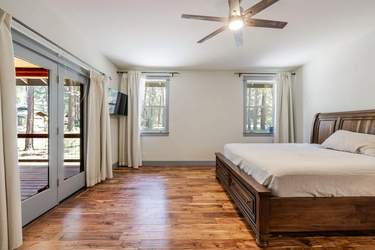
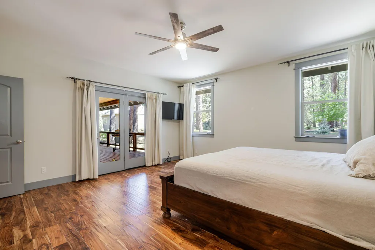
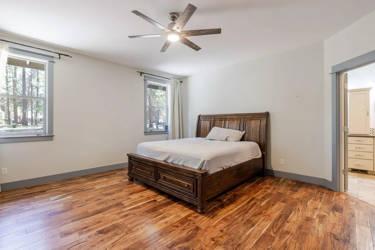
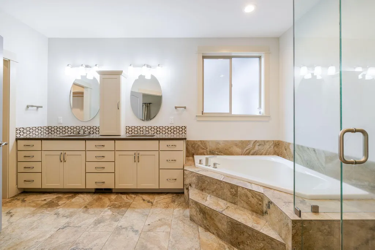
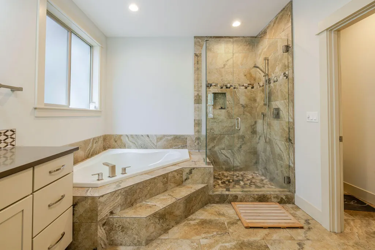
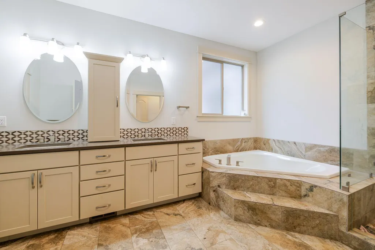
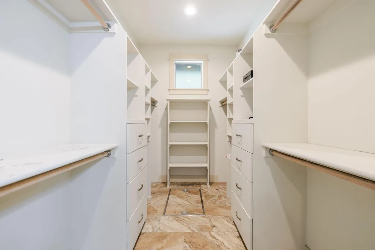
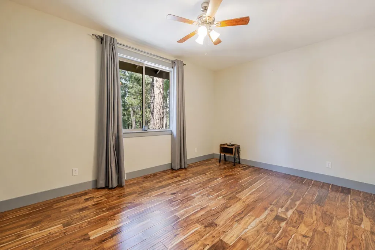
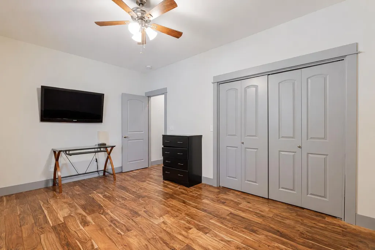
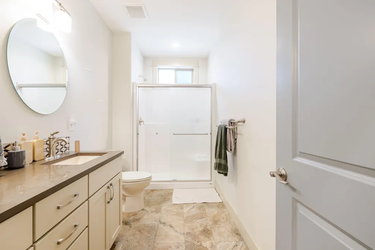
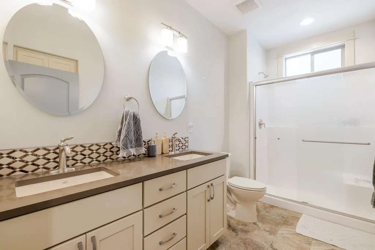
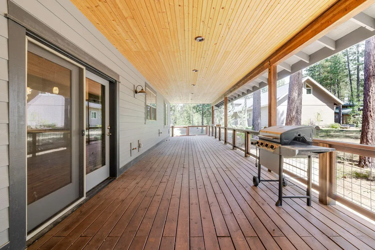
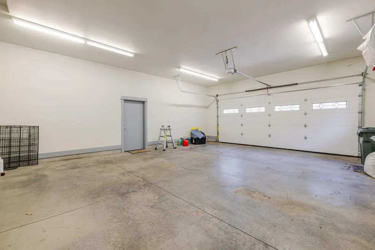
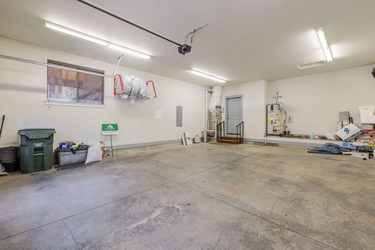
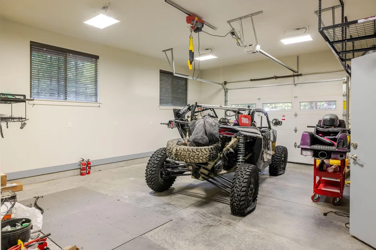
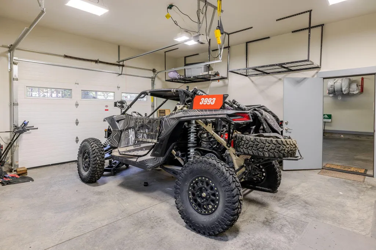
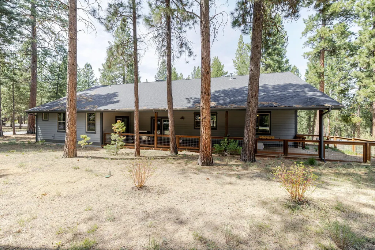
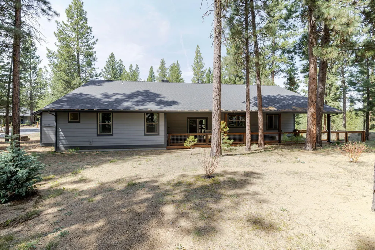
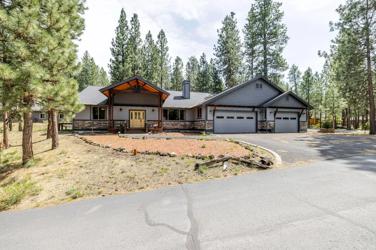
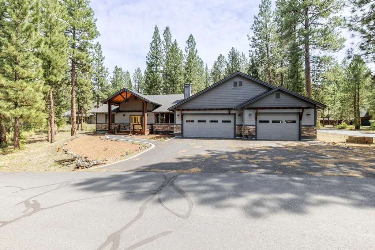
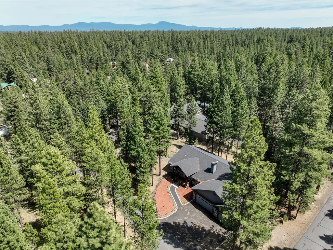
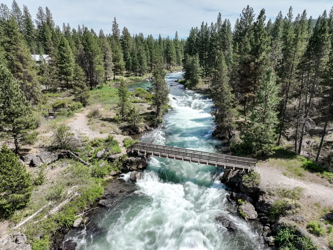
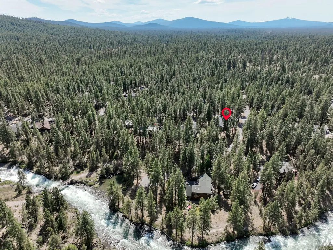
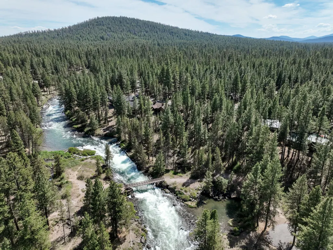
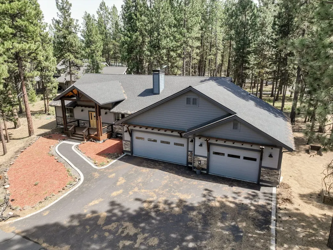
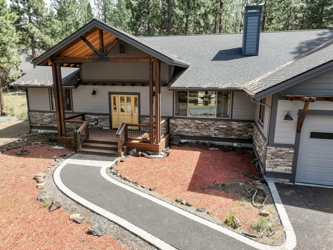
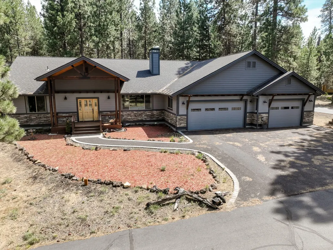
Beautiful custom-built home on nearly 1/2 acre, just steps from the Deschutes River! A leaded glass entry door creates a bright, elegant welcome. Inside, the great room is anchored by vaulted pine ceilings & acacia hardwood floors flowing seamlessly into the spacious kitchen w/quartz countertops & upgraded appliances--ideal for both everyday living & entertaining. The primary suite features access to the back deck and a spa-like bath w/dual vanities, quartz counters, glass shower, and soaking tub. Outdoor living is elevated with a large, covered deck, fenced pet area, and a peaceful, forested setting. The heated 3-car garage expands functionality w/a dedicated workshop, private office, & half bath--offering flexibility for hobbies, storage, or additional workspace. With the Deschutes River, Pringle Falls, Otter Pond and miles of scenic trails right outside the back door this property delivers an opportunity to enjoy a turnkey home in one of the area's most sought-after river community
| Elementary School | Middle School | High School |
|---|---|---|
| LaPine Elem Elementary School | LaPine Middle Middle School | LaPine Sr High High School |
| Price History | |
|---|---|
| 5/20/2026 | Listed $739,990 |
General Features
| Sewer | Sand Filter,Septic Tank |
|---|---|
| Heating | Electric,Forced Air,Heat Pump,Propane |
| Cooling | Central Air,Heat Pump |
| Roof | Composition |
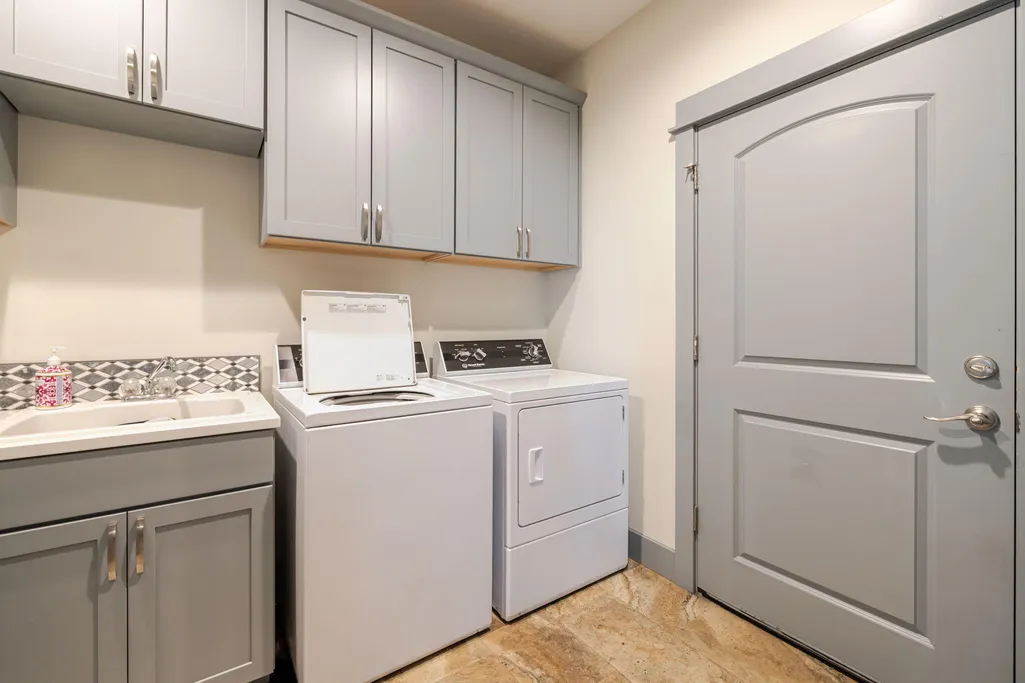
| Appliances | Dishwasher,Disposal,Double Oven,Dryer,Microwave,Range,Refrigerator,Washer,Water Heater |
| HOA Fee | 500 |
| Garage Spaces | 3 |
| Architectural Style | Craftsman,Northwest |
| Security Features | Carbon Monoxide Detector(s),Smoke Detector(s) |
| Construction Materials | Frame |
| Year Built | 2019 |
| View | Forest,Territorial |
| Levels | One |
| Property Subtype | Single Family Residence |
| Tax Year | 2025 |
| Community Features | Access to Public Lands,Short Term Rentals Not Allowed |
| Assoc Fee Paid Per | Annually |
| County | Deschutes |
| New Construction | false |
| Property Type | Residential |
| Association Amenities | Firewise Certification,Snow Removal,Trail(s) |
| HOA | true |
| Attached Garage | true |
| Subdivision Name | Wild River |
| Garage Y/N | true |
| Other Structures | Kennel/Dog Run,Workshop |
| Full Baths | 2 |
| Status | Active |
| Directions | West on Burgess, 7.6 miles then right on Wildriver Way |
| High School | LaPine Sr High |
| City | La Pine |
| Senior Community Y/N | false |
| Zoning Description | RR10 |
| Lot Size Units | Acres |
| Lot Size Square Feet | 20037.6 |
| Elementary School | LaPine Elem |
| Tax Annual Amount | 4170.14 |
| Middle/Junior High School | LaPine Middle |
| Additional Parcels Y/N | false |
| Virtual Tour | https://media.autoreelapp.com/renders/jqashpeq6b/out.mp4 |
| Structure Type | House |
| Standard Status | Active |
| Tax Lot | 13 |
| Sewer_co_Septic_sp_Tank | true |
| Utilities_co_Cable_sp_Connected | true |
| Accessory Dwelling Unit Y/N | No |
Interior Features
| Interior Amenities | Breakfast Bar,Ceiling Fan(s),Double Vanity,Enclosed Toilet(s),Kitchen Island,Open Floorplan,Primary Downstairs,Shower/Tub Combo,Smart Thermostat,Soaking Tub,Tile Shower,Vaulted Ceiling(s),Walk-In Closet(s) |
|---|---|
| Basement | None |
| Flooring | Hardwood,Vinyl |
| Fireplace Features | Great Room,Propane |
| Common Walls | No Common Walls |
| Air Conditioning Y/N | true |
| Heating Y/N | true |
| Window Features | Double Pane Windows,Vinyl Frames |
| Fireplace Y/N | true |
| Half Baths | 1 |
| Total Bedrooms | 3 |
| LivingAreaSource | Assessor |
| Total Baths | 3 |
| Heating-Heat Pump | true |
| Heating-Forced Air | true |
Exterior Features
| Parking Features | Asphalt,Attached,Driveway,Garage Door Opener,Heated Garage,Workshop in Garage |
|---|---|
| Lot Features | Corner Lot,Level,Wooded |
| Water Source | Backflow Domestic,Public |
| Lot Size Area | 0.46 |
| Foundation Details | Stemwall |
| Building Area Total | 2117 |
| Lot Size Acres | 0.46 |
| Road Surface Type | Paved |
Amenities
- Foreclosure
- Views
- Short Sale
- New Construction
- Adult 55+
- Lease To Own
- No HOA Fees
- Furnished
- Primary On Main
- Air Conditioning
- Seller Finance
- Green
- Fixer Upper
- Horse
- Golf
- Fireplace
- Deck
- Garage
- Basement
- Pool
Property vs Single Family Average in 97739
Price
Taxes
Year Built
In The Neighborhood
Reduced
La Pine
$ 730,000
- Type
- Single Family
- Size
- 2,360 SqFt
- Rooms
- 3 Beds + 2.5 Baths
La Pine Realty
Open House
La Pine
$ 519,000
- Type
- Single Family
- Size
- 1,672 SqFt
- Rooms
- 3 Beds + 2 Baths
Sunriver Realty
Open House
La Pine
$ 550,000
- Type
- Single Family
- Size
- 1,892 SqFt
- Rooms
- 3 Beds + 2.5 Baths
Nexus 360 Realty
Views
La Pine
$ 595,000
- Type
- Single Family
- Size
- 1,682 SqFt
- Rooms
- 3 Beds + 2 Baths
 Wild River Real Estate
Reduced
La Pine
$ 599,000
- Type
- Single Family
- Size
- 1,837 SqFt
- Rooms
- 1 Beds + 2 Baths
Scout Realty LLC
Reduced
La Pine
$ 495,000
- Type
- Single Family
- Size
- 1,781 SqFt
- Rooms
- 2 Beds + 2 Baths
Cascade Hasson SIR
Reduced
La Pine
$ 815,000
- Type
- Single Family
- Size
- 2,893 SqFt
- Rooms
- 3 Beds + 2 Baths
Cascade Hasson SIR
Open House
La Pine
$ 795,000
- Type
- Single Family
- Size
- 2,531 SqFt
- Rooms
- 3 Beds + 3 Baths
Sunriver Realty
Open House
La Pine
$ 1,649,000
- Type
- Single Family
- Size
- 5,590 SqFt
- Rooms
- 4 Beds + 4 Baths
Cascade Hasson SIR
 Southern Oregon Multiple Listing Service All information deemed reliable but not guaranteed. All properties are subject to prior sale, change or withdrawal. Neither listing broker(s) or information provider(s) shall be responsible for any typographical errors, misinformation, misprints and shall be held totally harmless. Listing(s) information is provided for consumer's personal, non-commercial use and may not be used for any purpose other than to identify prospective properties consumers may be
