
Open House Sat, Sep 12th 02:00 PM - 04:00 PM - Views - Primary on Main
Address
14234 Whitewater Loop, La Pine, OR
Price
$ 795,000
Property Attributes
- MLS#220219917
- TypeSingle Family
- Listing Status Active
- CountyDeschutes
- CityLa Pine
- AreaNot Applicable
- NeighborhoodWild River
- Zip97739
- StyleCraftsman, Northwest
- Year Built2006
- Taxes$ 3672
- Price$ 795,000
- Bedrooms3
- Full Bathrooms3
- Half Bathrooms0
- Sqr Footage2531
- Lot Size0.46 Acres
Data Source:
MLS of Central Oregon (MLSCO)
Property Description
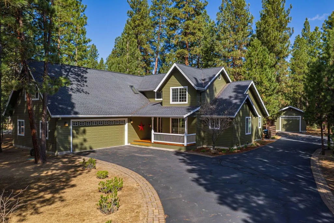
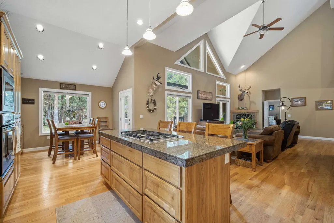
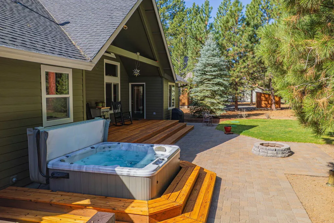
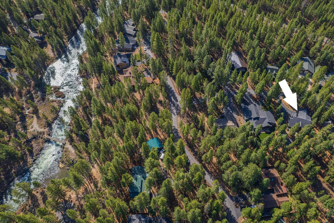
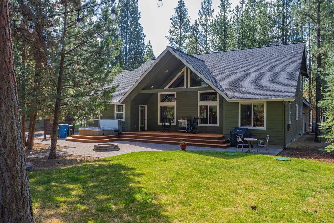
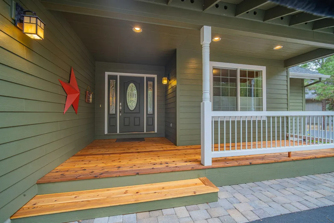
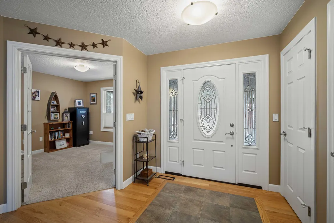
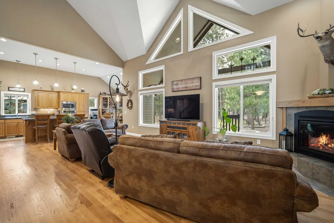
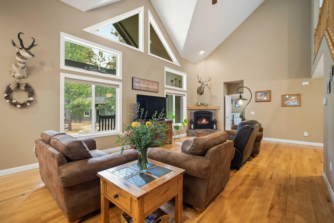
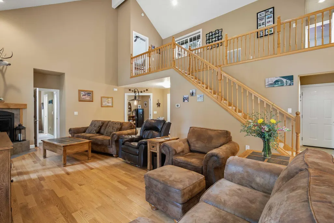
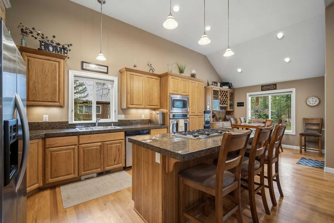
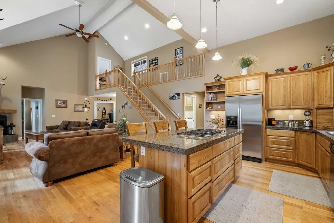
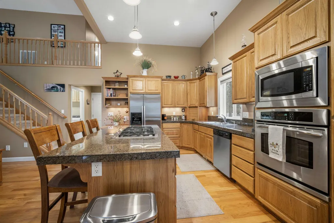
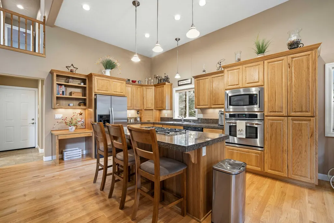
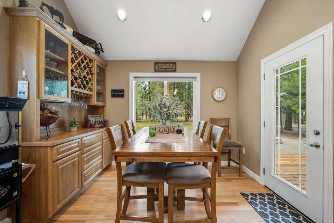
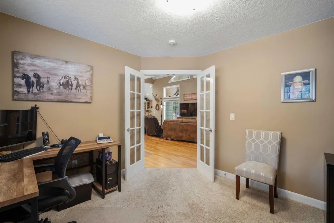
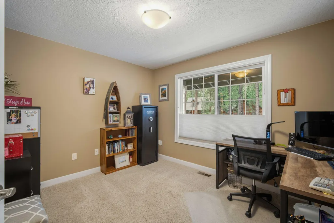
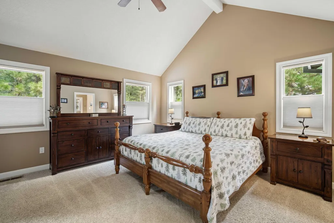
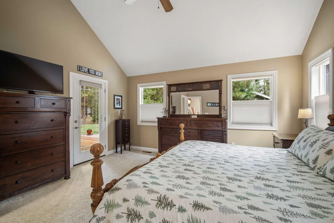
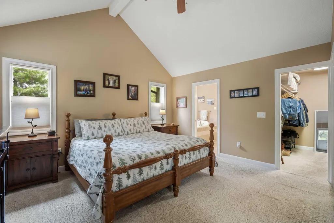
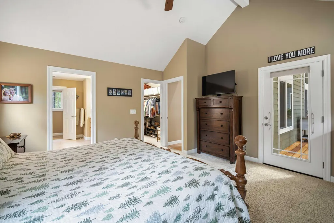
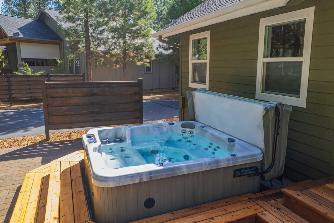
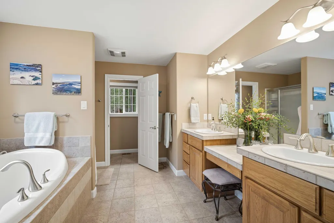
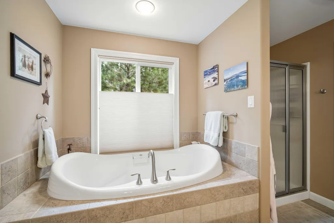
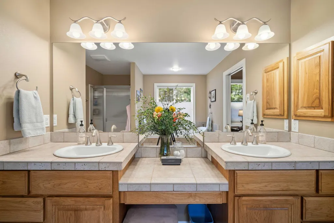
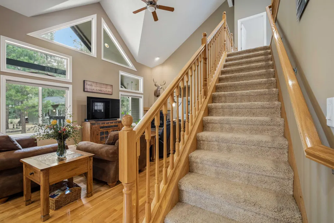
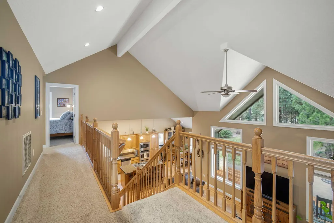
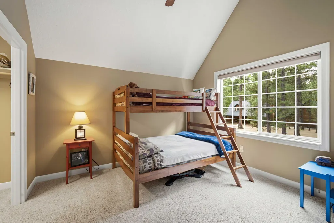
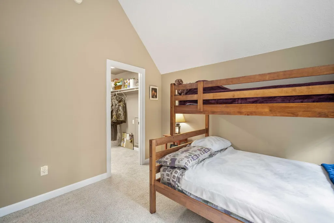
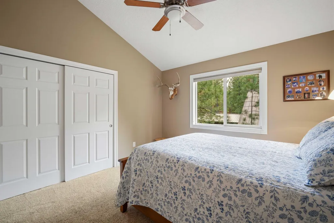
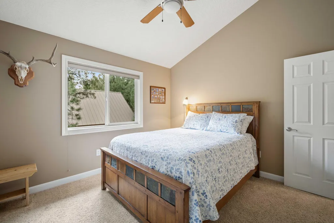
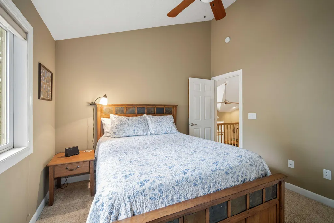
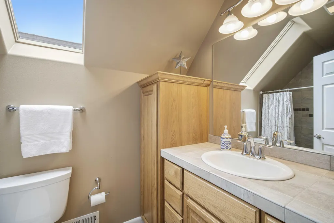
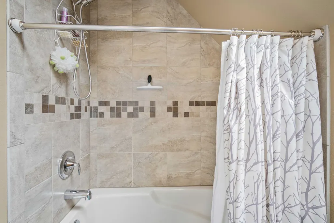
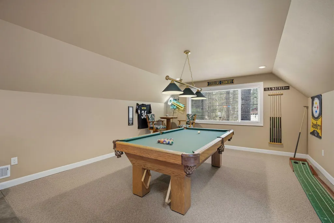
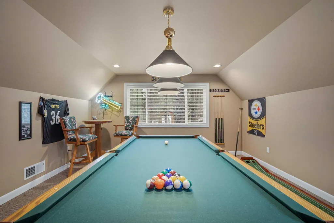
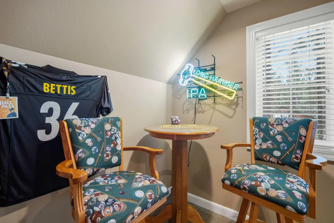
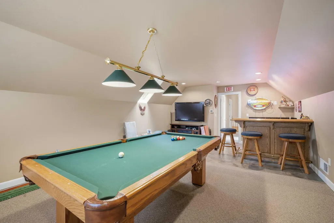
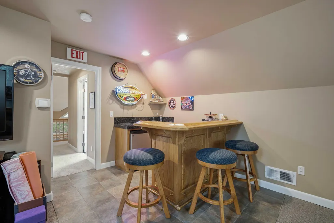
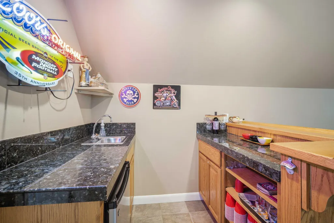
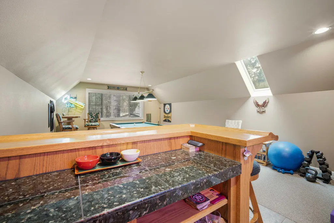
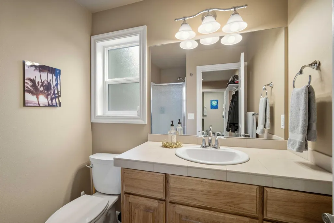
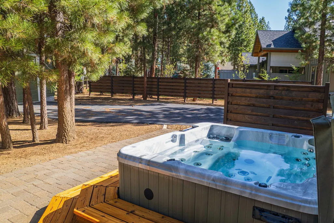
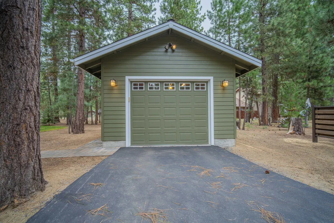
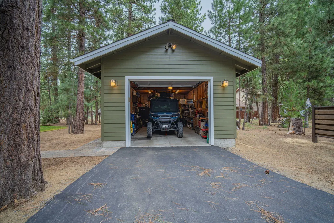
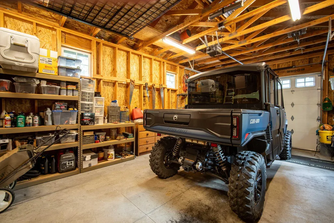
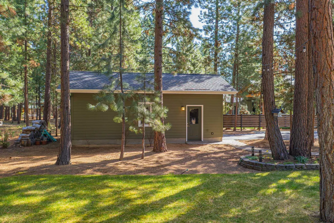
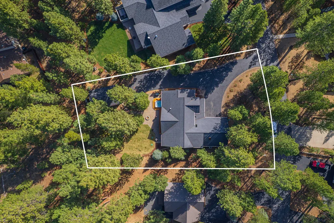
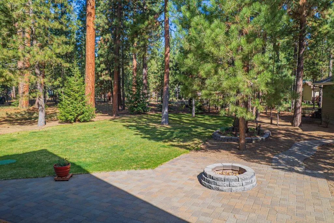
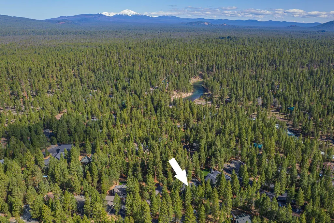
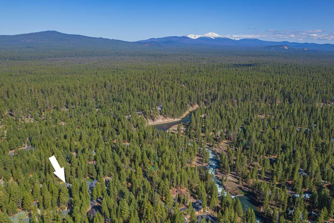
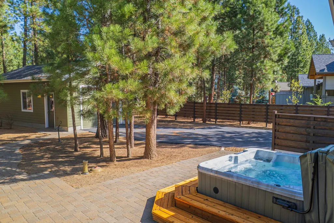
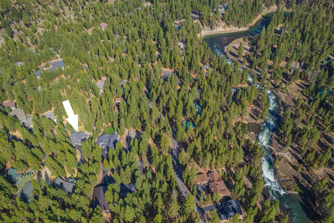
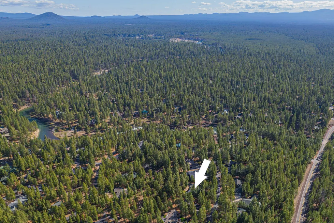
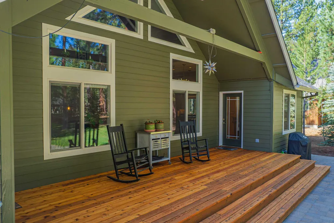
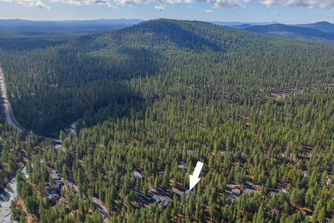
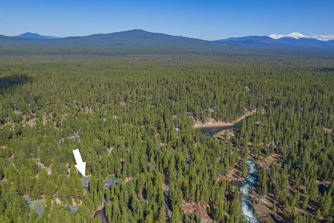
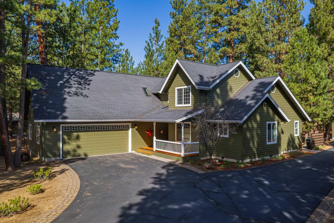
Tucked away in the peaceful Wild River community just west of the Deschutes River, this impeccably maintained 3-bedroom, 3-bath home offers the perfect blend of privacy, space & comfort. Backing to Common Lot A, you'll enjoy a serene, wooded backdrop with added separation from neighbors. Inside, soaring vaulted ceilings create an open, airy feel, complemented by a thoughtful layout featuring a main-level primary suite, dedicated office, and versatile BONUS room. A cozy propane fireplace adds warmth & ambiance, while A/C keeps the home comfortable year-round. Outdoor living shines with covered front and back decks, a relaxing hot tub, and a beautifully designed paver patio -perfect for year-round enjoyment. The property also includes an attached garage plus a spacious 16x28 detached garage, offering ample room for vehicles, storage, or recreational gear. A true Central Oregon retreat where comfort meets functionality in a truly peaceful setting. Wild River is a Firewise community.
| Elementary School | Middle School | High School |
|---|---|---|
| LaPine Elem Elementary School | LaPine Middle Middle School | LaPine Sr High High School |
| Price History | |
|---|---|
| 4/23/2026 | Listed $815,000 |
| 7/1/2026 | 1$809,000 |
| 7/17/2026 | 2$795,000 |
General Features
| Sewer | Septic Tank,Standard Leach Field |
|---|---|
| Heating | Electric,Forced Air,Heat Pump |
| Cooling | Central Air,Heat Pump |
| Roof | Composition |
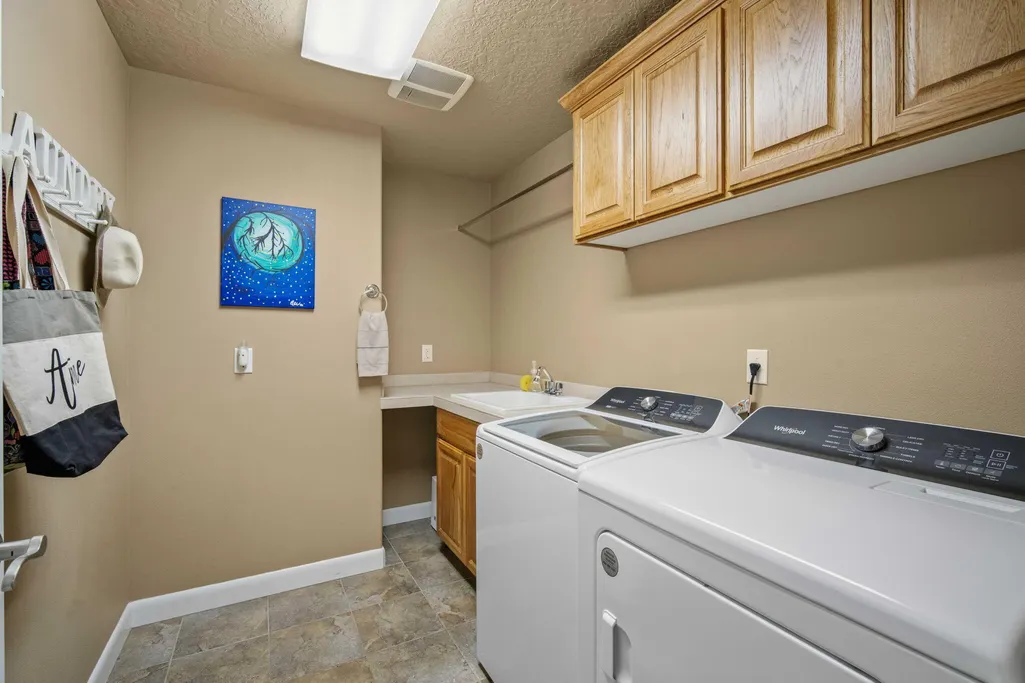
| Appliances | Cooktop,Dishwasher,Disposal,Dryer,Microwave,Oven,Refrigerator,Washer,Water Heater |
| HOA Fee | 500 |
| Garage Spaces | 3 |
| Architectural Style | Craftsman,Northwest |
| Security Features | Carbon Monoxide Detector(s),Smoke Detector(s) |
| Construction Materials | Frame |
| Exclusions | Primary Bed, Bunk Beds and Freezer in Garage. |
| Year Built | 2006 |
| View | Neighborhood,Territorial |
| Levels | Two |
| Property Subtype | Single Family Residence |
| Tax Year | 2025 |
| Community Features | Access to Public Lands,Short Term Rentals Not Allowed,Trail(s) |
| Assoc Fee Paid Per | Annually |
| County | Deschutes |
| New Construction | false |
| Property Type | Residential |
| Association Amenities | Firewise Certification,Snow Removal,Trail(s),Other |
| HOA | true |
| Attached Garage | true |
| Subdivision Name | Wild River |
| Garage Y/N | true |
| Other Structures | Second Garage,Storage |
| Full Baths | 3 |
| Status | Active |
| Directions | Burgess to Wild River Dr. Left on Whitewater Loop home is on the right. |
| High School | LaPine Sr High |
| City | La Pine |
| Senior Community Y/N | false |
| Zoning Description | RR10, LM, WA |
| Lot Size Units | Acres |
| Lot Size Square Feet | 20037.6 |
| Elementary School | LaPine Elem |
| Tax Annual Amount | 3672.62 |
| Middle/Junior High School | LaPine Middle |
| Additional Parcels Y/N | false |
| Virtual Tour | https://www.zillow.com/view-imx/953900ec-b73e-488f-a362-441c9cc639e6?wl=true&setAttribution=mls&initialViewType=pano |
| Structure Type | House |
| Builder Name | Earl Harder |
| Standard Status | Active |
| Tax Lot | 3 |
| AttributionContact | 541.480.8565 |
| Sewer_co_Septic_sp_Tank | true |
| Accessory Dwelling Unit Y/N | No |
Interior Features
| Interior Amenities | Breakfast Bar,Built-in Features,Ceiling Fan(s),Central Vacuum,Double Vanity,Fiberglass Stall Shower,Granite Counters,Kitchen Island,Linen Closet,Open Floorplan,Pantry,Primary Downstairs,Shower/Tub Combo,Spa/Hot Tub,Tile Counters,Tile Shower,Vaulted Ceiling(s),Walk-In Closet(s),Wet Bar |
|---|---|
| Basement | None |
| Flooring | Carpet,Hardwood,Tile |
| Fireplace Features | Family Room,Great Room,Propane |
| Common Walls | No Common Walls,No One Above,No One Below |
| Air Conditioning Y/N | true |
| Heating Y/N | true |
| Window Features | Double Pane Windows,Skylight(s),Vinyl Frames |
| Fireplace Y/N | true |
| Total Bedrooms | 3 |
| LivingAreaSource | Assessor |
| Total Baths | 3 |
| Heating-Heat Pump | true |
| Heating-Forced Air | true |
Exterior Features
| Exterior Amenities | Fire Pit,RV Dump,RV Hookup,Spa/Hot Tub |
|---|---|
| Parking Features | Asphalt,Attached,Detached,Driveway,Garage Door Opener,RV Access/Parking |
| Lot Features | Adjoins Public Lands,Drip System,Landscaped,Level,Wooded |
| Water Source | Backflow Domestic,Public,Water Meter |
| Inclusions | All appliances, W/D |
| Lot Size Area | 0.46 |
| Foundation Details | Stemwall |
| Building Area Total | 2531 |
| Lot Size Acres | 0.46 |
| Road Surface Type | Paved |
| Road Frontage Type | Private Access |
| Horse Y/N | false |
Amenities
- Foreclosure
- Views
- Short Sale
- New Construction
- Adult 55+
- Lease To Own
- No HOA Fees
- Furnished
- Primary On Main
- Air Conditioning
- Seller Finance
- Green
- Fixer Upper
- Horse
- Golf
- Fireplace
- Deck
- Garage
- Basement
- Pool
Property vs Single Family Average in 97739
Price
Taxes
Year Built
In The Neighborhood
Reduced
La Pine
$ 730,000
- Type
- Single Family
- Size
- 2,360 SqFt
- Rooms
- 3 Beds + 2.5 Baths
La Pine Realty
Open House
La Pine
$ 519,000
- Type
- Single Family
- Size
- 1,672 SqFt
- Rooms
- 3 Beds + 2 Baths
Sunriver Realty
Open House
La Pine
$ 550,000
- Type
- Single Family
- Size
- 1,892 SqFt
- Rooms
- 3 Beds + 2.5 Baths
Nexus 360 Realty
Views
La Pine
$ 595,000
- Type
- Single Family
- Size
- 1,682 SqFt
- Rooms
- 3 Beds + 2 Baths
 Wild River Real Estate
Reduced
La Pine
$ 599,000
- Type
- Single Family
- Size
- 1,837 SqFt
- Rooms
- 1 Beds + 2 Baths
Scout Realty LLC
Views
La Pine
$ 739,990
- Type
- Single Family
- Size
- 2,117 SqFt
- Rooms
- 3 Beds + 2.5 Baths
High Desert Realty, LLC
Reduced
La Pine
$ 495,000
- Type
- Single Family
- Size
- 1,781 SqFt
- Rooms
- 2 Beds + 2 Baths
Cascade Hasson SIR
Reduced
La Pine
$ 815,000
- Type
- Single Family
- Size
- 2,893 SqFt
- Rooms
- 3 Beds + 2 Baths
Cascade Hasson SIR
Open House
La Pine
$ 1,649,000
- Type
- Single Family
- Size
- 5,590 SqFt
- Rooms
- 4 Beds + 4 Baths
Cascade Hasson SIR
 Southern Oregon Multiple Listing Service All information deemed reliable but not guaranteed. All properties are subject to prior sale, change or withdrawal. Neither listing broker(s) or information provider(s) shall be responsible for any typographical errors, misinformation, misprints and shall be held totally harmless. Listing(s) information is provided for consumer's personal, non-commercial use and may not be used for any purpose other than to identify prospective properties consumers may be
