
Views - Primary on Main




















Address
51953 Campfire Drive, La Pine, OR
Price
$ 499,000
Property Attributes
- MLS#220228931
- TypeSingle Family
- Listing Status Active
- CountyDeschutes
- CityLa Pine
- AreaNot Applicable
- NeighborhoodCrescent Creek
- Zip97739
- StyleCraftsman, Northwest
- Year Built2020
- Taxes$ 3605
- Price$ 499,000
- Bedrooms4
- Full Bathrooms2
- Half Bathrooms0
- Sqr Footage2070
- Lot Size0.19 Acres
Data Source:
MLS of Central Oregon (MLSCO)
Property Description
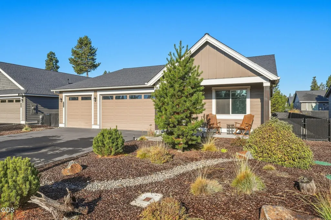
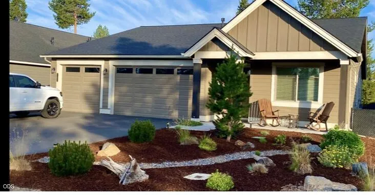
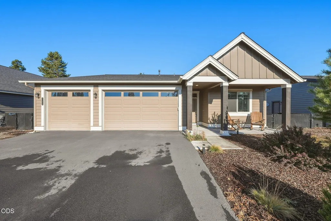
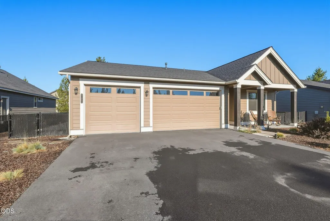
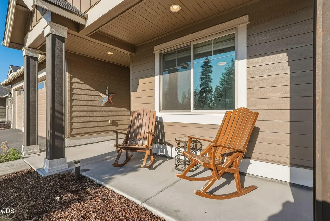
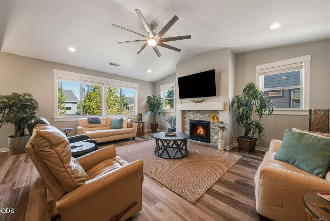
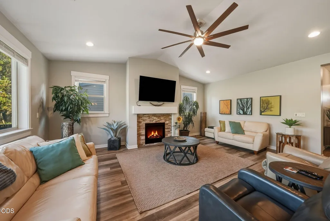
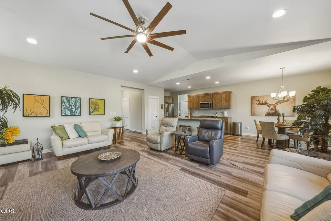
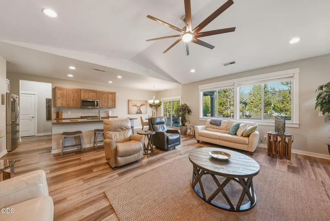
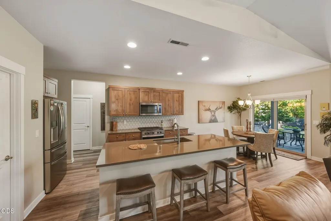
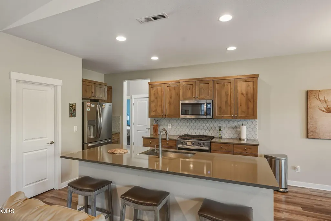
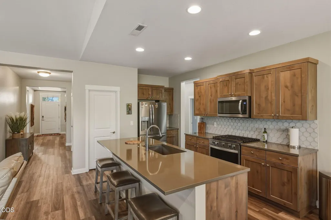
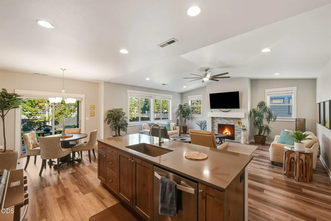
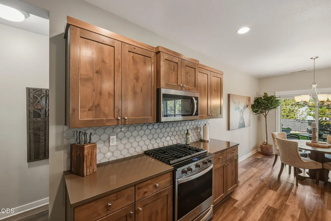
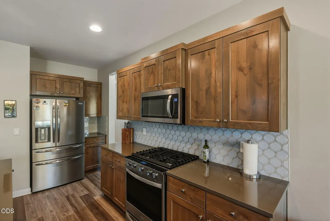
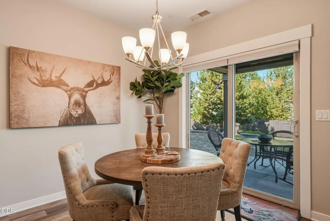
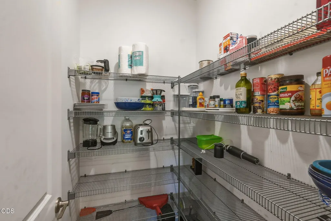
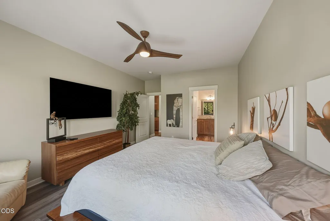
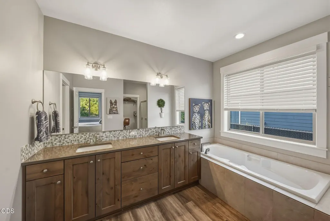
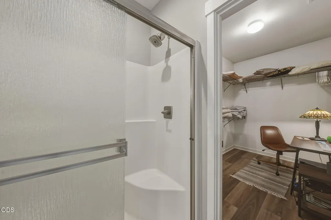
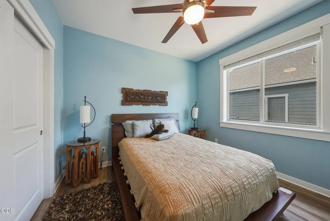
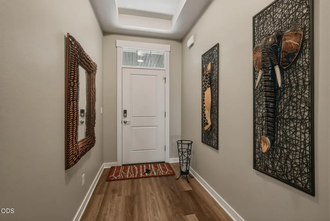
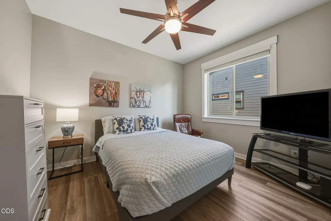
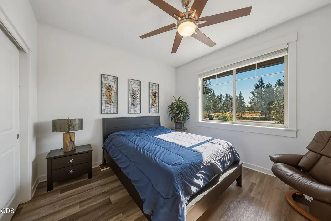
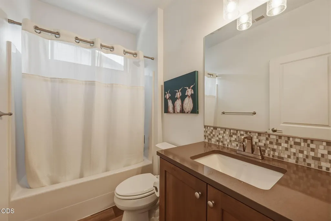
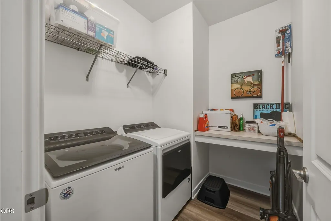
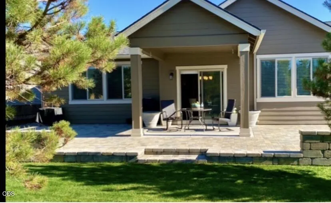
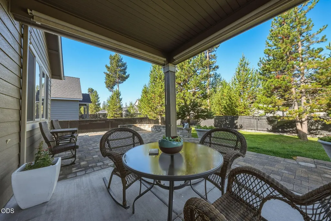
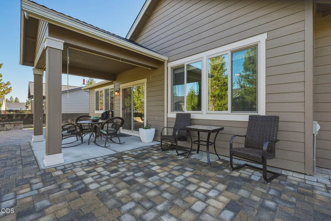
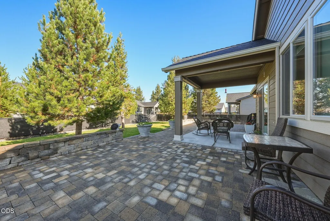
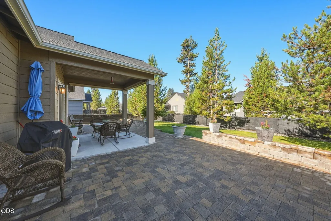
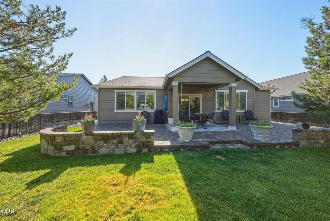
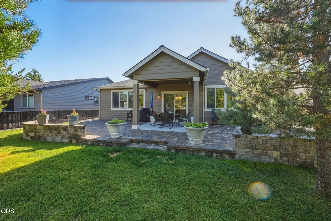
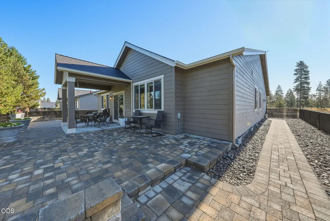
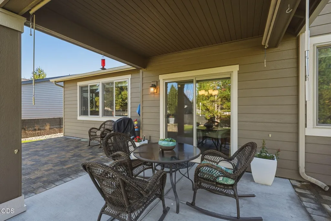
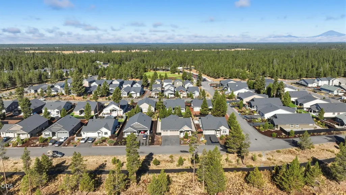
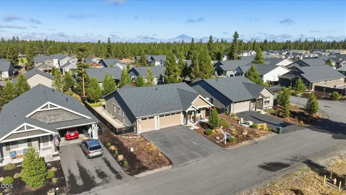
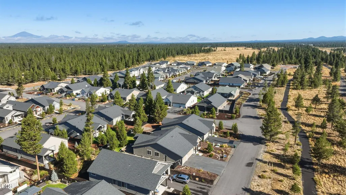
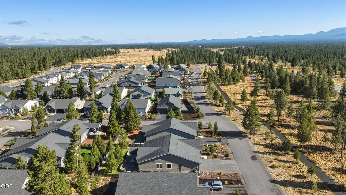
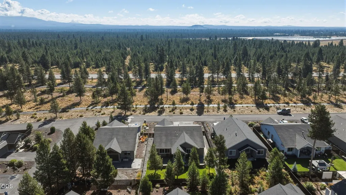
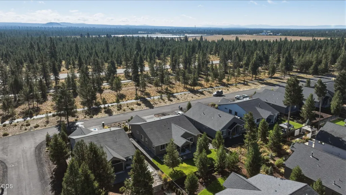
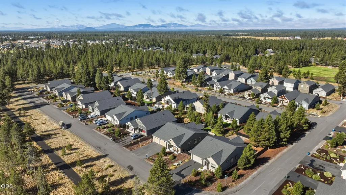
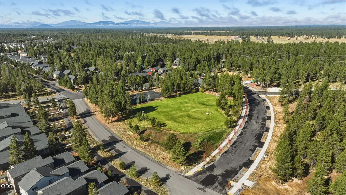
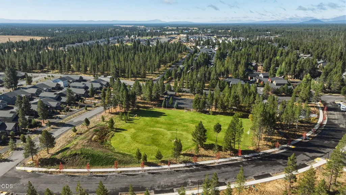
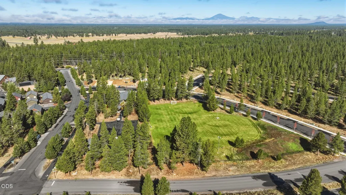
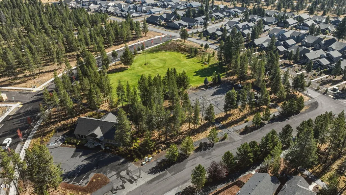
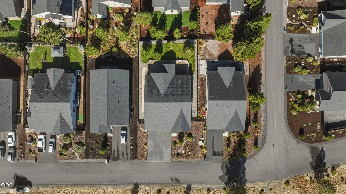
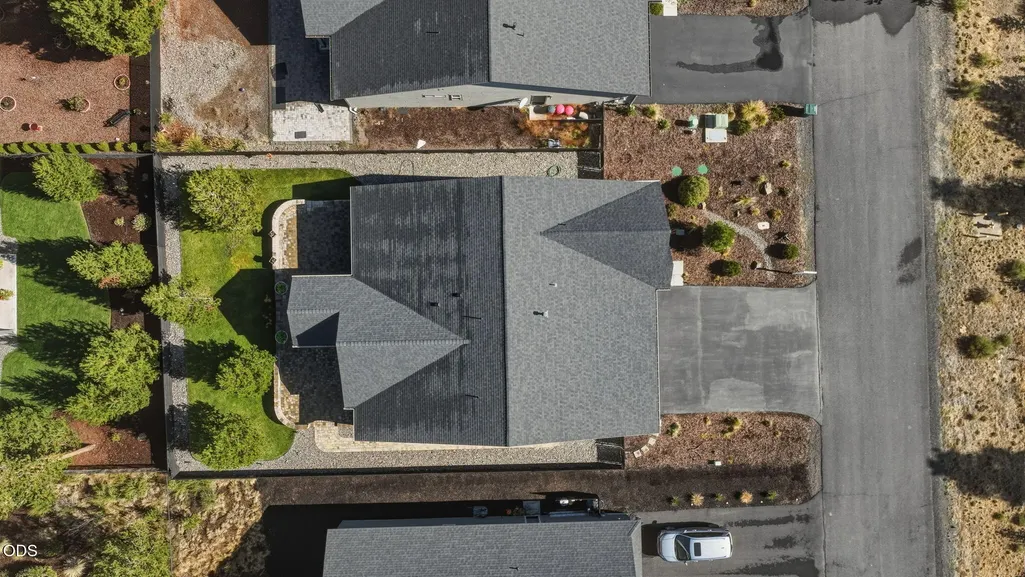
Located in Crescent Creek in La Pine, this beautifully single-level home offers 2,070 sq ft with 4 bedrooms, 2 baths and a 3-car garage with plenty of room for all your Central Oregon toys! Used as a vacation home, many furnishings may be negotiable, offering the opportunity for a turnkey-ready property. Step inside to an inviting open floor plan featuring a wide coffered entry, vaulted ceilings and a cozy gas fireplace. The kitchen is well appointed with stainless steel appliances a walk-in pantry, the gorgeous primary suite provides a comfortable retreat. Outside, enjoy an expansive covered paver patio--perfect for entertaining or relaxing after a day of adventure. Crescent Creek amenities include a clubhouse, exercise equipment, basketball court, soccer field, BBQ area and more. Ideally located for enjoying the Central Oregon lifestyle, with easy access to lakes, rivers, trails, hiking, biking, fishing, boating, skiing, snowmobiling and countless year-round outdoor adventures.
| Elementary School | Middle School | High School |
|---|---|---|
| Rosland Elem Elementary School | LaPine Middle Middle School | LaPine Sr High High School |
| Price History | |
|---|---|
| 9/19/2026 | Listed $499,000 |
General Features
| Sewer | Public Sewer |
|---|---|
| Heating | Fireplace(s),Forced Air,Natural Gas |
| Cooling | Central Air,Whole House Fan |
| Roof | Composition |
| Appliances | Dishwasher,Disposal,Dryer,Microwave,Oven,Range,Refrigerator,Washer,Water Heater |
| HOA Fee | 88 |
| Garage Spaces | 3 |
| Architectural Style | Craftsman,Northwest |
| Security Features | Carbon Monoxide Detector(s),Smoke Detector(s),Other |
| Construction Materials | Frame |
| Year Built | 2020 |
| View | Forest,Neighborhood |
| Levels | One |
| Property Subtype | Single Family Residence |
| Tax Year | 2025 |
| Community Features | Gas Available,Park,Sport Court |
| Assoc Fee Paid Per | Monthly |
| County | Deschutes |
| New Construction | false |
| Property Type | Residential |
| Association Amenities | Clubhouse,Fitness Center,Park,Playground,Sport Court |
| HOA | true |
| Attached Garage | true |
| Subdivision Name | Crescent Creek |
| Garage Y/N | true |
| Full Baths | 2 |
| Status | Active |
| High School | LaPine Sr High |
| City | La Pine |
| Senior Community Y/N | false |
| Zoning Description | RMP |
| Lot Size Units | Acres |
| Lot Size Square Feet | 8276.4 |
| Elementary School | Rosland Elem |
| Tax Annual Amount | 3605.97 |
| Middle/Junior High School | LaPine Middle |
| Additional Parcels Y/N | false |
| Structure Type | House |
| Builder Name | Pahlisch Homes |
| Standard Status | Active |
| Tax Lot | 149 |
| AttributionContact | (541) 999-5614 |
| Sewer_co_Public_sp_Sewer | true |
| Accessory Dwelling Unit Y/N | No |
Interior Features
| Interior Amenities | Breakfast Bar,Double Vanity,Enclosed Toilet(s),Kitchen Island,Linen Closet,Open Floorplan,Pantry,Primary Downstairs,Shower/Tub Combo,Soaking Tub,Solid Surface Counters,Vaulted Ceiling(s),Walk-In Closet(s) |
|---|---|
| Basement | None |
| Flooring | Carpet,Laminate |
| Fireplace Features | Gas,Great Room |
| Common Walls | No Common Walls,No One Above,No One Below |
| Air Conditioning Y/N | true |
| Heating Y/N | true |
| Window Features | Vinyl Frames |
| Fireplace Y/N | true |
| Total Bedrooms | 4 |
| LivingAreaSource | Assessor |
| Total Baths | 2 |
| Heating-Forced Air | true |
| Heating-Natural Gas | true |
Exterior Features
| Parking Features | Attached,Driveway,Garage Door Opener,On Street,Paver Block |
|---|---|
| Lot Features | Drip System,Fenced,Landscaped,Level,Sprinkler Timer(s),Sprinklers In Front,Sprinklers In Rear |
| Water Source | Backflow Domestic,Public |
| Lot Size Area | 0.19 |
| Foundation Details | Stemwall |
| Building Area Total | 2070 |
| Lot Size Acres | 0.19 |
| Road Surface Type | Paved |
| Horse Y/N | false |
| Irrigation Water Rights Y/N | false |
Amenities
- Foreclosure
- Views
- Short Sale
- New Construction
- Adult 55+
- Lease To Own
- No HOA Fees
- Furnished
- Primary On Main
- Air Conditioning
- Seller Finance
- Green
- Fixer Upper
- Horse
- Golf
- Fireplace
- Deck
- Garage
- Basement
- Pool
Property vs Single Family Average in 97739
Price
Taxes
Year Built
In The Neighborhood
Primary On Main
La Pine
$ 349,900
- Type
- Single Family
- Size
- 1,312 SqFt
- Rooms
- 2 Beds + 2 Baths
Root & Branch Realty Group
Reduced
La Pine
$ 429,900
- Type
- Single Family
- Size
- 2,010 SqFt
- Rooms
- 3 Beds + 3.5 Baths
La Pine Realty
Reduced
La Pine
$ 485,000
- Type
- Single Family
- Size
- 2,259 SqFt
- Rooms
- 4 Beds + 2.5 Baths
 Berkshire Hathaway HomeService
Views
La Pine
$ 339,000
- Type
- Single Family
- Size
- 1,041 SqFt
- Rooms
- 2 Beds + 1.5 Baths
Gould & Associates Realty
Reduced
La Pine
$ 435,000
- Type
- Single Family
- Size
- 1,853 SqFt
- Rooms
- 3 Beds + 2 Baths
Wild River Real Estate
Reduced
La Pine
$ 514,900
- Type
- Single Family
- Size
- 2,305 SqFt
- Rooms
- 3 Beds + 2.5 Baths
Berkshire Hathaway HomeService
Views
La Pine
$ 475,000
- Type
- Single Family
- Size
- 1,853 SqFt
- Rooms
- 3 Beds + 2 Baths
Knightsbridge International
Reduced
La Pine
$ 499,000
- Type
- Single Family
- Size
- 2,154 SqFt
- Rooms
- 4 Beds + 2.5 Baths
eXp Realty, LLC
 Southern Oregon Multiple Listing Service All information deemed reliable but not guaranteed. All properties are subject to prior sale, change or withdrawal. Neither listing broker(s) or information provider(s) shall be responsible for any typographical errors, misinformation, misprints and shall be held totally harmless. Listing(s) information is provided for consumer's personal, non-commercial use and may not be used for any purpose other than to identify prospective properties consumers may be
