
Price Reduction - New Construction
Address
51736 Morning Pine Dr, La Pine, OR
Price
$ 386,000
Property Attributes
- MLS#220227753
- TypeSingle Family
- Listing Status Active
- CountyDeschutes
- CityLa Pine
- AreaNot Applicable
- NeighborhoodThe Reserve In The Pines Phase 2
- Zip97739
- StyleNorthwest, Other
- Year Built2026
- Price$ 386,000
- Bedrooms3
- Full Bathrooms2
- Half Bathrooms0
- Sqr Footage1421
- Lot Size0.19 Acres
Data Source:
MLS of Central Oregon (MLSCO)
Property Description
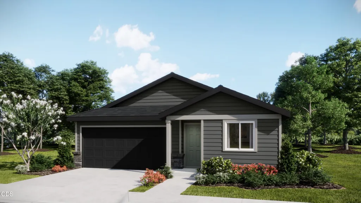
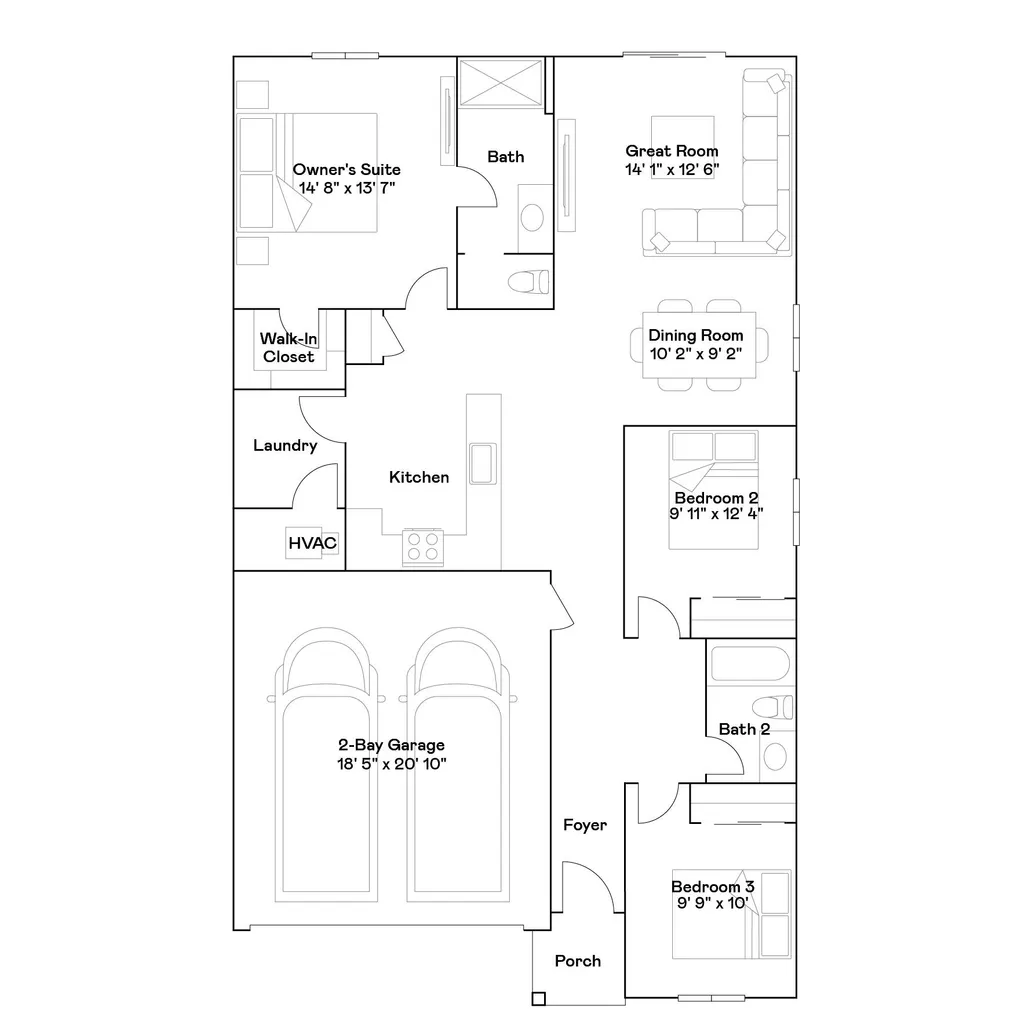
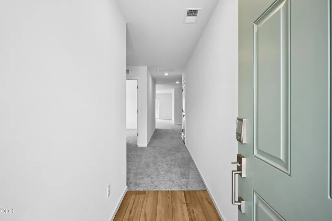
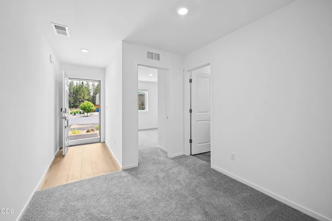
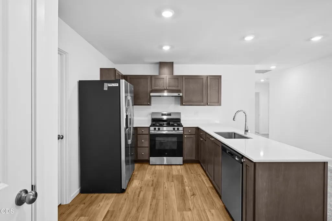
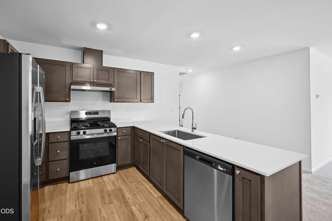
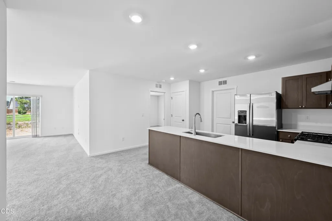
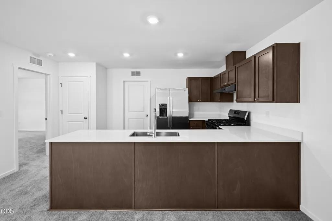
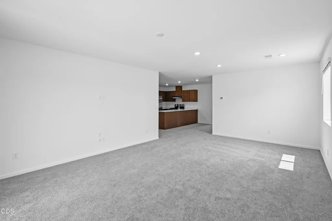
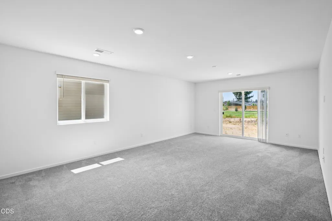
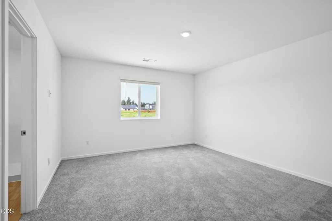
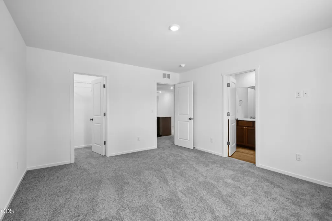
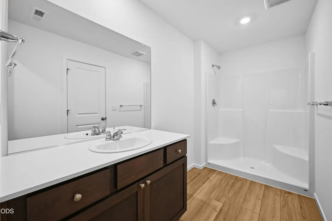
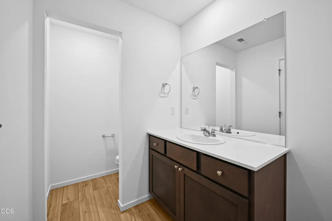
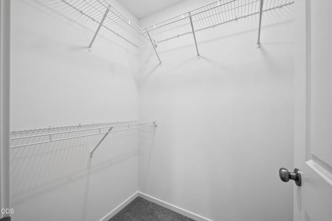
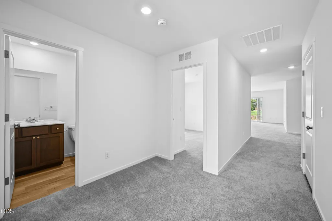
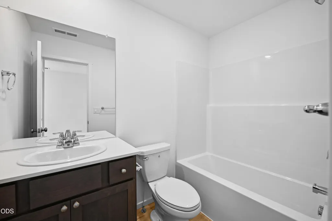
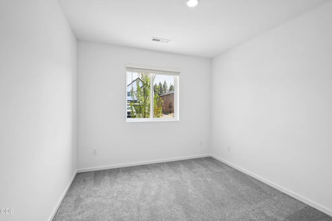
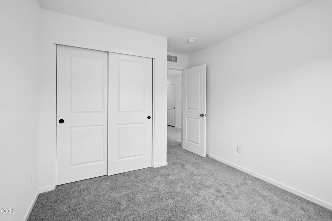
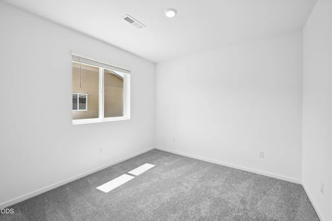
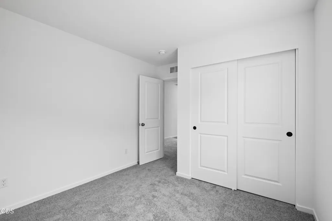
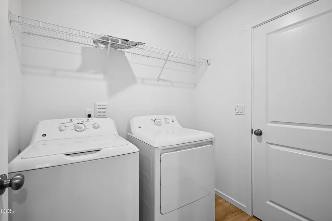
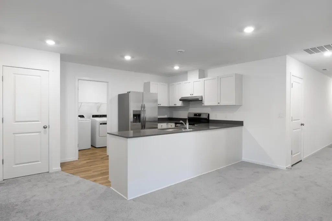
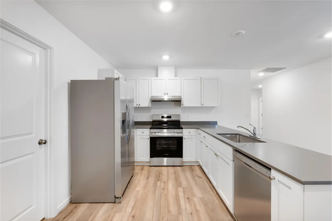
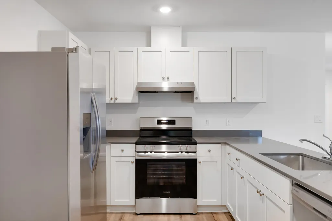
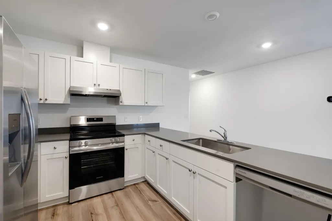
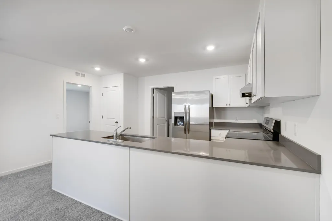
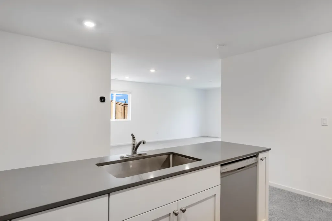
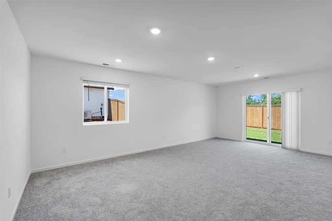
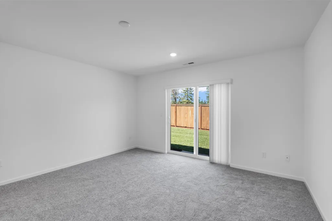
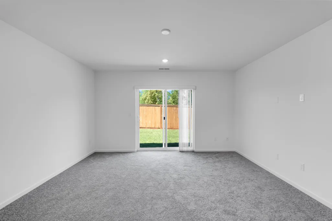
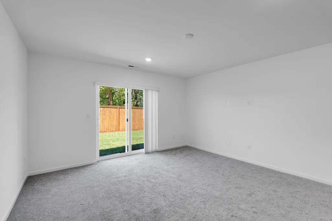
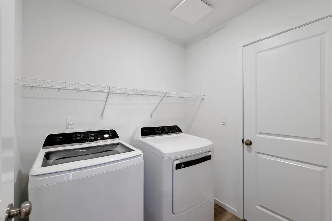
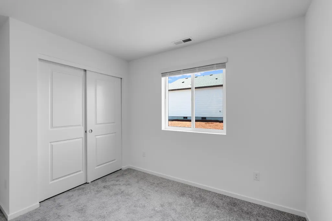
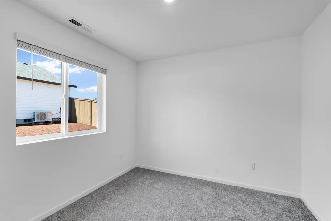
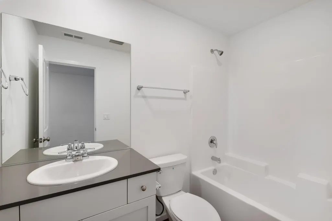
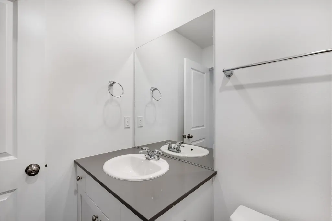
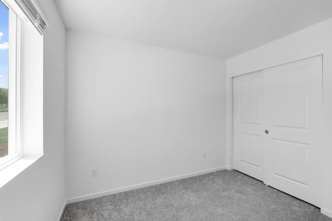
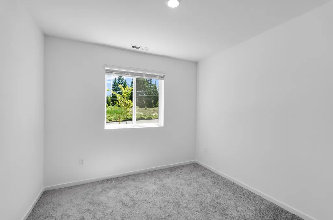
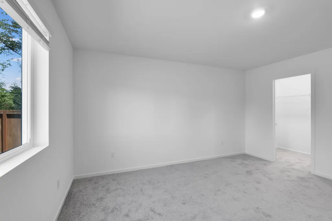
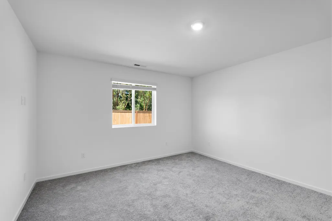
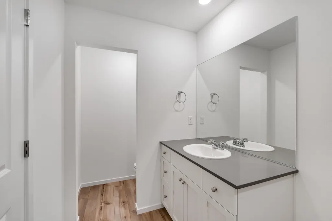
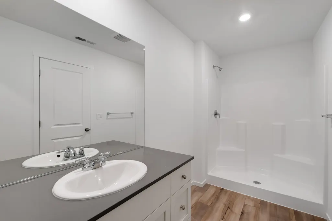
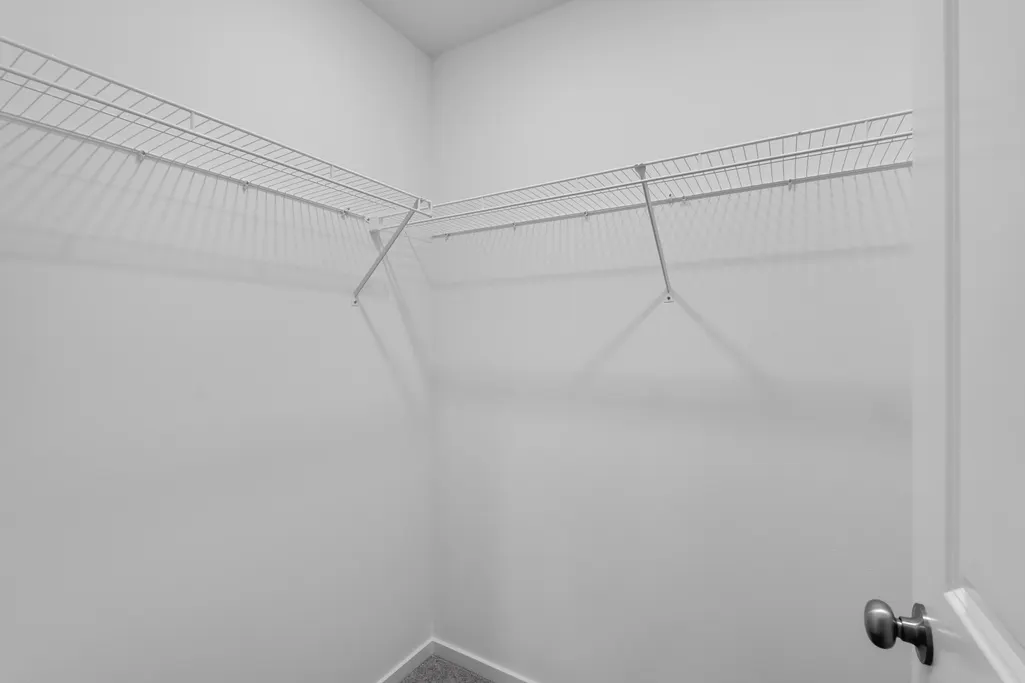
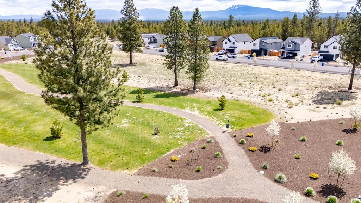
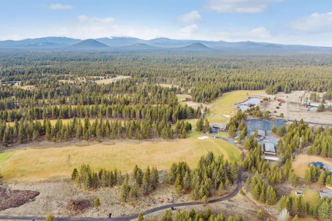
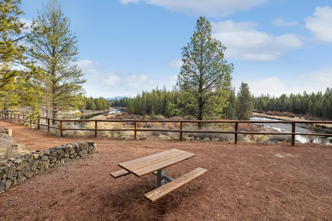
This new construction home is located on the south side of the beautiful Reserve in the Pines community. The backyard opens up to the south park. The Jordon plan offers a single-level open-concept layout that seamlessly connects the kitchen, great room, and dining area, perfect for entertaining. Three bedrooms are thoughtfully positioned throughout the home, with the luxurious primary suite tucked into a private back corner, complete with its own en-suite bath and walk-in closet. Interior highlights include quartz countertops, shaker-style cabinetry, and luxury vinyl plank flooring in the kitchen and bathrooms. This home has white soft close cabinets and white quartz countertops. This home also includes central AC, a refrigerator, washer and dryer, a xeriscaped front yard with a drip irrigation system, and blinds--all at no extra cost! Homesite #190. Estimated completion: November 2026. Taxes not yet assessed.
| Elementary School | Middle School | High School |
|---|---|---|
| LaPine Elem Elementary School | LaPine Middle Middle School | LaPine Sr High High School |
| Price History | |
|---|---|
| 8/27/2026 | Listed $392,900 |
| 9/9/2026 | 2$386,000 |
General Features
| Sewer | Septic Tank,Other |
|---|---|
| Heating | Forced Air,Natural Gas |
| Cooling | Central Air |
| Roof | Composition |
| Appliances | Dishwasher,Disposal,Dryer,Range,Range Hood,Refrigerator,Tankless Water Heater,Washer |
| HOA Fee | 90 |
| Garage Spaces | 2 |
| Architectural Style | Northwest,Other |
| Security Features | Carbon Monoxide Detector(s),Smoke Detector(s) |
| Construction Materials | Frame |
| Year Built | 2026 |
| Levels | One |
| Property Subtype | Single Family Residence |
| Tax Year | 2025 |
| Assoc Fee Paid Per | Monthly |
| County | Deschutes |
| New Construction | true |
| Property Type | Residential |
| Association Amenities | Park,Trail(s),Other |
| HOA | true |
| Attached Garage | true |
| Subdivision Name | The Reserve In The Pines Phase 2 |
| Garage Y/N | true |
| Full Baths | 2 |
| Status | Active |
| High School | LaPine Sr High |
| City | La Pine |
| Senior Community Y/N | false |
| Zoning Description | Resid |
| Lot Size Units | Acres |
| Lot Size Square Feet | 8276.4 |
| Elementary School | LaPine Elem |
| Middle/Junior High School | LaPine Middle |
| Additional Parcels Y/N | false |
| Builder Name | Lennar Northwest LLC |
| Standard Status | Active |
| Tax Lot | 190 |
| Sewer_co_Septic_sp_Tank | true |
| Accessory Dwelling Unit Y/N | No |
Interior Features
| Interior Amenities | Enclosed Toilet(s),Open Floorplan,Pantry,Shower/Tub Combo,Solid Surface Counters,Walk-In Closet(s) |
|---|---|
| Basement | None |
| Flooring | Carpet,Vinyl |
| Common Walls | No Common Walls |
| Air Conditioning Y/N | true |
| Heating Y/N | true |
| Window Features | Vinyl Frames |
| Total Bedrooms | 3 |
| LivingAreaSource | Builder |
| Total Baths | 2 |
| Heating-Forced Air | true |
| Heating-Natural Gas | true |
Exterior Features
| Parking Features | Attached,Driveway |
|---|---|
| Lot Features | Drip System,Sprinkler Timer(s),Xeriscape Landscape |
| Water Source | Public |
| Lot Size Area | 0.19 |
| Foundation Details | Stemwall |
| Building Area Total | 1421 |
| Lot Size Acres | 0.19 |
| Horse Y/N | false |
| Irrigation Water Rights Y/N | false |
Amenities
- Foreclosure
- Views
- Short Sale
- New Construction
- Adult 55+
- Lease To Own
- No HOA Fees
- Furnished
- Primary On Main
- Air Conditioning
- Seller Finance
- Green
- Fixer Upper
- Horse
- Golf
- Fireplace
- Deck
- Garage
- Basement
- Pool
Property vs Single Family Average in 97739
Price
Year Built
In The Neighborhood
New Construction
La Pine
$ 359,900
- Type
- Single Family
- Size
- 1,219 SqFt
- Rooms
- 3 Beds + 2 Baths
 Lennar Sales Corp
New Construction
La Pine
$ 395,900
- Type
- Single Family
- Size
- 1,412 SqFt
- Rooms
- 3 Beds + 2 Baths
Lennar Sales Corp
New Construction
La Pine
$ 362,900
- Type
- Single Family
- Size
- 1,219 SqFt
- Rooms
- 3 Beds + 2 Baths
Lennar Sales Corp
New Construction
La Pine
$ 338,900
- Type
- Single Family
- Size
- 1,002 SqFt
- Rooms
- 3 Beds + 2 Baths
Lennar Sales Corp
Reduced
La Pine
$ 360,400
- Type
- Single Family
- Size
- 1,412 SqFt
- Rooms
- 3 Beds + 2 Baths
Lennar Sales Corp
Reduced
La Pine
$ 360,500
- Type
- Single Family
- Size
- 1,219 SqFt
- Rooms
- 3 Beds + 2 Baths
Lennar Sales Corp
New Construction
La Pine
$ 335,900
- Type
- Single Family
- Size
- 1,002 SqFt
- Rooms
- 3 Beds + 2 Baths
Lennar Sales Corp
New Construction
La Pine
$ 354,900
- Type
- Single Family
- Size
- 1,509 SqFt
- Rooms
- 3 Beds + 2.5 Baths
Lennar Sales Corp
New Construction
La Pine
$ 359,900
- Type
- Single Family
- Size
- 1,527 SqFt
- Rooms
- 4 Beds + 2 Baths
Lennar Sales Corp
Views
La Pine
$ 390,000
- Type
- Single Family
- Size
- 1,561 SqFt
- Rooms
- 3 Beds + 2.5 Baths
Realty One Group Discovery
Open House
La Pine
$ 344,900
- Type
- Single Family
- Size
- 1,527 SqFt
- Rooms
- 4 Beds + 2 Baths
Lennar Sales Corp
Reduced
La Pine
$ 389,900
- Type
- Single Family
- Size
- 1,975 SqFt
- Rooms
- 4 Beds + 3.5 Baths
Lennar Sales Corp
Open House
La Pine
$ 304,900
- Type
- Single Family
- Size
- 1,002 SqFt
- Rooms
- 3 Beds + 2 Baths
Lennar Sales Corp
 Southern Oregon Multiple Listing Service All information deemed reliable but not guaranteed. All properties are subject to prior sale, change or withdrawal. Neither listing broker(s) or information provider(s) shall be responsible for any typographical errors, misinformation, misprints and shall be held totally harmless. Listing(s) information is provided for consumer's personal, non-commercial use and may not be used for any purpose other than to identify prospective properties consumers may be
