
Views - Primary on Main






Address
56556 Caldera Springs Court Lot #40, Bend, OR
Price
$ 999,900
Property Attributes
- MLS#220227394
- TypeSingle Family
- Listing Status Active
- CountyDeschutes
- CityBend
- AreaNot Applicable
- NeighborhoodCaldera Springs
- Zip97707
- StyleNorthwest, Traditional
- Year Built2009
- Taxes$ 5221
- Price$ 999,900
- Bedrooms3
- Full Bathrooms4
- Half Bathrooms0
- Sqr Footage1809
- Lot Size0.25 Acres
Data Source:
MLS of Central Oregon (MLSCO)
Property Description
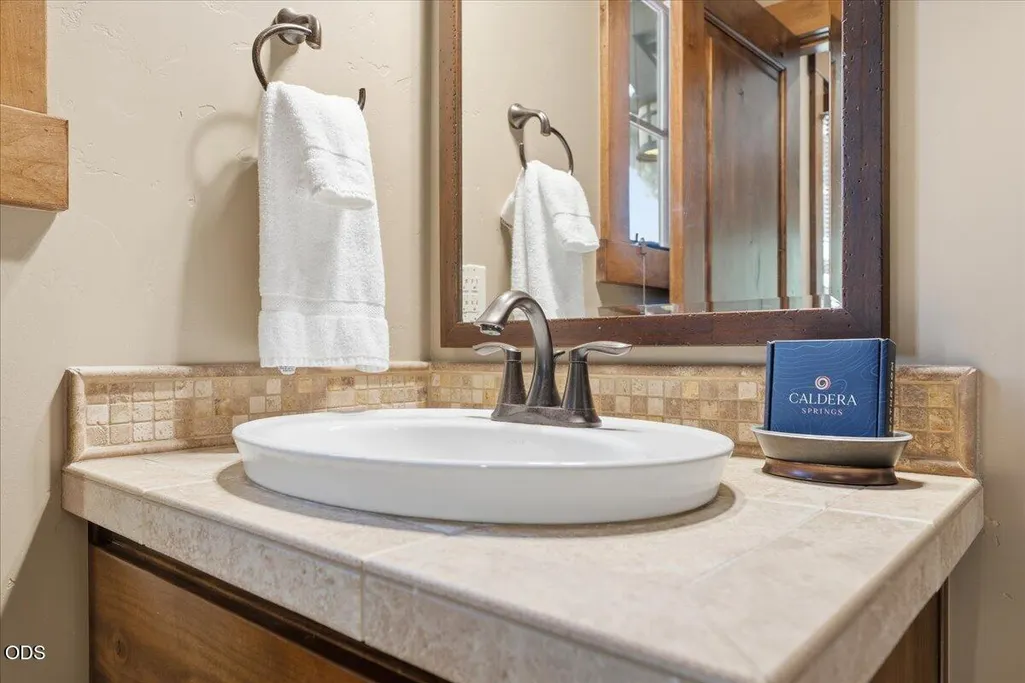
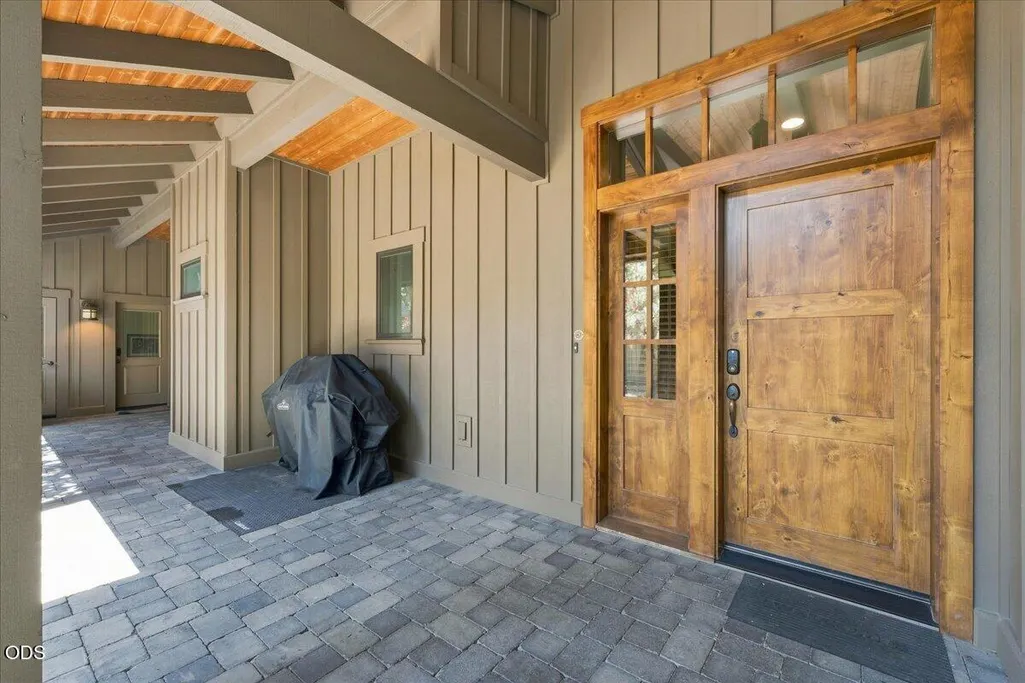
Experience the ease of single-level living in this thoughtfully designed Caldera Springs mountain retreat. Surrounded by towering Ponderosa pines, this 4-bedroom, 4-bath home offers a desirable split-bedroom floor plan, with the private primary suite separated from the guest bedrooms. Each bedroom features its own en-suite bath for comfort and privacy. Walls of windows fill the great room with natural light, highlighting vaulted ceilings with exposed beams, hardwood floors, and a dramatic floor-to-ceiling stone fireplace. The open living area flows into a well-appointed kitchen designed for gathering. Relax on the expansive patio with a private hot tub or enjoy Caldera Springs' golf, lakes, trails, pools, fitness, dining, and more. Transferable OLU permit. See attached OLU documents for requirements and details.
| Elementary School | Middle School | High School |
|---|---|---|
| Check with District Elementary School | Check with District Middle School | Check with District High School |
| Price History | |
|---|---|
| 8/21/2026 | Listed $999,900 |
General Features
| Sewer | Public Sewer |
|---|---|
| Heating | Forced Air |
| Cooling | Central Air |
| Roof | Composition |
| Appliances | Dishwasher,Disposal,Dryer,Microwave,Oven,Range,Range Hood,Refrigerator,Washer,Water Heater |
| HOA Fee | 1920 |
| Garage Spaces | 2 |
| Architectural Style | Northwest,Traditional |
| Security Features | Carbon Monoxide Detector(s),Smoke Detector(s) |
| Construction Materials | Frame |
| Exclusions | Contact Listing Agent |
| Year Built | 2009 |
| View | Forest,Neighborhood,Park/Greenbelt,Territorial |
| Levels | One |
| Unit Number | Lot #40 |
| Property Subtype | Single Family Residence |
| Tax Year | 2025 |
| Community Features | Pool,Pickleball,Access to Public Lands,Park,Playground,Short Term Rentals Allowed,Sport Court,Tennis Court(s),Trail(s) |
| HOA Fee 2 | 1280 |
| Assoc Fee Paid Per | Quarterly |
| County | Deschutes |
| New Construction | false |
| Property Type | Residential |
| Association Amenities | Clubhouse,Fitness Center,Gated,Park,Pickleball Court(s),Playground,Pool,Resort Community,Restaurant,Snow Removal,Sport Court,Tennis Court(s),Trail(s) |
| HOA | true |
| Attached Garage | true |
| Subdivision Name | Caldera Springs |
| Garage Y/N | true |
| Full Baths | 4 |
| Status | Active |
| Directions | Caldera Springs Drive, Right onto Caldera Springs Court to #40. |
| High School | Check with District |
| City | Bend |
| Senior Community Y/N | false |
| Zoning Description | F2 |
| Lot Size Units | Acres |
| Lot Size Square Feet | 10890 |
| HOA Fee 2 Frequency | Annually |
| Elementary School | Check with District |
| Tax Annual Amount | 5221.04 |
| Middle/Junior High School | Check with District |
| Additional Parcels Y/N | false |
| Structure Type | House |
| Builder Name | SUN FOREST CONSTRUCTION |
| Standard Status | Active |
| Tax Lot | 40 |
| Sewer_co_Public_sp_Sewer | true |
| Utilities_co_Cable_sp_Connected | true |
| Accessory Dwelling Unit Y/N | No |
Interior Features
| Interior Amenities | Smart Lock(s),Bidet,Breakfast Bar,Built-in Features,Double Vanity,Dry Bar,Granite Counters,Kitchen Island,Open Floorplan,Primary Downstairs,Soaking Tub,Solid Surface Counters,Spa/Hot Tub,Tile Counters,Tile Shower,Vaulted Ceiling(s) |
|---|---|
| Basement | None |
| Flooring | Carpet,Hardwood,Stone,Tile |
| Fireplace Features | Gas,Great Room |
| Common Walls | No Common Walls |
| Air Conditioning Y/N | true |
| Heating Y/N | true |
| Window Features | Double Pane Windows,Vinyl Frames |
| Fireplace Y/N | true |
| Total Bedrooms | 3 |
| LivingAreaSource | Assessor |
| Total Baths | 4 |
| Heating-Forced Air | true |
Exterior Features
| Exterior Amenities | Spa/Hot Tub |
|---|---|
| Parking Features | Asphalt,Attached,Driveway,Garage Door Opener,Shared Driveway |
| Lot Features | Landscaped,Level,Native Plants,Wooded |
| Water Source | Public |
| Inclusions | Fully Furnished, Refrigerator, Washer / Dryer |
| Lot Size Area | 0.25 |
| Foundation Details | Concrete Perimeter |
| Building Area Total | 1809 |
| Lot Size Acres | 0.25 |
| Road Surface Type | Paved |
| Road Frontage Type | Shared Access |
| Horse Y/N | false |
| Irrigation Water Rights Y/N | false |
Amenities
- Foreclosure
- Views
- Short Sale
- New Construction
- Adult 55+
- Lease To Own
- No HOA Fees
- Furnished
- Primary On Main
- Air Conditioning
- Seller Finance
- Green
- Fixer Upper
- Horse
- Golf
- Fireplace
- Deck
- Garage
- Basement
- Pool
Property vs Single Family Average in 97707
Price
Taxes
Year Built
In The Neighborhood
Golf Course
Bend
$ 1,454,000
- Type
- Single Family
- Size
- 2,422 SqFt
- Rooms
- 3 Beds + 2.5 Baths
Cascade Hasson SIR
Open House
Bend
$ 1,999,000
- Type
- Single Family
- Size
- 3,289 SqFt
- Rooms
- 5 Beds + 4.5 Baths
 Curtis Homes Realty
Views
Bend
$ 2,495,000
- Type
- Single Family
- Size
- 4,213 SqFt
- Rooms
- 6 Beds + 6.5 Baths
Cascade Hasson SIR
Water Views
Bend
$ 1,450,000
- Type
- Single Family
- Size
- 2,454 SqFt
- Rooms
- 4 Beds + 3 Baths
Cascade Hasson SIR
Views
Bend
$ 3,150,000
- Type
- Single Family
- Size
- 4,720 SqFt
- Rooms
- 5 Beds + 7.5 Baths
Cascade Hasson SIR
Waterfront
Bend
$ 3,399,999
- Type
- Single Family
- Size
- 4,764 SqFt
- Rooms
- 5 Beds + 5.5 Baths
Sunriver Realty
Reduced
Bend
$ 2,099,000
- Type
- Single Family
- Size
- 3,852 SqFt
- Rooms
- 5 Beds + 4.5 Baths
Sunriver Realty
Waterfront
Bend
$ 1,750,000
- Type
- Single Family
- Size
- 2,500 SqFt
- Rooms
- 4 Beds + 4.5 Baths
Sunriver Realty
Waterfront
Bend
$ 2,125,000
- Type
- Single Family
- Size
- 3,038 SqFt
- Rooms
- 4 Beds + 4.5 Baths
Cascade Hasson SIR
Water Views
Bend
$ 2,500,000
- Type
- Single Family
- Size
- 3,901 SqFt
- Rooms
- 4 Beds + 4.5 Baths
Cascade Hasson SIR
New Construction
Bend
$ 3,495,000
- Type
- Single Family
- Size
- 5,729 SqFt
- Rooms
- 6 Beds + 8.5 Baths
Cascade Hasson SIR
 Southern Oregon Multiple Listing Service All information deemed reliable but not guaranteed. All properties are subject to prior sale, change or withdrawal. Neither listing broker(s) or information provider(s) shall be responsible for any typographical errors, misinformation, misprints and shall be held totally harmless. Listing(s) information is provided for consumer's personal, non-commercial use and may not be used for any purpose other than to identify prospective properties consumers may be
