
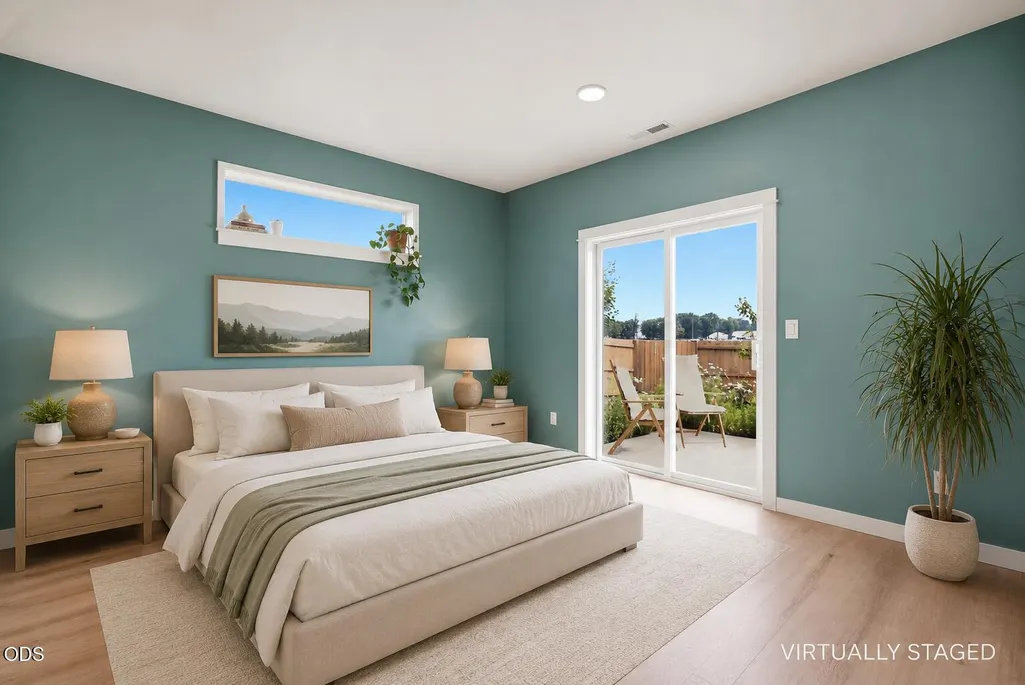
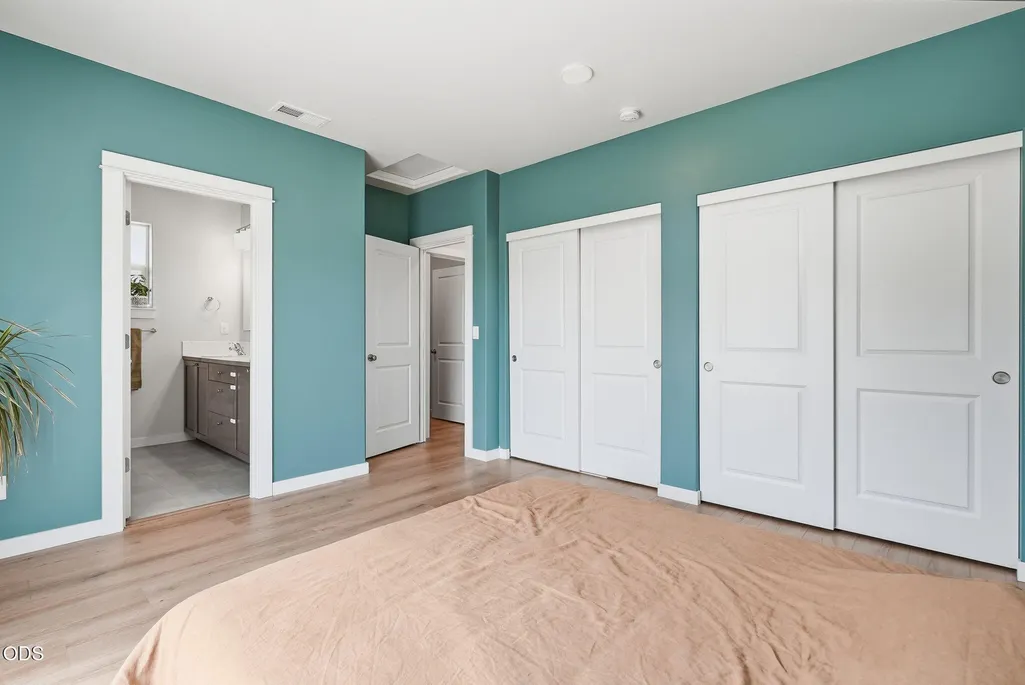
Price Reduction - Views - Primary on Main
Address
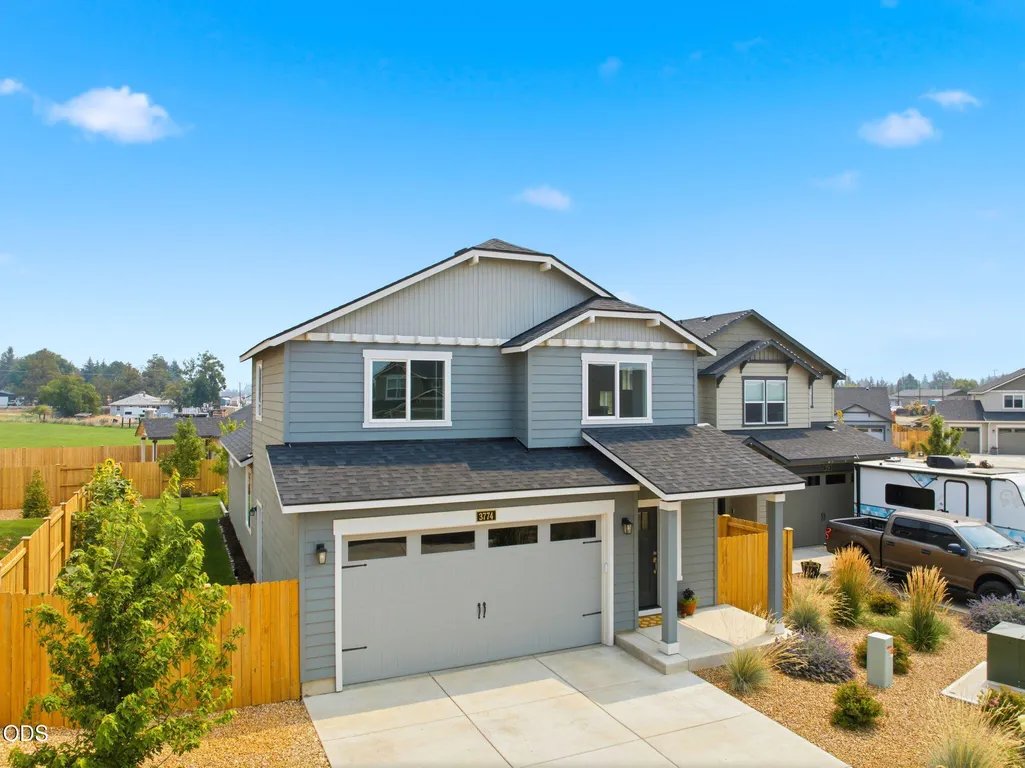
3774 Nw 7th Lane, Redmond, OR
Price
$ 509,000
Property Attributes
- MLS#220226564
- TypeSingle Family
- Listing Status Active
- CountyDeschutes
- CityRedmond
- AreaNW
- Neighborhood121 West - Phase 1
- Zip97756
- StyleTraditional
- Year Built2024
- Taxes$ 3596
- Price$ 509,000
- Bedrooms3
- Full Bathrooms2
- Half Bathrooms1
- Sqr Footage1573
- Lot Size0.13 Acres
Data Source:
MLS of Central Oregon (MLSCO)
Property Description
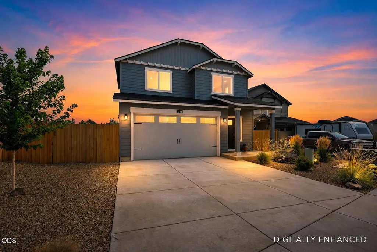
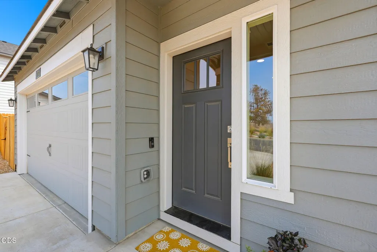
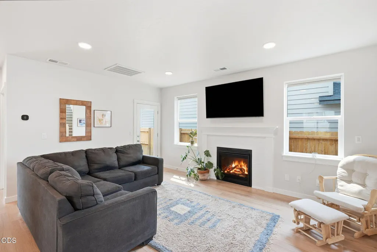
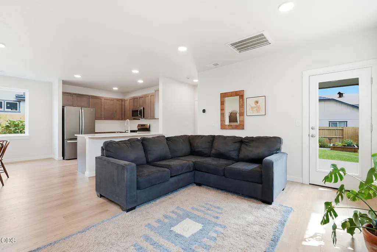
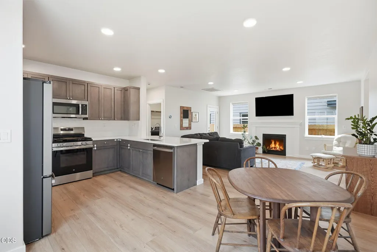
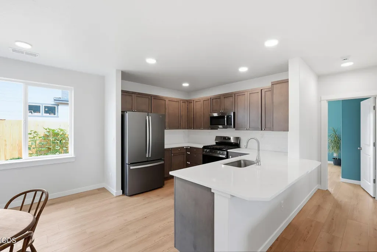
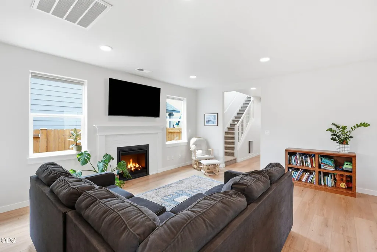
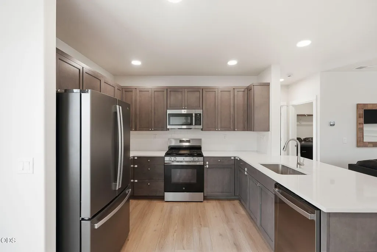
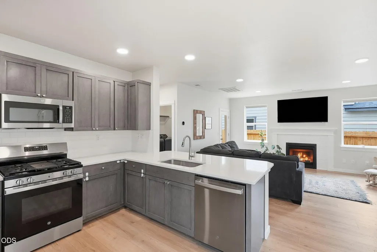
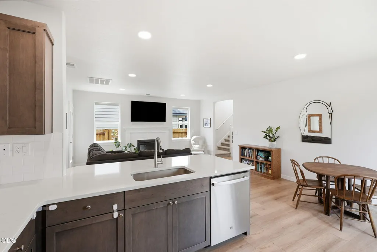
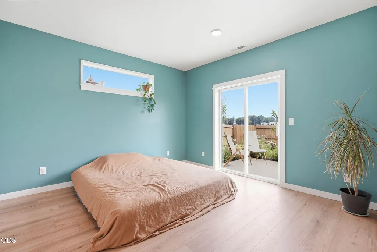
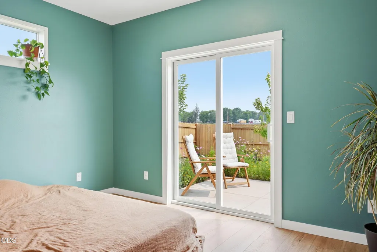
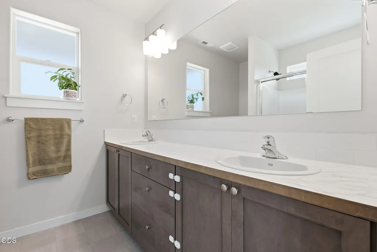
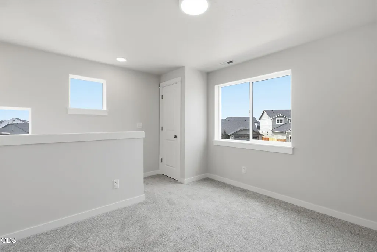
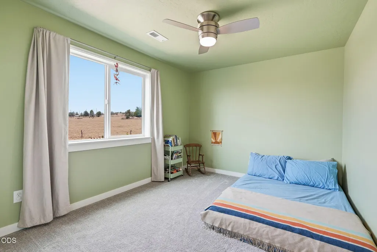
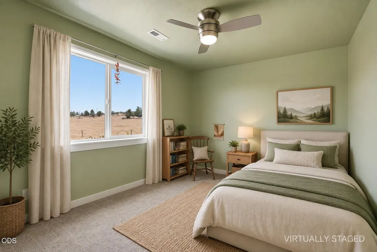
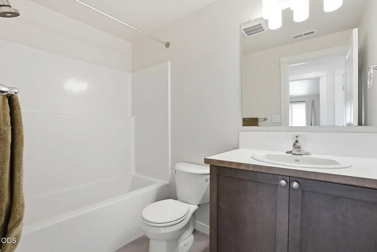
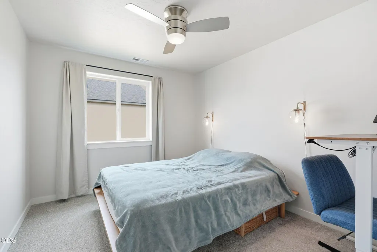
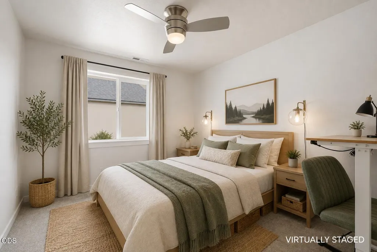
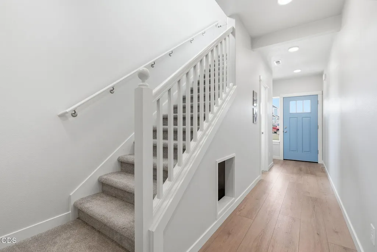
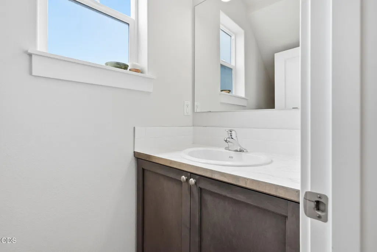
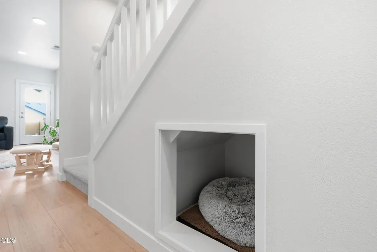
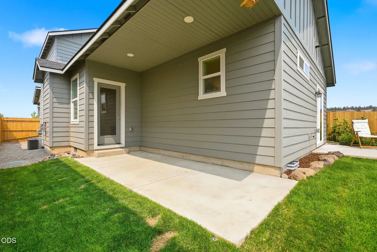
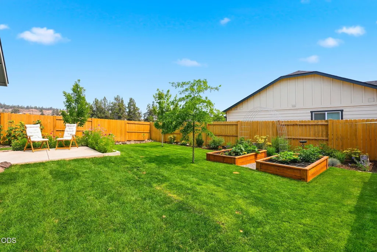
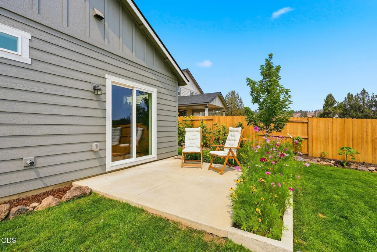
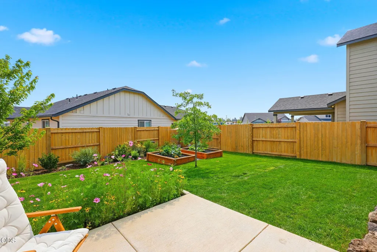
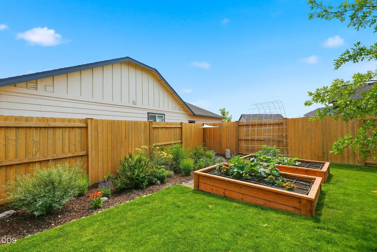
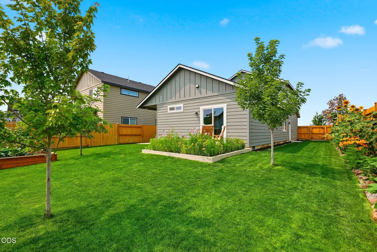
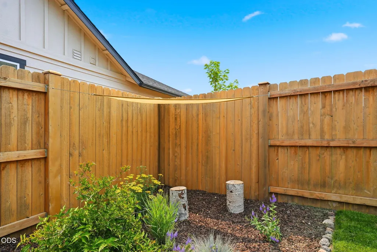
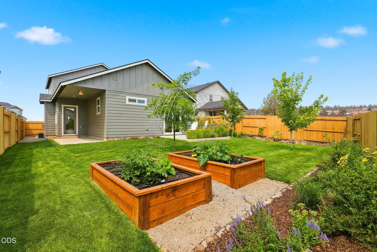
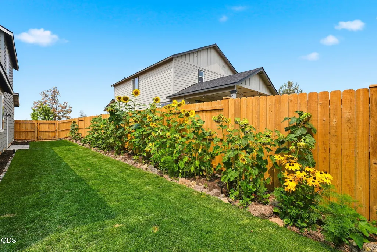
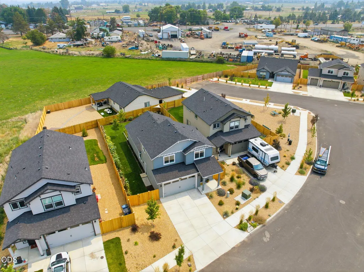
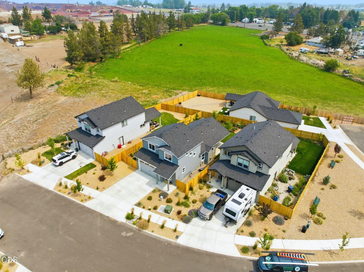
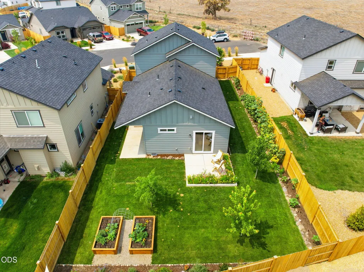
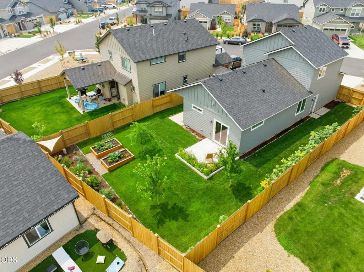
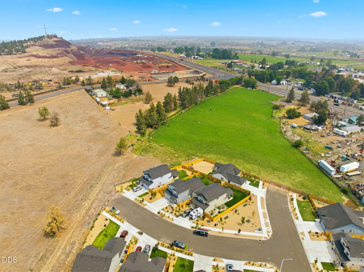
Built in 2024 and lovingly maintained by its original owners, this move-in-ready home offers the perfect blend of comfort, style, and connection to Central Oregon's outdoor lifestyle. Enjoy peekaboo mountain views, peaceful evenings under star-filled skies, and a beautiful landscaped garden from your fully fenced backyard and covered patio. Inside, the popular Harrison floor plan features a main-level primary suite, an open-concept living area with a cozy gas fireplace, and a versatile upstairs loft for work, hobbies, or relaxation. Recent updates include LifeProof luxury vinyl plank flooring throughout the main level, fresh interior paint, completed landscaping with sprinklers and drip system, and ceiling fans in the upstairs bedrooms. Conveniently located near Hwy 97, Smith Rock, trails, shopping, and dining, this home is ready to enjoy from day one.
| Elementary School | Middle School | High School |
|---|---|---|
| Tom McCall Elem Elementary School | Elton Gregory Middle Middle School | Redmond High High School |
| Price History | |
|---|---|
| 8/6/2026 | Listed $519,000 |
| 9/10/2026 | 2$509,000 |
General Features
| Sewer | Public Sewer |
|---|---|
| Heating | Forced Air,Natural Gas |
| Cooling | Central Air |
| Roof | Composition |
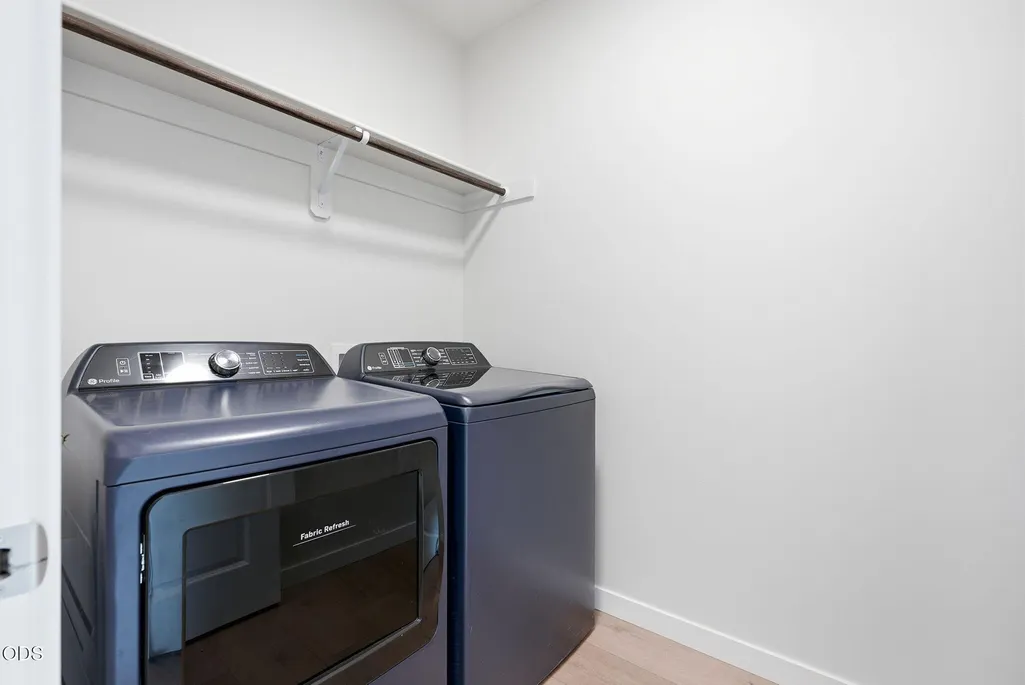
| Appliances | Dishwasher,Disposal,Dryer,Microwave,Range,Refrigerator,Washer,Water Heater |
| HOA Fee | 45 |
| Garage Spaces | 2 |
| Architectural Style | Traditional |
| Security Features | Carbon Monoxide Detector(s),Smoke Detector(s) |
| Construction Materials | Frame |
| Exclusions | sconces in guest room, special showerheads |
| Year Built | 2024 |
| View | Cascade Mountains,Neighborhood,Territorial |
| Levels | Two |
| Property Subtype | Single Family Residence |
| Tax Year | 2025 |
| Assoc Fee Paid Per | Monthly |
| County | Deschutes |
| New Construction | false |
| Property Type | Residential |
| Association Amenities | Park |
| HOA | true |
| Attached Garage | true |
| Subdivision Name | 121 West - Phase 1 |
| Garage Y/N | true |
| Full Baths | 2 |
| Status | Active |
| Directions | From Hwy 97 head west on NW Pershall Way, turn left on NW Tenth St., turn left on NW Walnut Ave., turn left on NW 8th St., turn right on NW Xavier Ave., turn left on NW 7th Lane. |
| High School | Redmond High |
| City | Redmond |
| Senior Community Y/N | false |
| Zoning Description | R4 |
| Lot Size Units | Acres |
| Lot Size Square Feet | 5662.8 |
| Elementary School | Tom McCall Elem |
| Tax Annual Amount | 3596.72 |
| Middle/Junior High School | Elton Gregory Middle |
| Additional Parcels Y/N | false |
| Virtual Tour | https://www.zillow.com/view-imx/1e4712a1-15f7-4285-9ab8-d3b8c4ad1580?wl=true&setAttribution=mls&initialViewType=pano |
| Structure Type | House |
| Standard Status | Active |
| Tax Lot | 38 |
| Sewer_co_Public_sp_Sewer | true |
| Accessory Dwelling Unit Y/N | No |
Interior Features
| Interior Amenities | Ceiling Fan(s),Primary Downstairs |
|---|---|
| Basement | None |
| Flooring | Carpet,Simulated Wood,Tile,Vinyl |
| Fireplace Features | Gas,Great Room |
| Common Walls | No Common Walls |
| Air Conditioning Y/N | true |
| Heating Y/N | true |
| Window Features | Double Pane Windows,Vinyl Frames |
| Fireplace Y/N | true |
| Half Baths | 1 |
| Total Bedrooms | 3 |
| LivingAreaSource | Assessor |
| Total Baths | 3 |
| Heating-Forced Air | true |
| Heating-Natural Gas | true |
Exterior Features
| Parking Features | Attached,Concrete,Driveway |
|---|---|
| Lot Features | Drip System,Fenced,Garden,Landscaped,Level,Sprinkler Timer(s),Sprinklers In Rear |
| Water Source | Public |
| Inclusions | all appliances |
| Lot Size Area | 0.13 |
| Foundation Details | Stemwall |
| Building Area Total | 1573 |
| Lot Size Acres | 0.13 |
| Road Surface Type | Paved |
| Road Frontage Type | Shared Access |
Amenities
- Foreclosure
- Views
- Short Sale
- New Construction
- Adult 55+
- Lease To Own
- No HOA Fees
- Furnished
- Primary On Main
- Air Conditioning
- Seller Finance
- Green
- Fixer Upper
- Horse
- Golf
- Fireplace
- Deck
- Garage
- Basement
- Pool
Property vs Single Family Average in 97756
Price
Taxes
Year Built
 The content relating to real estate for sale on this website comes in part from the MLS of Central Oregon. Real estate listings held by Brokerages other than Bend are marked with the Reciprocity/IDX logo, and detailed information about these properties includes the name of the listing Brokerage. © MLS of Central Oregon (MLSCO).
This content last updated on September 9, 2026 11:56 PM UTC Some properties which appear for sale on this website may subsequently have sold or may no longer be available.
All
The content relating to real estate for sale on this website comes in part from the MLS of Central Oregon. Real estate listings held by Brokerages other than Bend are marked with the Reciprocity/IDX logo, and detailed information about these properties includes the name of the listing Brokerage. © MLS of Central Oregon (MLSCO).
This content last updated on September 9, 2026 11:56 PM UTC Some properties which appear for sale on this website may subsequently have sold or may no longer be available.
All
 Southern Oregon Multiple Listing Service All information deemed reliable but not guaranteed. All properties are subject to prior sale, change or withdrawal. Neither listing broker(s) or information provider(s) shall be responsible for any typographical errors, misinformation, misprints and shall be held totally harmless. Listing(s) information is provided for consumer's personal, non-commercial use and may not be used for any purpose other than to identify prospective properties consumers may be
