
Views - Golf Course - Primary on Main
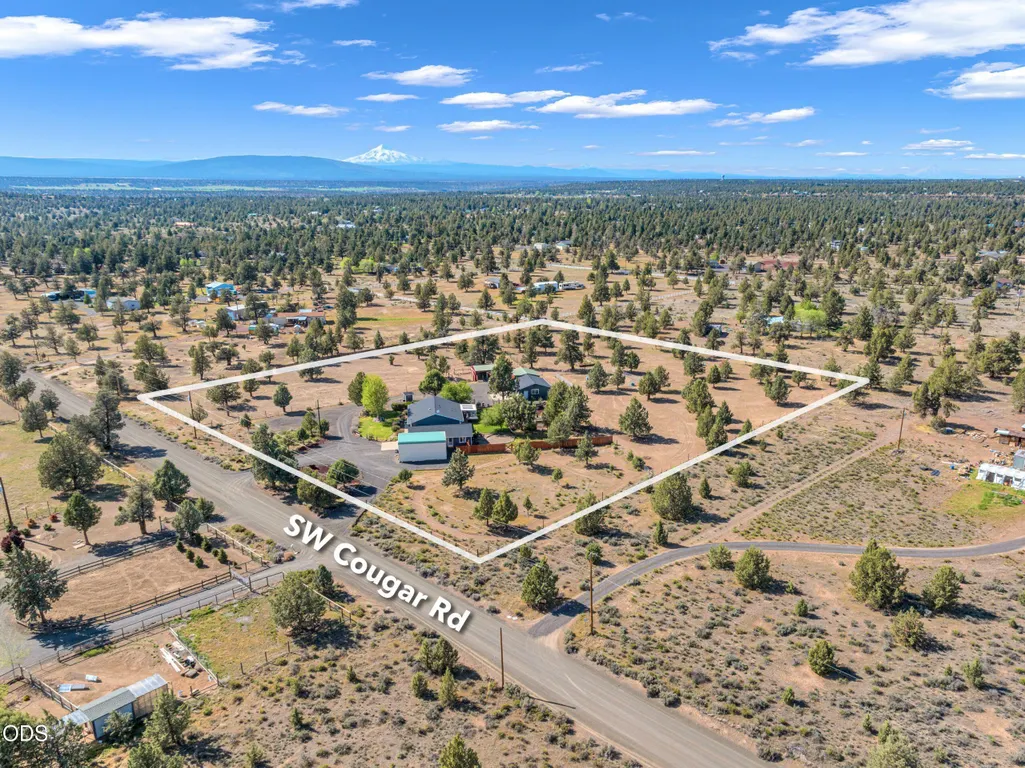
Address
6292 Sw Cougar Road, Terrebonne, OR
Price
$ 699,900
Property Attributes
- MLS#220226426
- TypeSingle Family
- Listing Status Active
- CountyJefferson
- CityTerrebonne
- NeighborhoodCrr
- Zip97760
- StyleRanch, Traditional
- Year Built1996
- Taxes$ 3837
- Price$ 699,900
- Bedrooms3
- Full Bathrooms2
- Half Bathrooms0
- Sqr Footage1704
- Lot Size5 Acres
Data Source:
MLS of Central Oregon (MLSCO)
Property Description
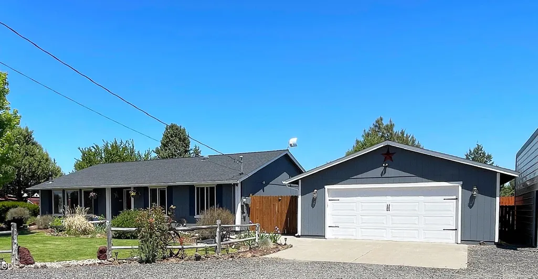
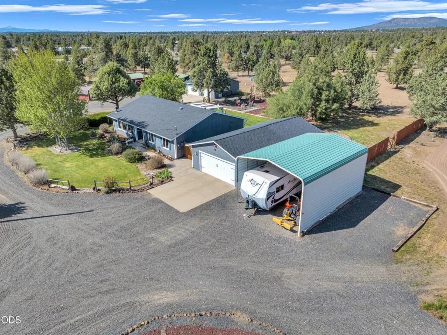
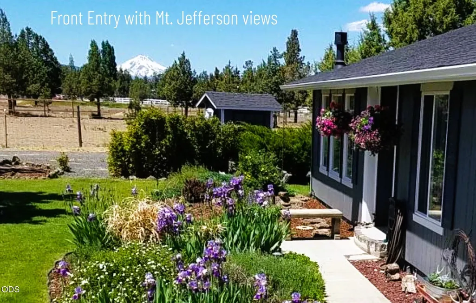
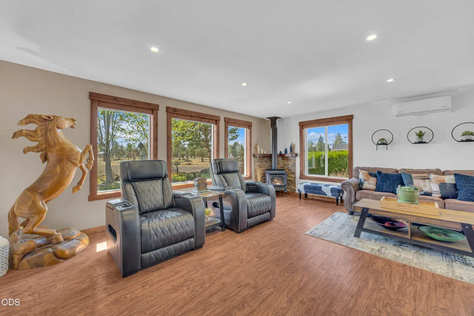
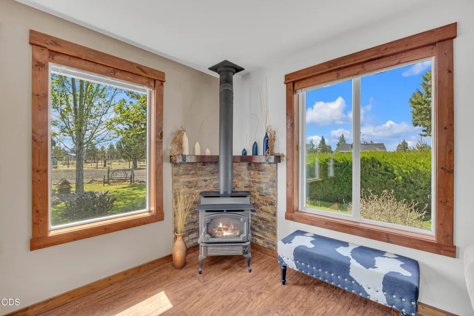
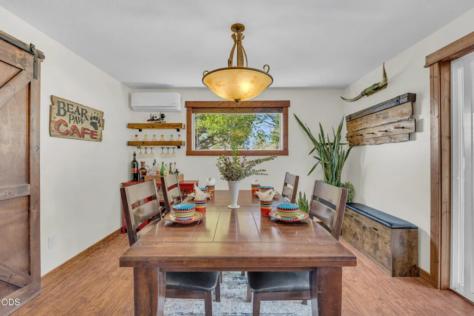
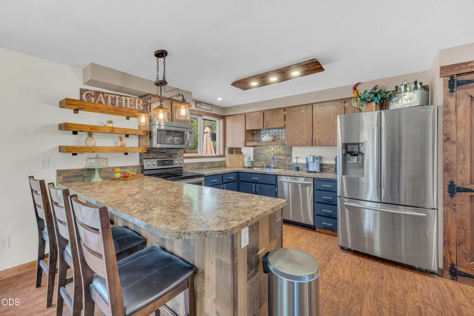
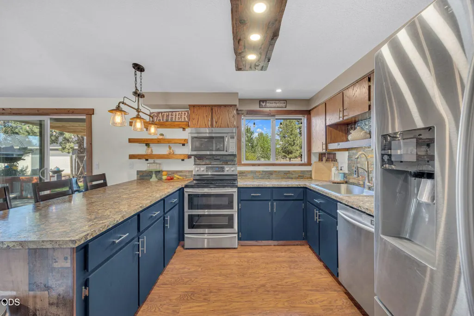
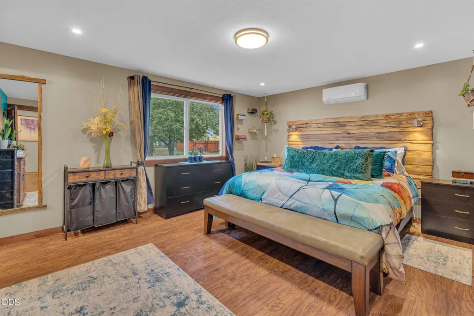
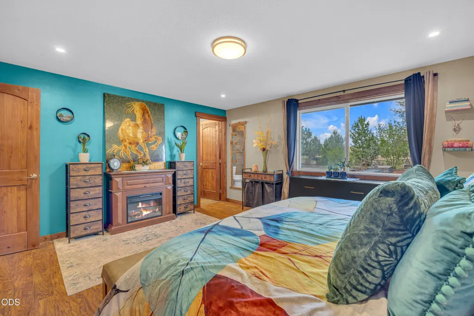
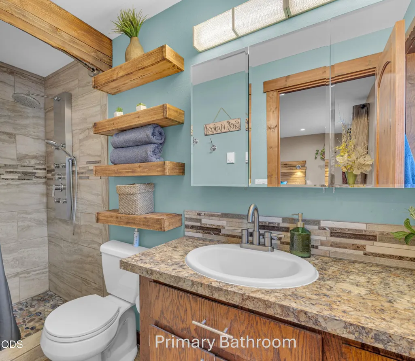
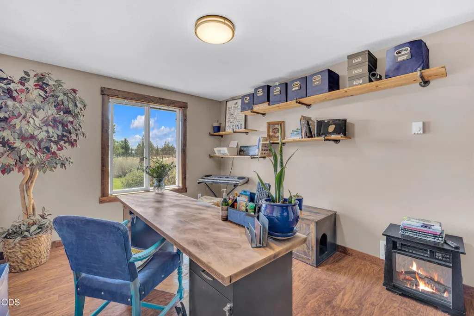
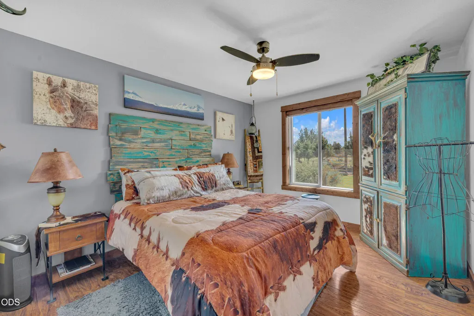
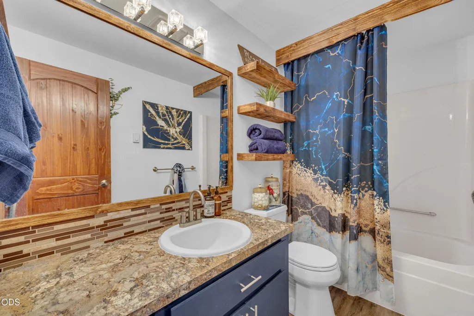
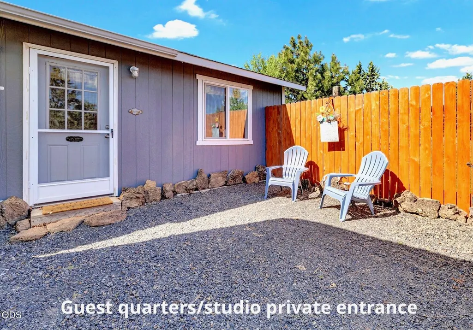
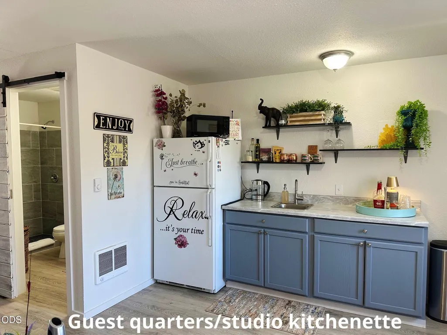
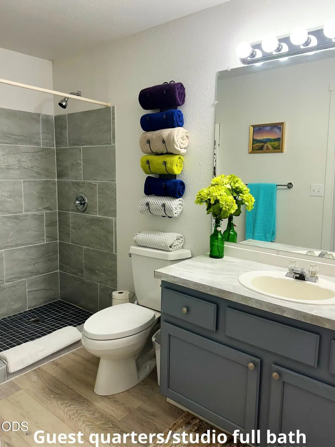
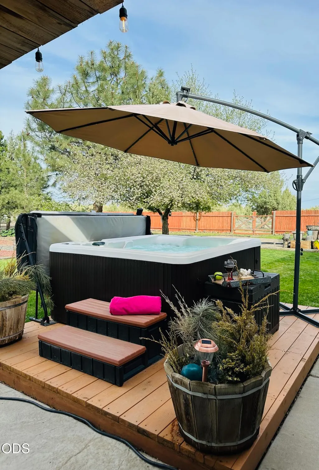
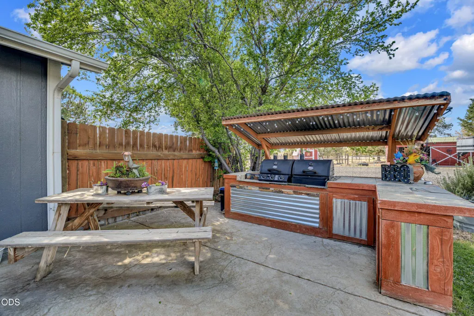
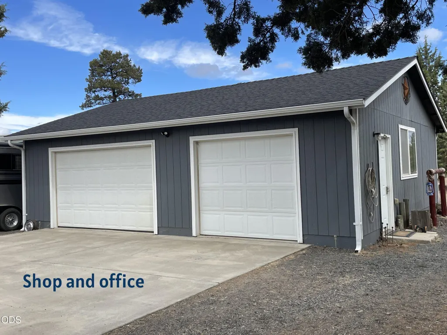
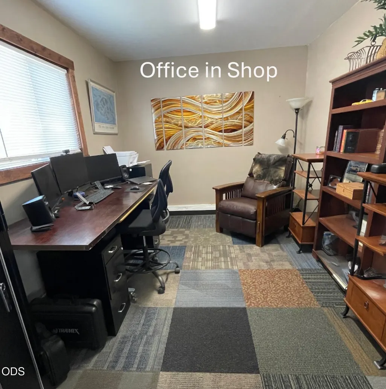
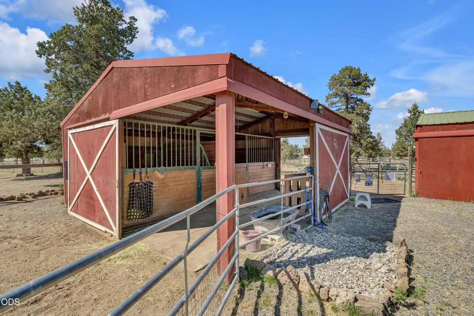
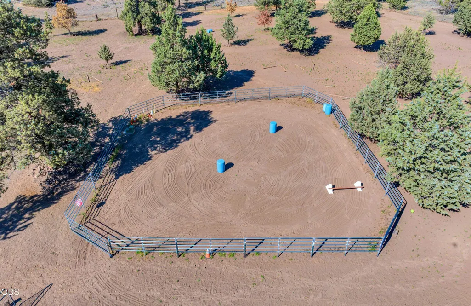
Live the equestrian dream in Central Oregon! Recently remodeled turn-key horse property and hobby farm on a gated, fully fenced and cross-fenced 5 acres with 400 sq ft detached ADU/guest quarters for flexibility. 2 barns with four 12x12 stalls with direct run access, heated tack room in shop, wash rack, hay storage and arena. Wood-trimmed windows, wood flooring, stone accent walls, stainless appliances, propane fireplace, and heat pump/mini splits for year-round comfort. Entertain in style with a built-in BBQ, covered patio, and a new hot tub. Raised beds and mature fruit trees with lawn on automatic sprinklers and timed irrigation system to make gardening effortless. 20x30 cover for RV/equipment parking, a second 3 bay garage and shop with office, wired for generator back-up. Plenty of room for all your toys! Enjoy Crooked River Ranch community Pool, miles of BLM trails, and an award-winning golf course.
| Elementary School | Middle School | High School |
|---|---|---|
| Terrebonne Community School Elementary School | Elton Gregory Middle Middle School | Redmond High High School |
| Price History | |
|---|---|
| 8/4/2026 | Listed $699,900 |
General Features
| Sewer | Septic Tank |
|---|---|
| Heating | Electric,Forced Air,Heat Pump |
| Cooling | Central Air,Heat Pump |
| Roof | Composition |
| Appliances | Dishwasher,Disposal,Dryer,Microwave,Oven,Range,Range Hood,Refrigerator,Washer,Water Heater |
| HOA Fee | 360 |
| Garage Spaces | 2 |
| Architectural Style | Ranch,Traditional |
| Security Features | Carbon Monoxide Detector(s),Smoke Detector(s) |
| Construction Materials | Frame |
| Year Built | 1996 |
| View | Cascade Mountains |
| Levels | One |
| Property Subtype | Single Family Residence |
| Tax Year | 2025 |
| Community Features | Pool,Pickleball,Access to Public Lands,Park,Playground,Tennis Court(s),Trail(s) |
| Accessibility | Accessible Full Bath |
| Assoc Fee Paid Per | Semi-Annually |
| County | Jefferson |
| New Construction | false |
| Property Type | Residential |
| Association Amenities | Clubhouse,Golf Course,Park,Pickleball Court(s),Pool,Restaurant,Snow Removal,Stable(s),Tennis Court(s),Trail(s) |
| HOA | true |
| Attached Garage | false |
| Subdivision Name | Crr |
| Garage Y/N | true |
| Other Structures | Animal Stall(s),Arena,Barn(s),Corral(s),Guest House,Kennel/Dog Run,Stable(s),Storage |
| Full Baths | 2 |
| Status | Active |
| Directions | NW Chinook Dr, left on SW Badger Rd, right on SW Sage Hen Rd, Right on SW Cougar Rd. |
| High School | Redmond High |
| City | Terrebonne |
| Senior Community Y/N | false |
| Zoning Description | CRRR |
| Lot Size Units | Acres |
| Lot Size Square Feet | 217800 |
| Elementary School | Terrebonne Community School |
| Tax Annual Amount | 3837.51 |
| Middle/Junior High School | Elton Gregory Middle |
| Additional Parcels Y/N | false |
| Structure Type | House |
| Standard Status | Active |
| Sewer_co_Septic_sp_Tank | true |
| Accessory Dwelling Unit Y/N | No |
Interior Features
| Interior Amenities | Breakfast Bar,Ceiling Fan(s),Enclosed Toilet(s),Pantry,Primary Downstairs,Soaking Tub |
|---|---|
| Basement | None |
| Flooring | Hardwood,Laminate |
| Fireplace Features | Family Room,Gas,Propane |
| Common Walls | No Common Walls |
| Air Conditioning Y/N | true |
| Heating Y/N | true |
| Window Features | Vinyl Frames |
| Fireplace Y/N | true |
| Total Bedrooms | 3 |
| LivingAreaSource | Assessor |
| Total Baths | 2 |
| Heating-Heat Pump | true |
| Heating-Forced Air | true |
Exterior Features
| Exterior Amenities | Built-in Barbecue,Fire Pit,Spa/Hot Tub |
|---|---|
| Parking Features | Detached,Driveway,Gated,Gravel,RV Access/Parking,RV Garage |
| Lot Features | Fenced,Garden,Landscaped,Level,Pasture,Sprinkler Timer(s),Sprinklers In Front |
| Water Source | Well |
| Lot Size Area | 5 |
| Foundation Details | Concrete Perimeter,Stemwall |
| Building Area Total | 1704 |
| Lot Size Acres | 5 |
| Road Surface Type | Gravel |
Amenities
- Foreclosure
- Views
- Short Sale
- New Construction
- Adult 55+
- Lease To Own
- No HOA Fees
- Furnished
- Primary On Main
- Air Conditioning
- Seller Finance
- Green
- Fixer Upper
- Horse
- Golf
- Fireplace
- Deck
- Garage
- Basement
- Pool
Property vs Single Family Average in 97760
Price
Taxes
Year Built
In The Neighborhood
Reduced
Terrebonne
$ 599,900
- Type
- Single Family
- Size
- 1,577 SqFt
- Rooms
- 3 Beds + 2 Baths
Mariposa Real Estate Corp.
Views
Terrebonne
$ 379,000
- Type
- Single Family
- Size
- 1,152 SqFt
- Rooms
- 3 Beds + 2 Baths
Windermere Realty Trust
Views
Terrebonne
$ 825,000
- Type
- Single Family
- Size
- 2,293 SqFt
- Rooms
- 3 Beds + 3 Baths
Windermere Realty Trust
Open House
Terrebonne
$ 889,000
- Type
- Single Family
- Size
- 1,920 SqFt
- Rooms
- 3 Beds + 2 Baths
Cascade Hasson SIR
Golf Course
Terrebonne
$ 364,900
- Type
- Single Family
- Size
- 825 SqFt
- Rooms
- 2 Beds + 1 Baths
Crooked River Realty
Reduced
Terrebonne
$ 694,999
- Type
- Single Family
- Size
- 2,320 SqFt
- Rooms
- 3 Beds + 3 Baths
Relevant Real Estate LLC
Golf Course
Terrebonne
$ 674,900
- Type
- Single Family
- Size
- 1,780 SqFt
- Rooms
- 3 Beds + 2 Baths
Crooked River Realty
Views
Terrebonne
$ 675,000
- Type
- Single Family
- Size
- 1,704 SqFt
- Rooms
- 3 Beds + 2 Baths
 Windermere Realty Trust
Views
Terrebonne
$ 774,900
- Type
- Single Family
- Size
- 2,072 SqFt
- Rooms
- 3 Beds + 2 Baths
Crooked River Realty
Views
Terrebonne
$ 649,900
- Type
- Single Family
- Size
- 1,102 SqFt
- Rooms
- 1 Beds + 2 Baths
Cascade Hasson SIR
Reduced
Terrebonne
$ 889,000
- Type
- Single Family
- Size
- 2,570 SqFt
- Rooms
- 2 Beds + 2.5 Baths
Crooked River Realty
Reduced
Terrebonne
$ 509,000
- Type
- Single Family
- Size
- 1,496 SqFt
- Rooms
- 3 Beds + 2.5 Baths
Crooked River Realty
 Southern Oregon Multiple Listing Service All information deemed reliable but not guaranteed. All properties are subject to prior sale, change or withdrawal. Neither listing broker(s) or information provider(s) shall be responsible for any typographical errors, misinformation, misprints and shall be held totally harmless. Listing(s) information is provided for consumer's personal, non-commercial use and may not be used for any purpose other than to identify prospective properties consumers may be
