
New Construction
Address
2627 Addysen Park Way, Medford, OR
Price
$ 444,995
Property Attributes
- MLS#220223604
- TypeSingle Family
- Listing Status Pending
- CountyJackson
- CityMedford
- AreaNot Applicable
- NeighborhoodOak Grove Estates Phases 1And 2
- Zip97501
- StyleTraditional
- Year Built2025
- Price$ 444,995
- Bedrooms4
- Full Bathrooms2
- Half Bathrooms0
- Sqr Footage1754
- Lot Size0.11 Acres
Data Source:
MLS of Central Oregon (MLSCO)
Property Description
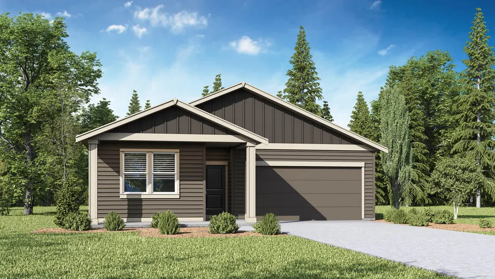
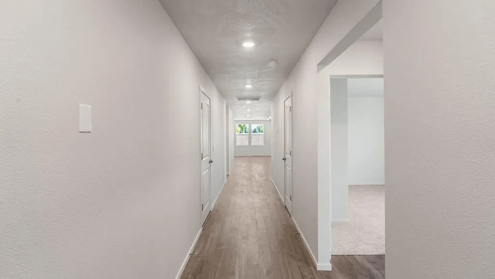
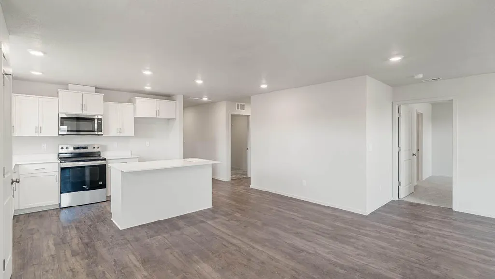
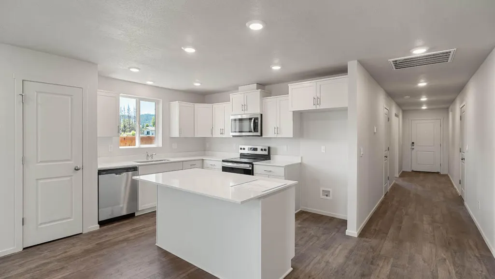
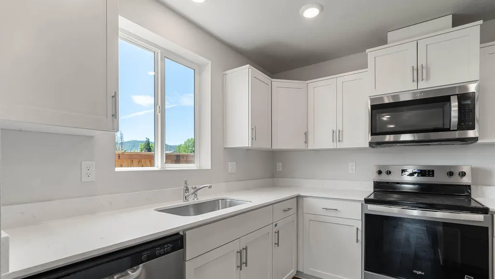
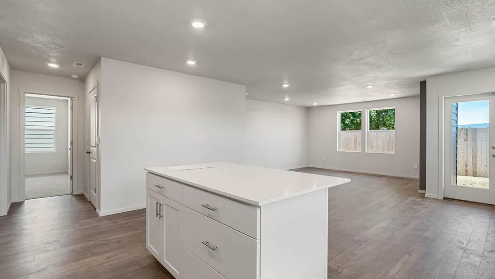
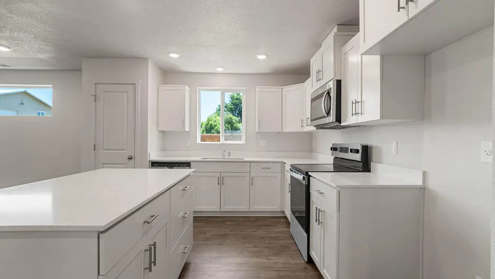
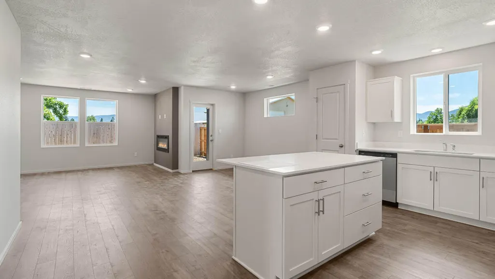
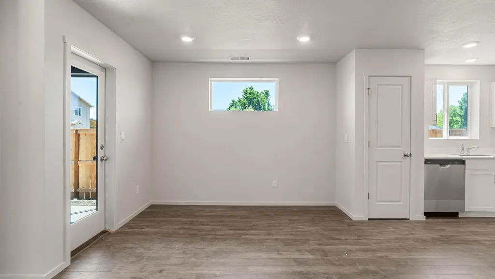
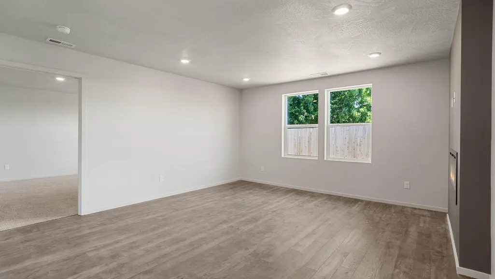
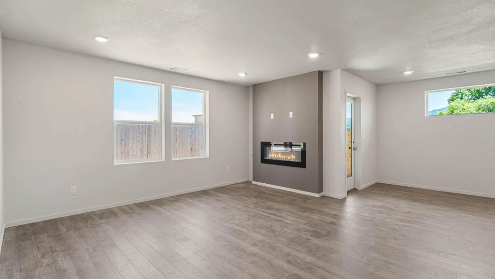
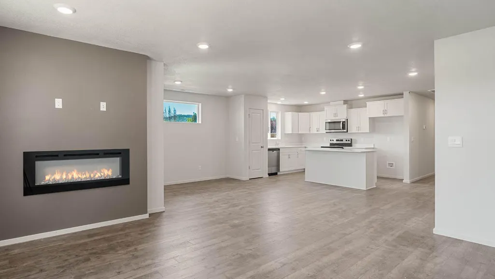
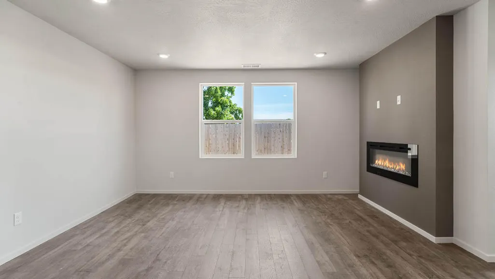
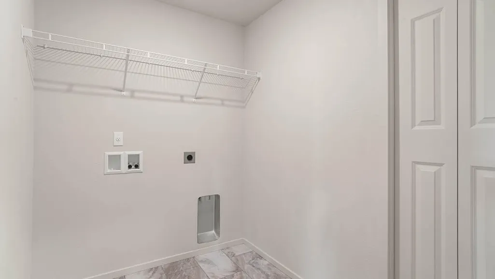
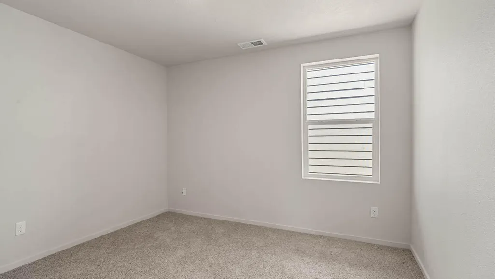
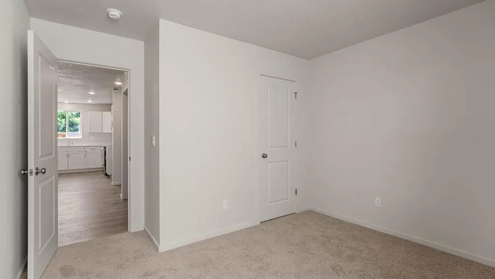
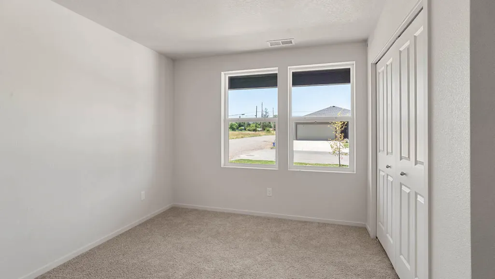
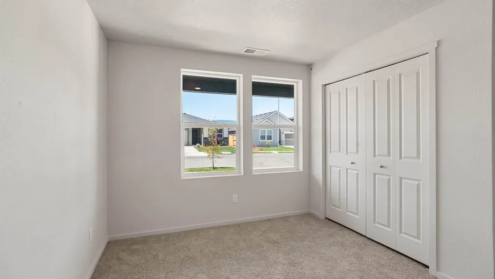
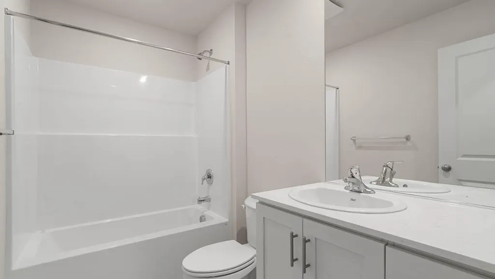
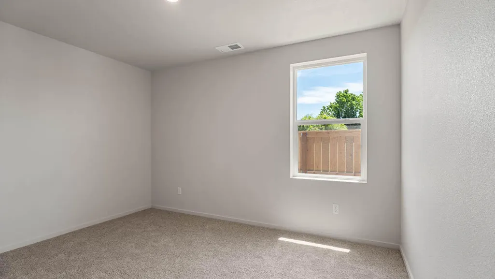
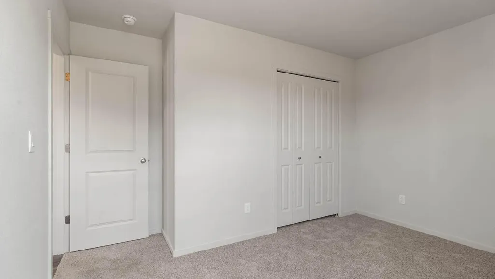
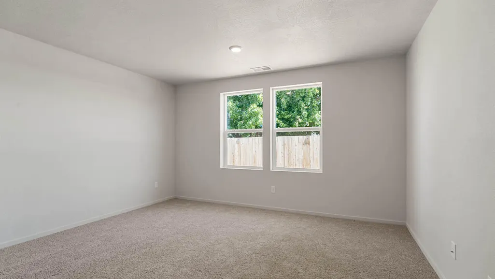
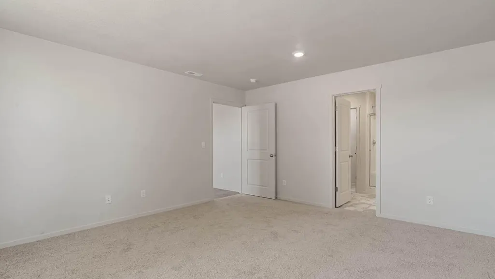
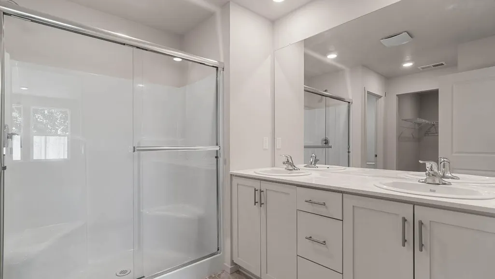
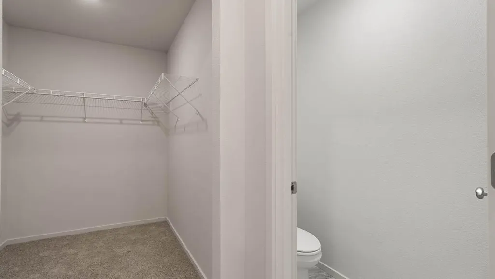
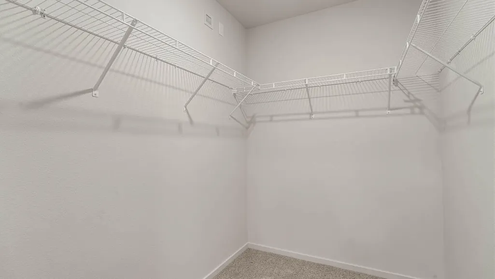
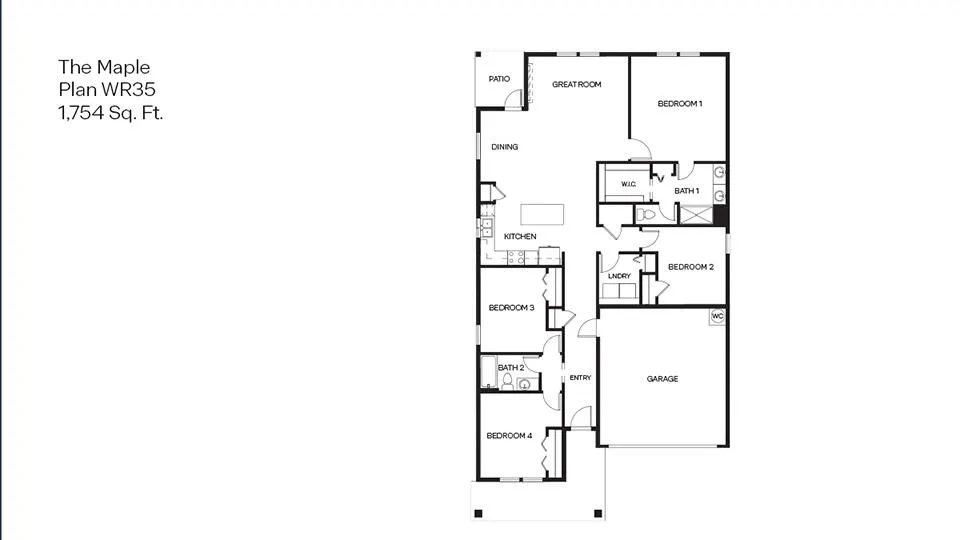
New construction homesite in Medford! The marvelous Maple at Addysen Park is a stunning single-story home with 4 bedrooms, 2 bathrooms, and a 2-car garage, offering 1,754 sq. ft. of thoughtfully designed living space. Enjoy mornings on the charming covered front porch, then step into an open-concept great room featuring a cozy fireplace, dining area, and a stylish kitchen with solid surface countertops, shaker cabinets, island, and stainless-steel appliances. The private primary suite includes a double vanity and walk-in closet, while a tucked-away fourth bedroom is perfect for a home office or hobby room. A full laundry room and extra storage complete this beautiful one-level home. Receive a closing cost credit with use of builder's preferred lender. Open by Appointment Only. Photos are representative of plan; features/specs may vary. *This home is now ''Signature Series'' which includes Backyard Landscaping & Fencing, Window Blinds, Garage Door Opener & Keypad, in Purchase Price*
| Elementary School | Middle School | High School |
|---|---|---|
| Oak Grove Elem Elementary School | Oakdale Middle Middle School | South Medford High High School |
| Price History | |
|---|---|
| 6/18/2026 | Listed $449,995 |
| 7/22/2026 | 1$444,995 |
| 8/4/2026 | 1$449,995 |
| 8/12/2026 | 1$444,995 |
General Features
| Sewer | Public Sewer |
|---|---|
| Heating | Electric,Heat Pump |
| Cooling | Heat Pump |
| Roof | Composition |
| Appliances | Cooktop,Dishwasher,Disposal,Microwave,Oven,Water Heater |
| HOA Fee | 28 |
| Garage Spaces | 2 |
| Architectural Style | Traditional |
| Security Features | Carbon Monoxide Detector(s),Smoke Detector(s) |
| Construction Materials | Double Wall/Staggered Stud,Frame |
| Year Built | 2025 |
| Levels | One |
| Property Subtype | Single Family Residence |
| Tax Year | 2026 |
| Assoc Fee Paid Per | Monthly |
| County | Jackson |
| New Construction | true |
| Property Type | Residential |
| Association Amenities | Other |
| HOA | true |
| Attached Garage | false |
| Subdivision Name | Oak Grove Estates Phases 1And 2 |
| Garage Y/N | true |
| Full Baths | 2 |
| Status | Pending |
| High School | South Medford High |
| City | Medford |
| Senior Community Y/N | false |
| Zoning Description | SF |
| Lot Size Units | Acres |
| Lot Size Square Feet | 4791.6 |
| Elementary School | Oak Grove Elem |
| Middle/Junior High School | Oakdale Middle |
| Additional Parcels Y/N | false |
| Builder Name | DR Horton |
| Standard Status | Pending |
| Tax Lot | 2004 |
| Sewer_co_Public_sp_Sewer | true |
| Accessory Dwelling Unit Y/N | No |
Interior Features
| Interior Amenities | Open Floorplan,Pantry |
|---|---|
| Flooring | Carpet,Laminate,Vinyl |
| Fireplace Features | Electric |
| Common Walls | No Common Walls |
| Air Conditioning Y/N | true |
| Heating Y/N | true |
| Fireplace Y/N | true |
| Total Bedrooms | 4 |
| LivingAreaSource | Builder |
| Total Baths | 2 |
| Heating-Heat Pump | true |
Exterior Features
| Parking Features | Driveway |
|---|---|
| Water Source | Public |
| Lot Size Area | 0.11 |
| Foundation Details | Stemwall |
| Building Area Total | 1754 |
| Lot Size Acres | 0.11 |
Amenities
- Foreclosure
- Views
- Short Sale
- New Construction
- Adult 55+
- Lease To Own
- No HOA Fees
- Furnished
- Primary On Main
- Air Conditioning
- Seller Finance
- Green
- Fixer Upper
- Horse
- Golf
- Fireplace
- Deck
- Garage
- Basement
- Pool
Property vs Single Family Average in 97501
Price
Year Built
In The Neighborhood
Just Listed
Medford
$ 444,995
- Type
- Single Family
- Size
- 1,630 SqFt
- Rooms
- 3 Beds + 2 Baths
D.R. Horton, Inc.-Portland
New Construction
Medford
$ 457,995
- Type
- Single Family
- Size
- 1,860 SqFt
- Rooms
- 4 Beds + 2.5 Baths
 D.R. Horton, Inc.-Portland
New Construction
Medford
$ 479,995
- Type
- Single Family
- Size
- 2,332 SqFt
- Rooms
- 4 Beds + 2.5 Baths
D.R. Horton, Inc.-Portland
New Construction
Medford
$ 441,995
- Type
- Single Family
- Size
- 1,860 SqFt
- Rooms
- 4 Beds + 2.5 Baths
D.R. Horton, Inc.-Portland
New Construction
Medford
$ 484,995
- Type
- Single Family
- Size
- 2,332 SqFt
- Rooms
- 4 Beds + 2.5 Baths
D.R. Horton, Inc.-Portland
New Construction
Medford
$ 454,995
- Type
- Single Family
- Size
- 1,754 SqFt
- Rooms
- 4 Beds + 2 Baths
D.R. Horton, Inc.-Portland
New Construction
Medford
$ 441,995
- Type
- Single Family
- Size
- 1,630 SqFt
- Rooms
- 3 Beds + 2 Baths
D.R. Horton, Inc.-Portland
Reduced
Medford
$ 459,995
- Type
- Single Family
- Size
- 2,045 SqFt
- Rooms
- 5 Beds + 3 Baths
D.R. Horton, Inc.-Portland
Reduced
Medford
$ 444,995
- Type
- Single Family
- Size
- 2,045 SqFt
- Rooms
- 5 Beds + 3 Baths
D.R. Horton, Inc.-Portland
 Southern Oregon Multiple Listing Service All information deemed reliable but not guaranteed. All properties are subject to prior sale, change or withdrawal. Neither listing broker(s) or information provider(s) shall be responsible for any typographical errors, misinformation, misprints and shall be held totally harmless. Listing(s) information is provided for consumer's personal, non-commercial use and may not be used for any purpose other than to identify prospective properties consumers may be
