
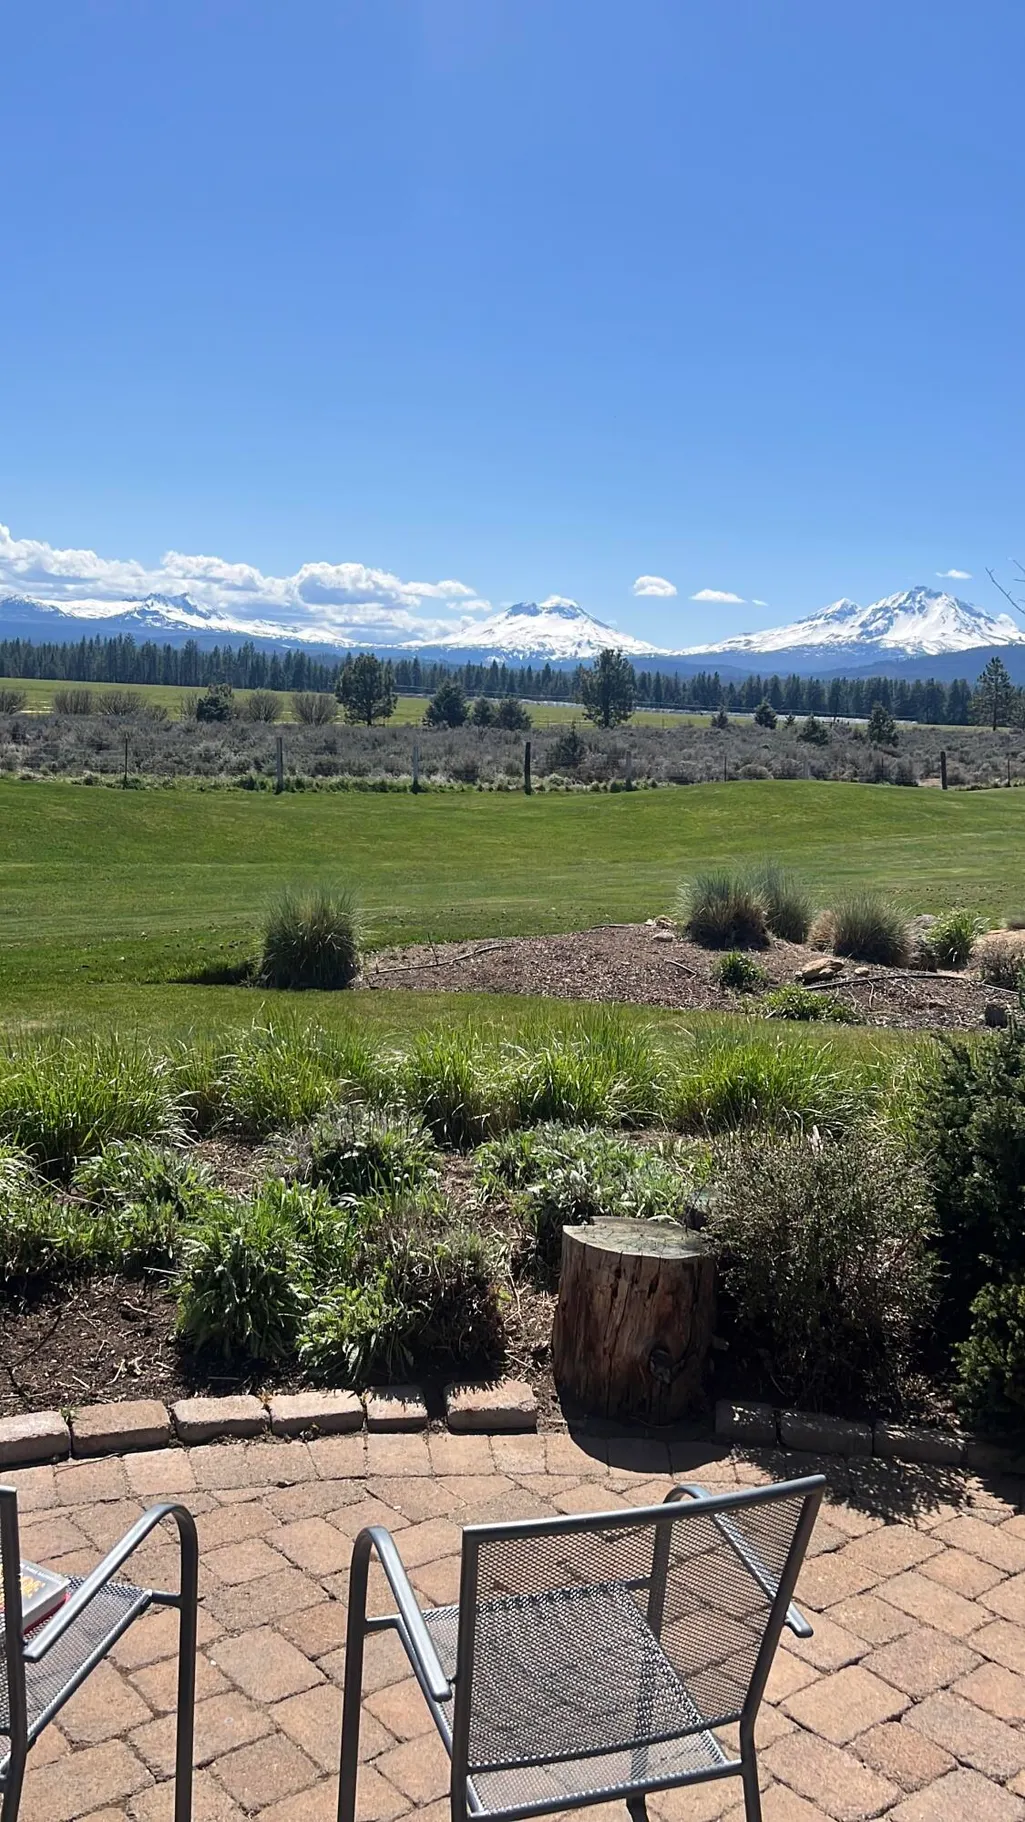
Views - Primary on Main
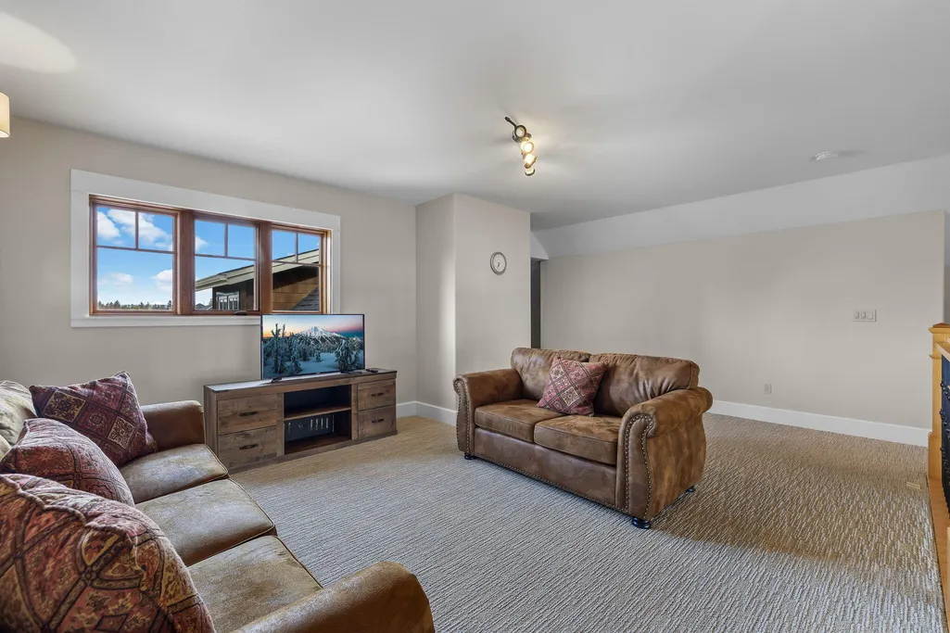
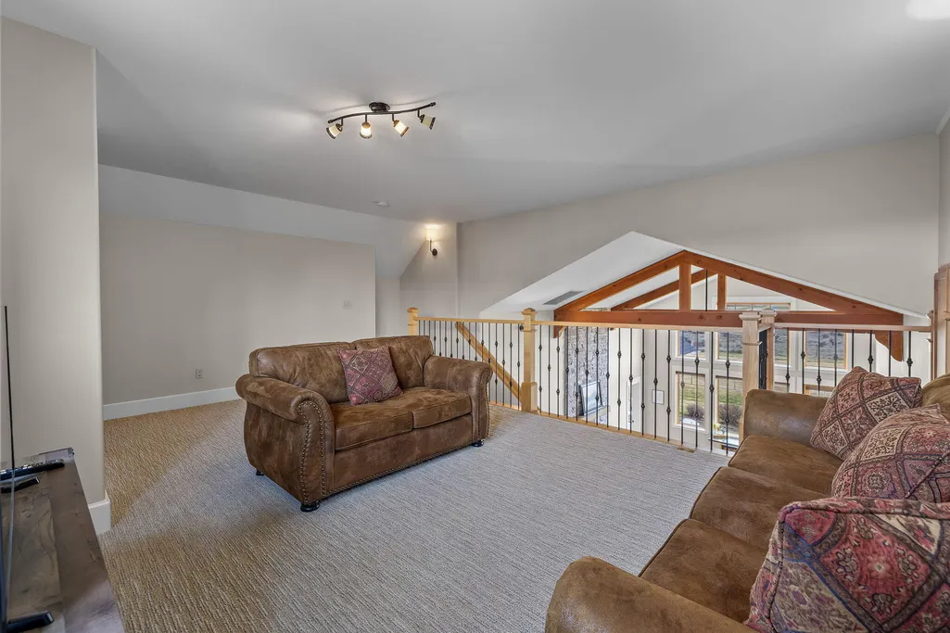
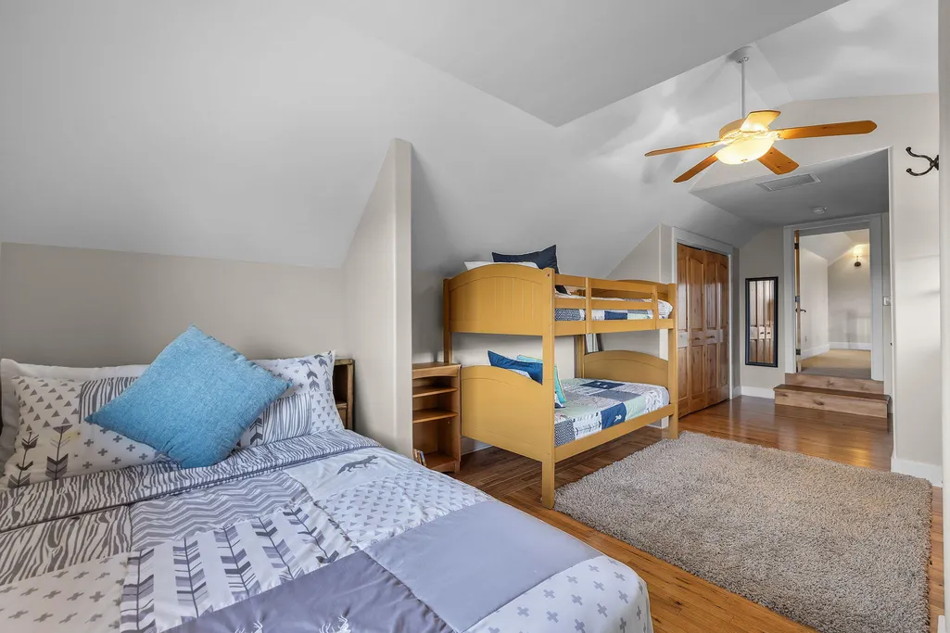
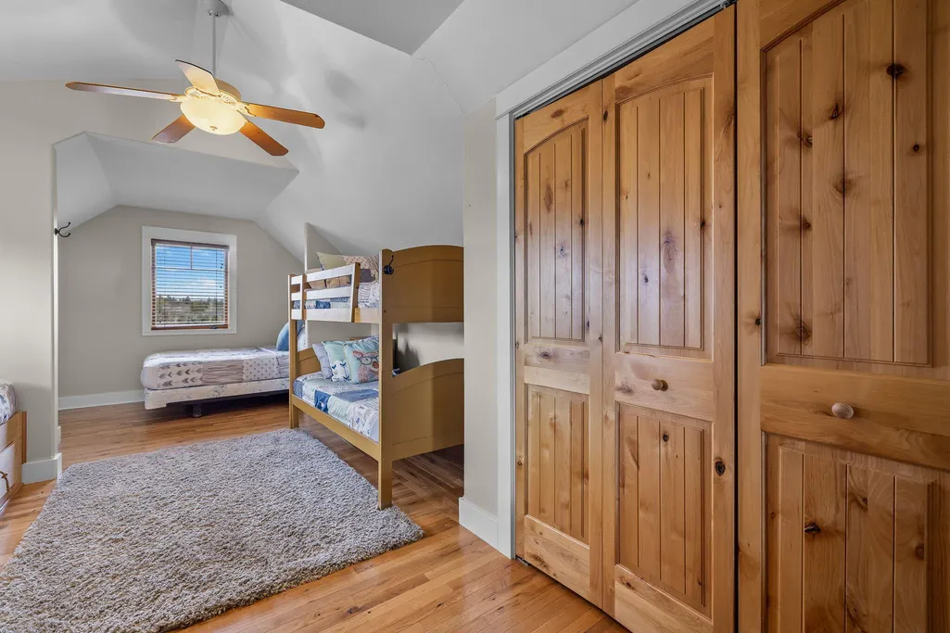
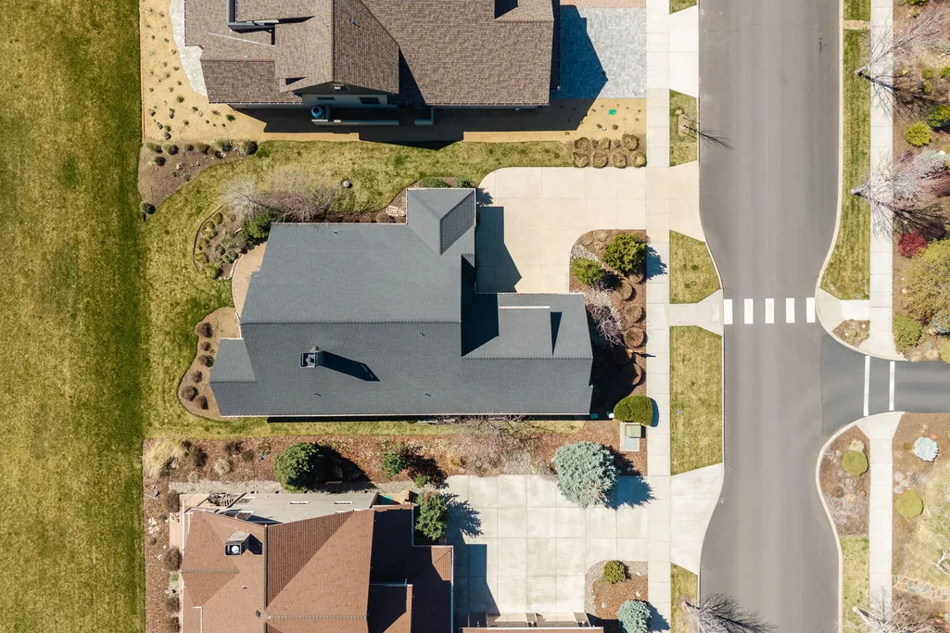
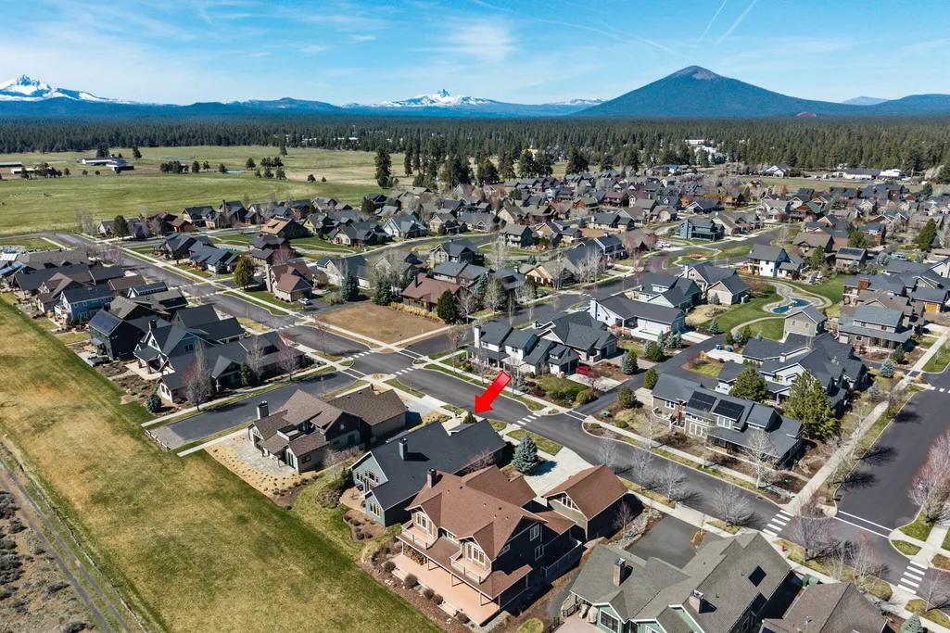
Address
481 W Hope Avenue, Sisters, OR
Price
$ 1,395,000
Property Attributes
- MLS#220216981
- TypeSingle Family
- Listing Status Pending
- CountyDeschutes
- CitySisters
- AreaNot Applicable
- NeighborhoodPine Meadow Vill
- Zip97759
- StyleCraftsman, Northwest
- Year Built2008
- Taxes$ 9418
- Price$ 1,395,000
- Bedrooms3
- Full Bathrooms3
- Half Bathrooms0
- Sqr Footage2401
- Lot Size0.2 Acres
Data Source:
MLS of Central Oregon (MLSCO)
Property Description
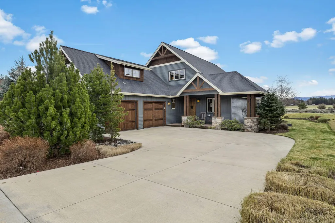
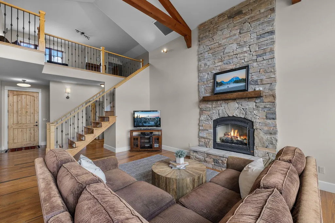
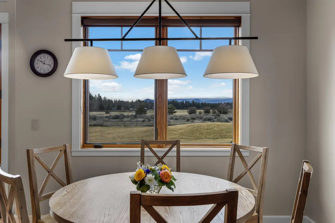
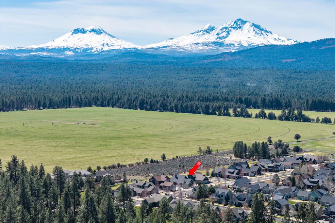
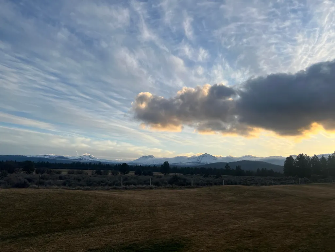
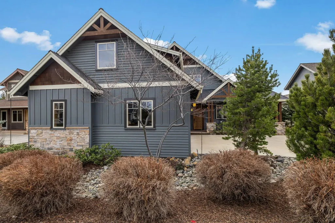
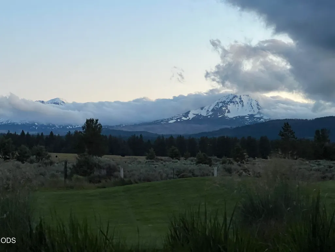
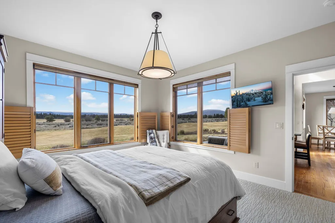
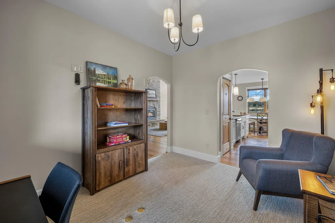
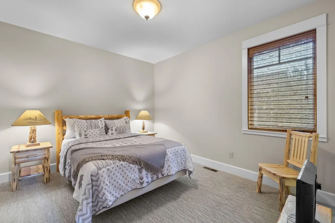
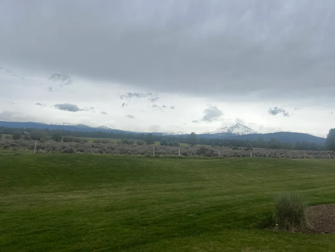
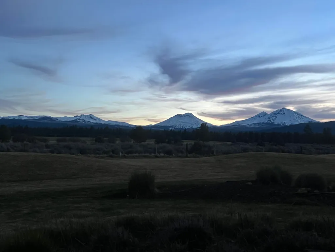
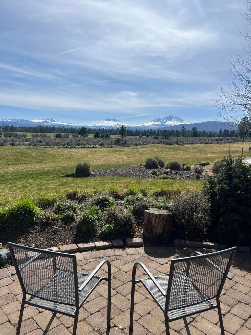
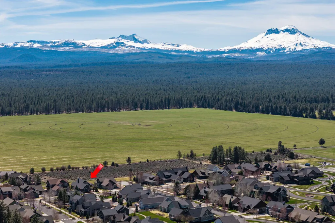
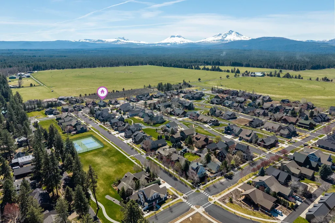
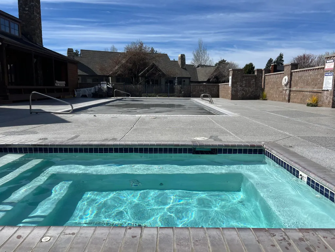
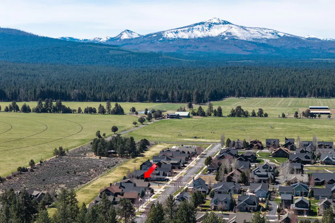
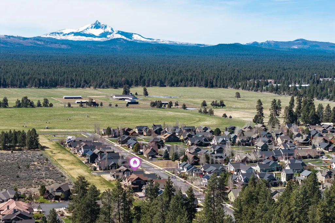
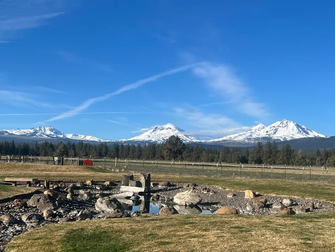
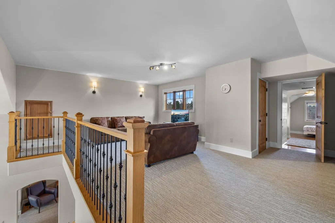
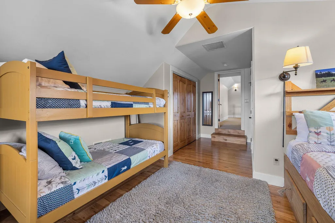
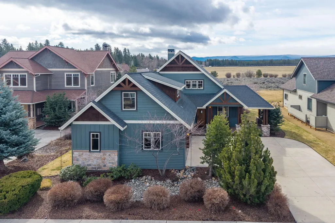
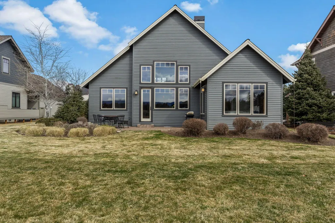
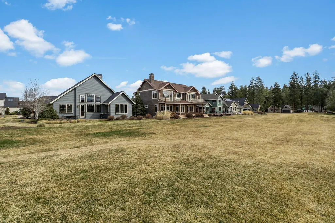
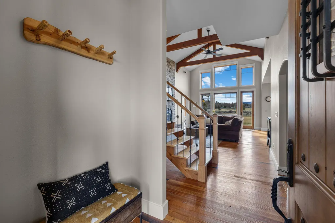
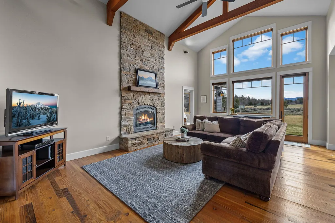
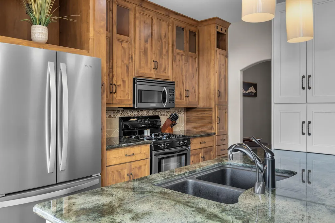
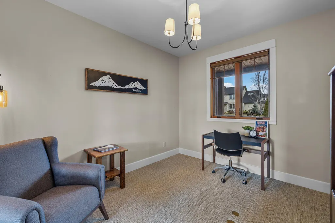
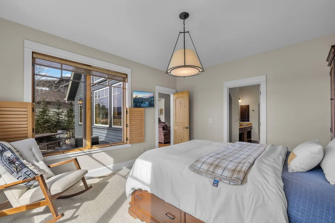
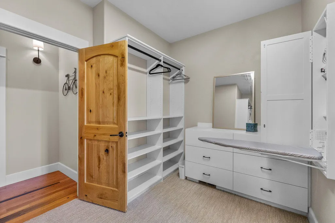
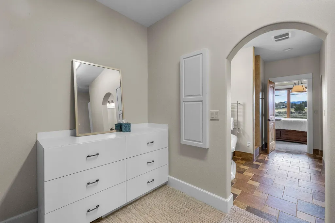
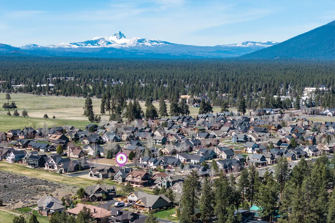
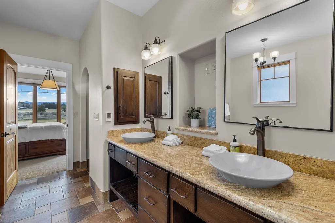
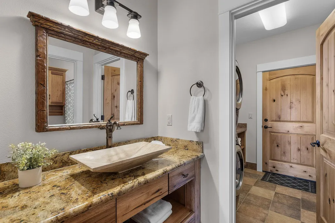
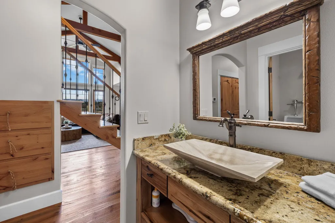
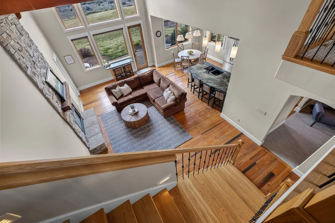
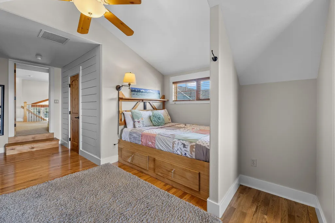
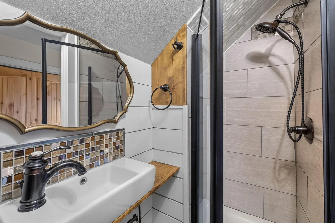
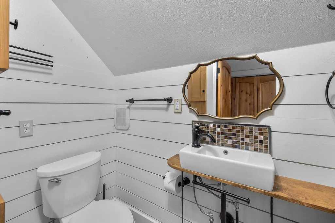
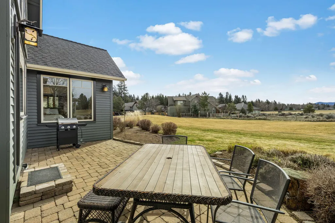
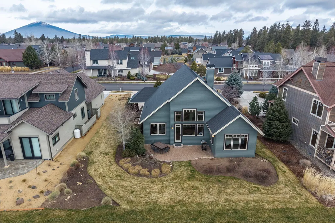
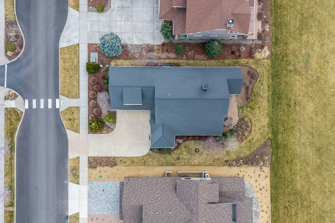
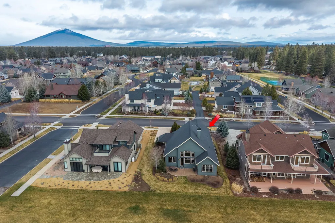
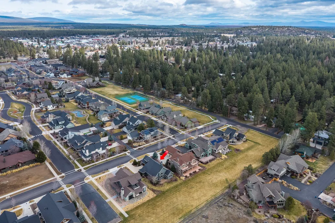
Some homes offer square footage. Others offer a way of life. This Pine Meadow Village retreat delivers both. Perched in one of Sisters' most desirable neighborhoods, this beautifully updated home showcases sweeping Cascade Mountain views, 2,401 sq ft, 3 bedrooms, 3 full baths, and a spacious loft. Vaulted ceilings and expansive windows fill the home with natural light, while recent interior and exterior updates create a truly move-in-ready retreat. Relax by the community pool, enjoy miles of nearby walking trails, and stroll to downtown Sisters for dining, galleries, shopping, and year-round events. Whether you're searching for a full-time residence or a lock-and-leave Central Oregon getaway, this exceptional home offers the lifestyle so many come to Sisters hoping to find. Schedule your private tour today--we look forward to welcoming you!
| Elementary School | Middle School | High School |
|---|---|---|
| Sisters Elem Elementary School | Sisters Middle Middle School | Sisters High High School |
| Price History | |
|---|---|
| 3/15/2026 | Listed $1,499,000 |
| 4/24/2026 | 3$1,449,000 |
| 5/20/2026 | 4$1,395,000 |
General Features
| Sewer | Public Sewer |
|---|---|
| Heating | Electric,ENERGY STAR Qualified Equipment,Heat Pump,Propane |
| Cooling | Central Air,Heat Pump |
| Roof | Composition |
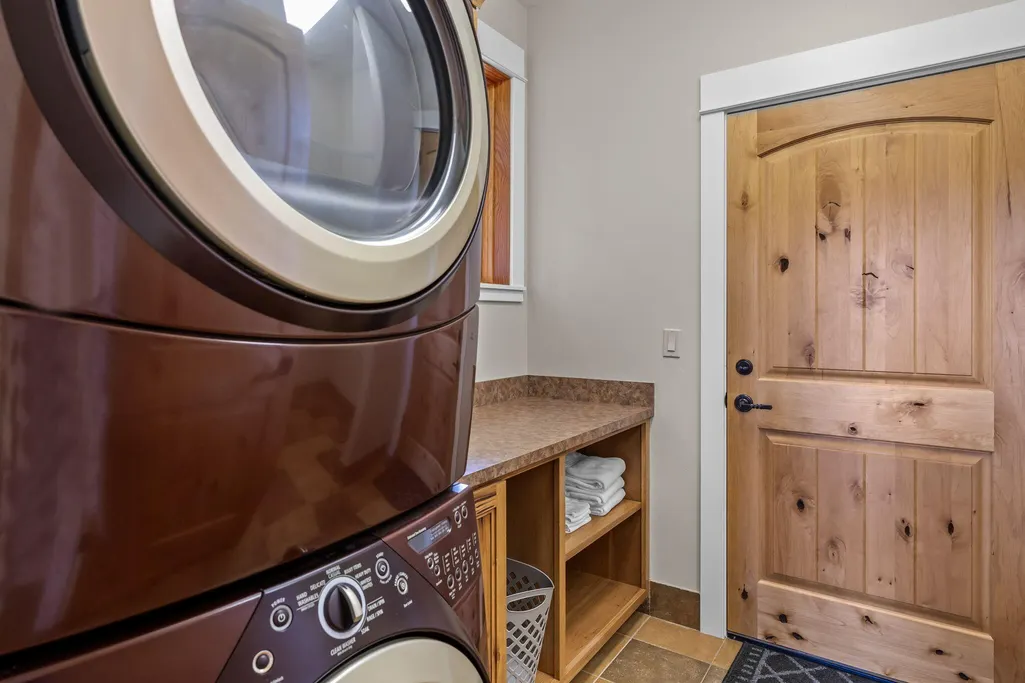
| Appliances | Dishwasher,Disposal,Dryer,Microwave,Range,Range Hood,Refrigerator,Washer,Water Heater |
| HOA Fee | 2436 |
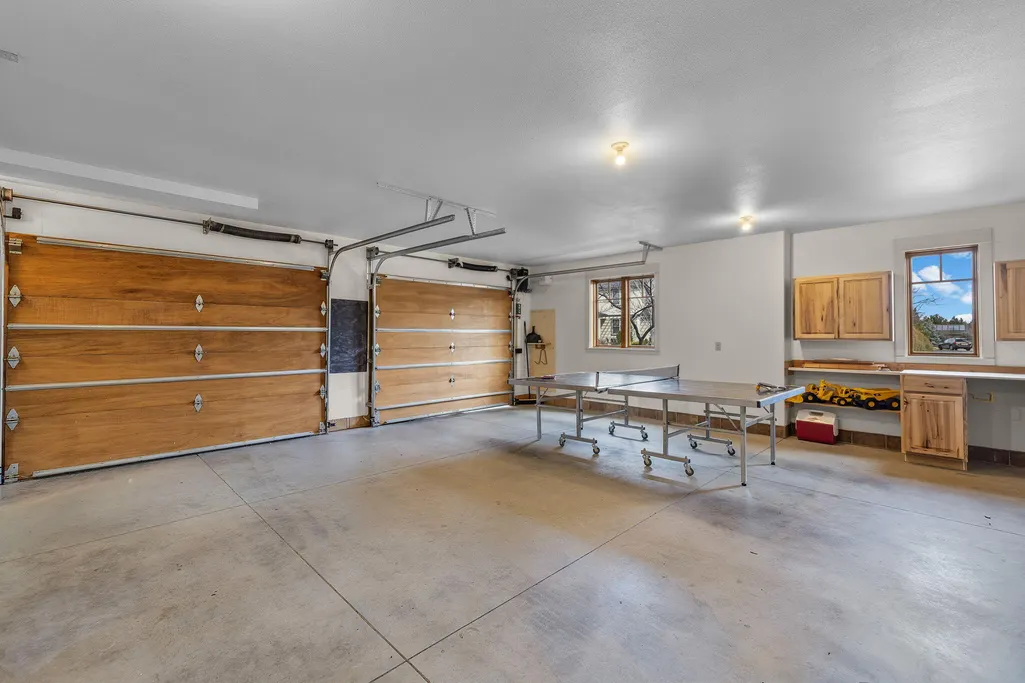
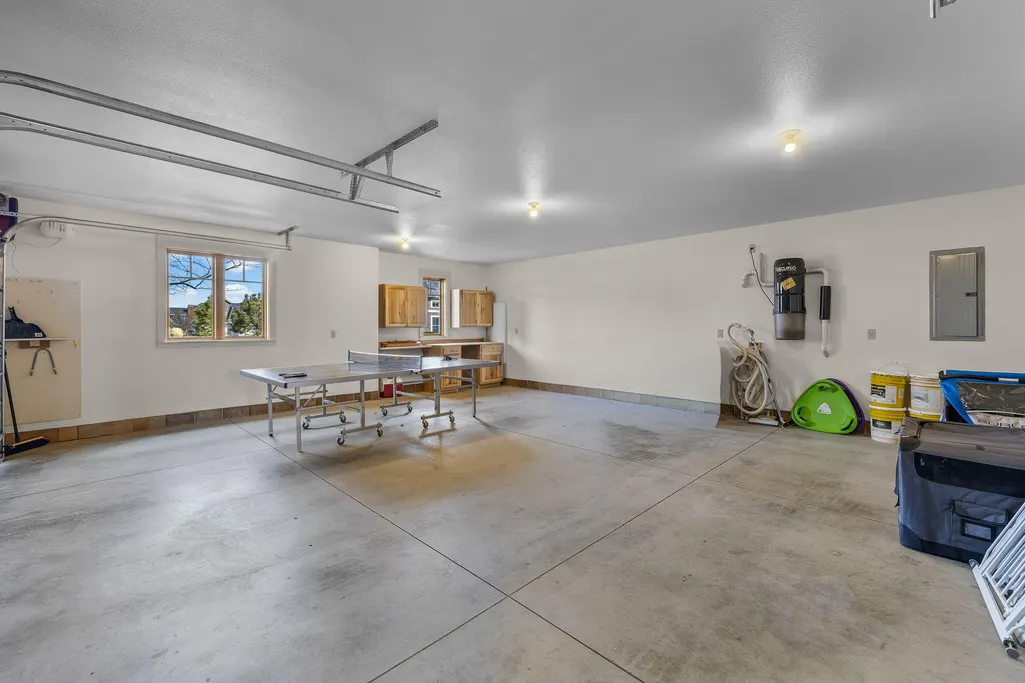
| Garage Spaces | 2 |
| Architectural Style | Craftsman,Northwest |
| Security Features | Carbon Monoxide Detector(s),Smoke Detector(s) |
| Construction Materials | Frame |
| Exclusions | Personal Property, Furnishings & Staging |
| Year Built | 2008 |
| View | Cascade Mountains,Neighborhood,Panoramic |
| Levels | Two |
| Property Subtype | Single Family Residence |
| Tax Year | 2025 |
| Community Features | Pool,Sport Court,Tennis Court(s),Trail(s) |
| Assoc Fee Paid Per | Annually |
| County | Deschutes |
| New Construction | false |
| Property Type | Residential |
| Association Amenities | Clubhouse,Firewise Certification,Landscaping,Park,Pool,Sewer,Sport Court,Tennis Court(s),Trail(s),Water |
| HOA | true |
| Attached Garage | true |
| Subdivision Name | Pine Meadow Vill |
| Garage Y/N | true |
| Full Baths | 3 |
| Status | Pending |
| Directions | On GPS. Head south off HWY 20 on S Pine Street, take a right on 5th street and it's the 5th house on the left. |
| High School | Sisters High |
| City | Sisters |
| Senior Community Y/N | false |
| Zoning Description | Residential |
| Lot Size Units | Acres |
| Lot Size Square Feet | 8712 |
| Elementary School | Sisters Elem |
| Tax Annual Amount | 9418.89 |
| Middle/Junior High School | Sisters Middle |
| Additional Parcels Y/N | false |
| Structure Type | House |
| Standard Status | Pending |
| Tax Lot | 56 |
| Sewer_co_Public_sp_Sewer | true |
| Utilities_co_Cable_sp_Available | true |
| Accessory Dwelling Unit Y/N | No |
Interior Features
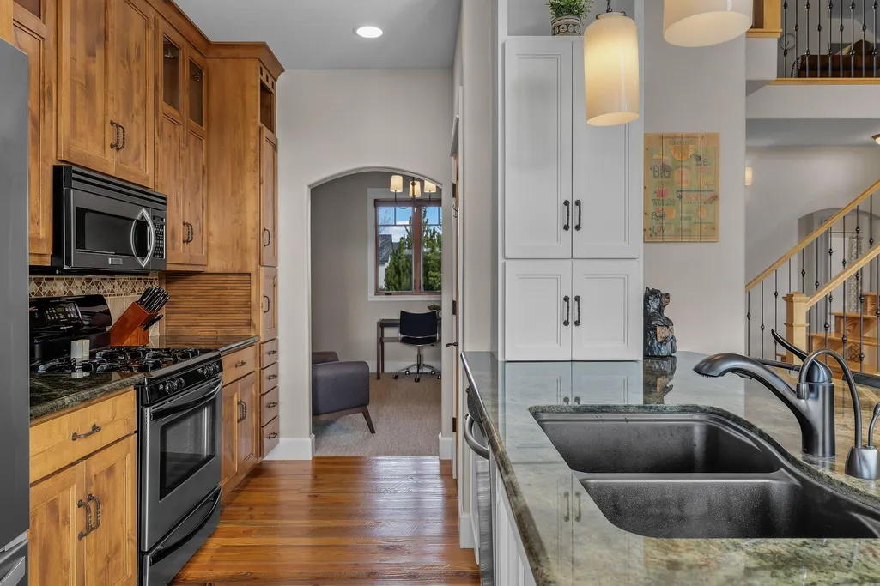
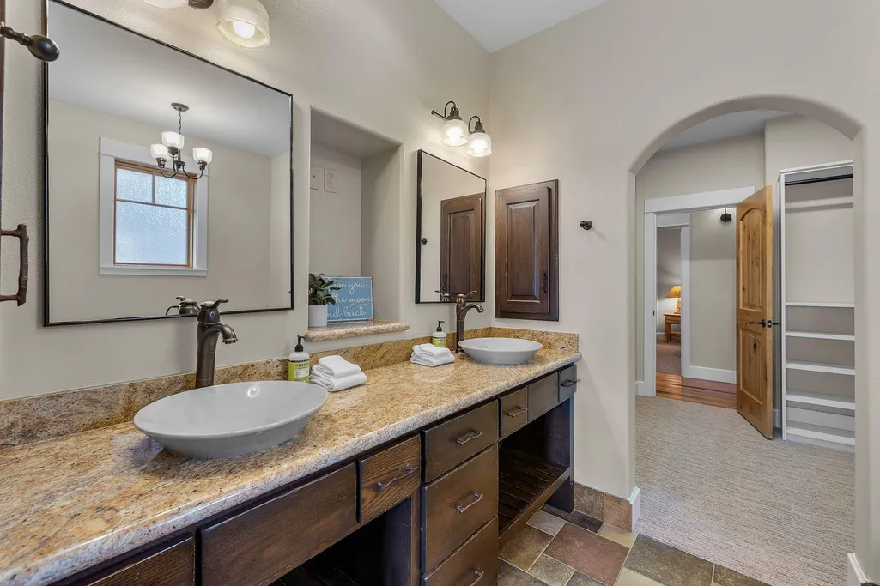
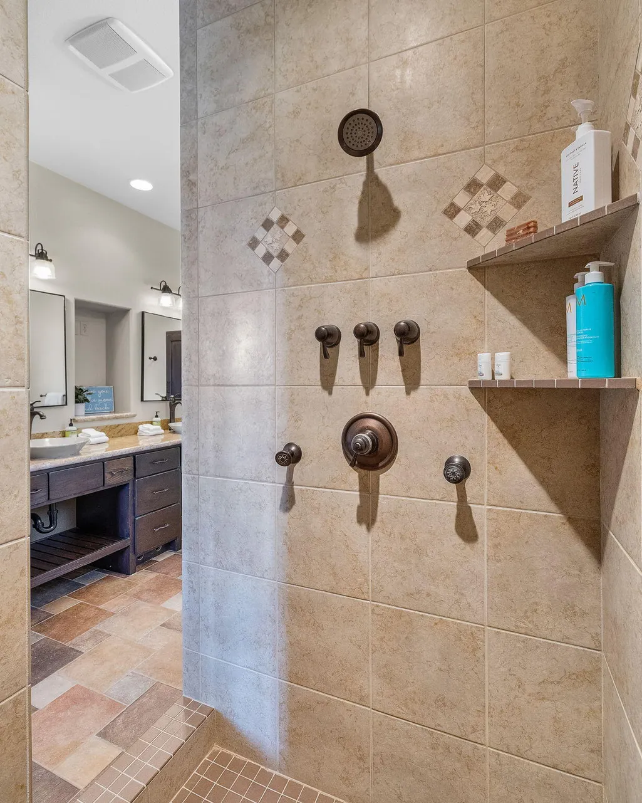
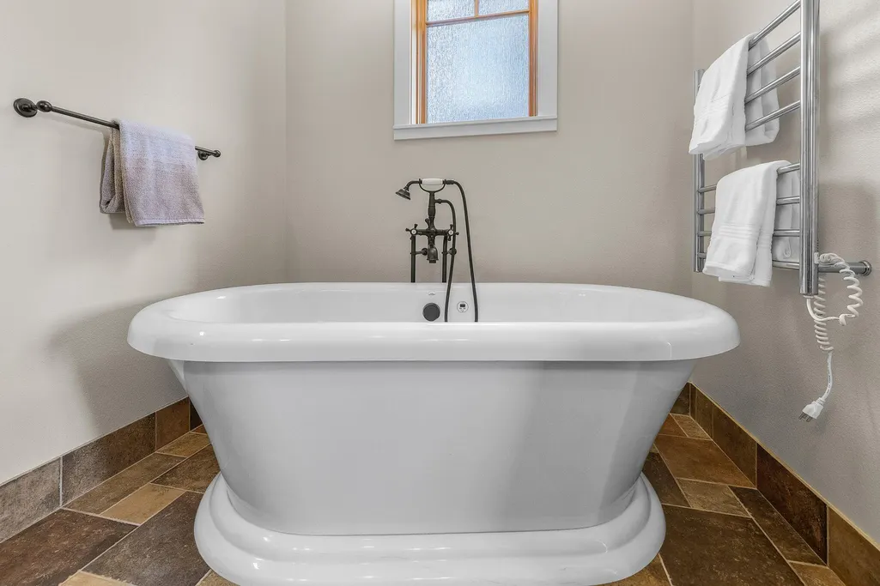
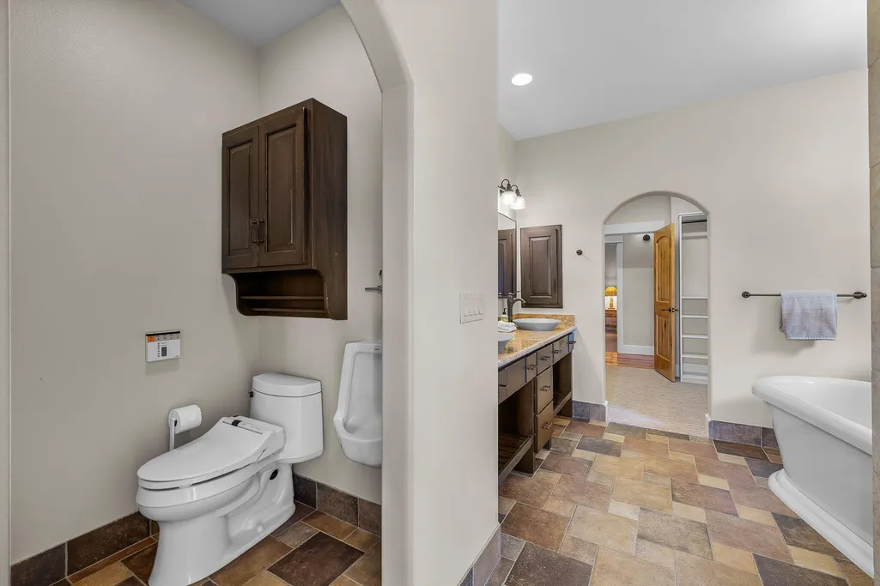
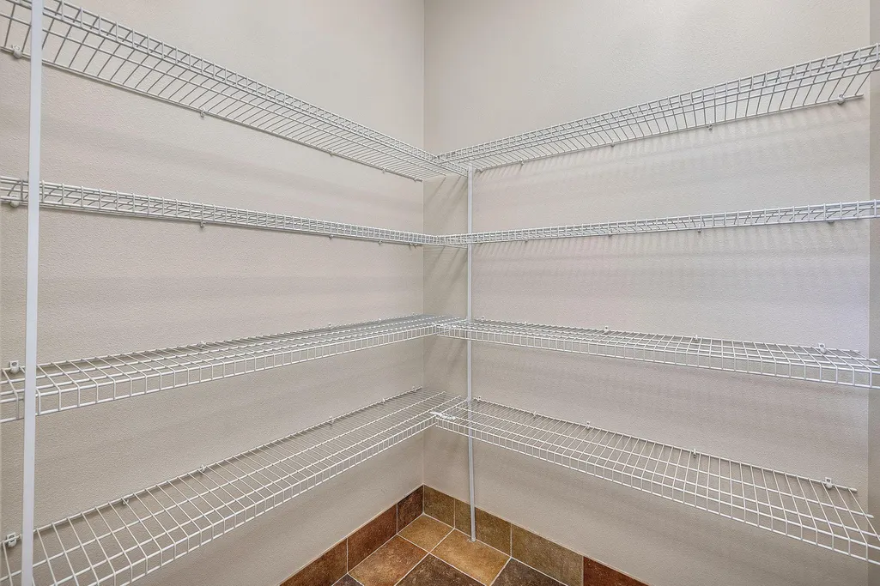
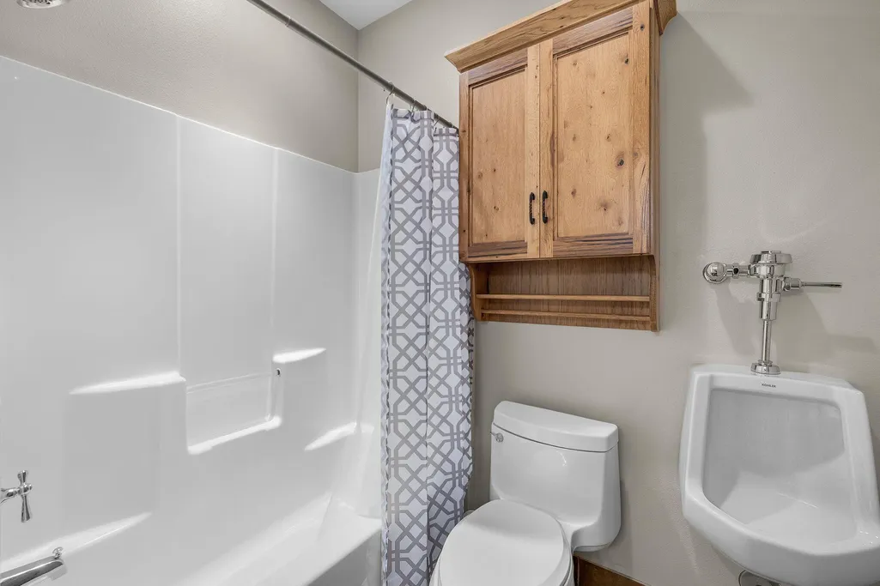
| Interior Amenities | Bidet,Breakfast Bar,Built-in Features,Ceiling Fan(s),Central Vacuum,Double Vanity,Granite Counters,Kitchen Island,Linen Closet,Open Floorplan,Pantry,Primary Downstairs,Shower/Tub Combo,Stone Counters,Tile Shower,Vaulted Ceiling(s),Walk-In Closet(s) |
|---|---|
| Flooring | Carpet,Hardwood,Stone,Tile,Other |
| Fireplace Features | Propane |
| Common Walls | No Common Walls |
| Air Conditioning Y/N | true |
| Heating Y/N | true |
| Window Features | Double Pane Windows,ENERGY STAR Qualified Windows,Vinyl Frames,Wood Frames |
| Fireplace Y/N | true |
| Total Bedrooms | 3 |
| LivingAreaSource | Assessor |
| Total Baths | 3 |
| Heating-Heat Pump | true |
Exterior Features
| Parking Features | Attached,Driveway,Workshop in Garage |
|---|---|
| Lot Features | Adjoins Public Lands,Landscaped,Level,Sprinkler Timer(s),Sprinklers In Front,Sprinklers In Rear |
| Water Source | Public |
| Inclusions | See Attached List |
| Lot Size Area | 0.2 |
| Foundation Details | Stemwall |
| Building Area Total | 2401 |
| Lot Size Acres | 0.2 |
| Road Surface Type | Paved |
Amenities
- Foreclosure
- Views
- Short Sale
- New Construction
- Adult 55+
- Lease To Own
- No HOA Fees
- Furnished
- Primary On Main
- Air Conditioning
- Seller Finance
- Green
- Fixer Upper
- Horse
- Golf
- Fireplace
- Deck
- Garage
- Basement
- Pool
Property vs Single Family Average in 97759
Price
Taxes
Year Built
In The Neighborhood
Waterfront
Sisters
$ 1,299,500
- Type
- Single Family
- Size
- 2,717 SqFt
- Rooms
- 4 Beds + 2.5 Baths
 eXp Realty, LLC
 Southern Oregon Multiple Listing Service All information deemed reliable but not guaranteed. All properties are subject to prior sale, change or withdrawal. Neither listing broker(s) or information provider(s) shall be responsible for any typographical errors, misinformation, misprints and shall be held totally harmless. Listing(s) information is provided for consumer's personal, non-commercial use and may not be used for any purpose other than to identify prospective properties consumers may be
