
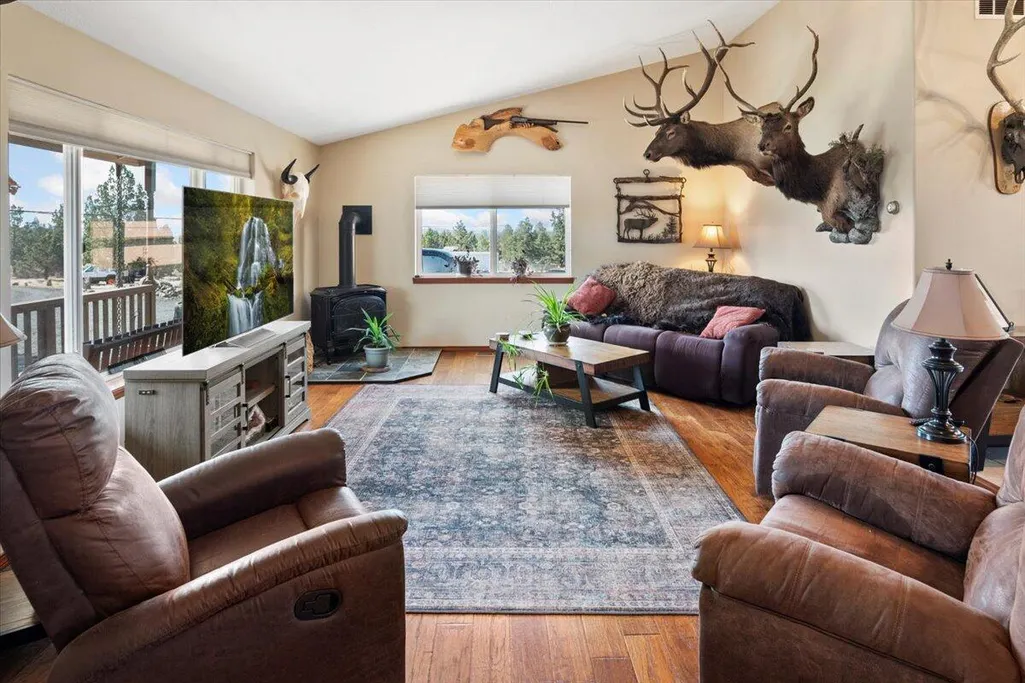
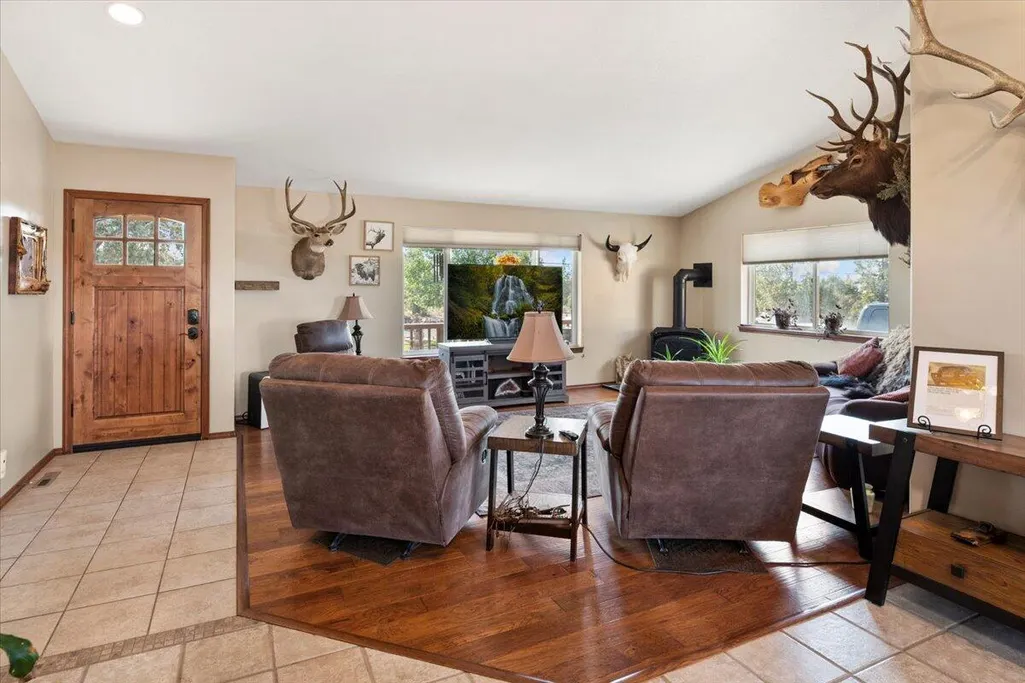
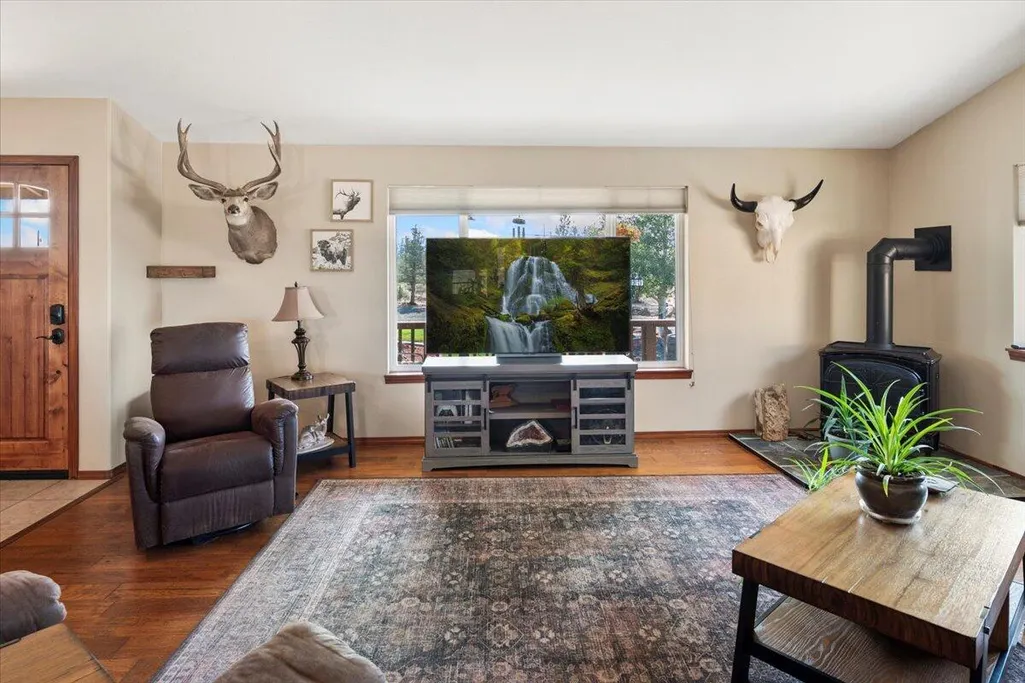
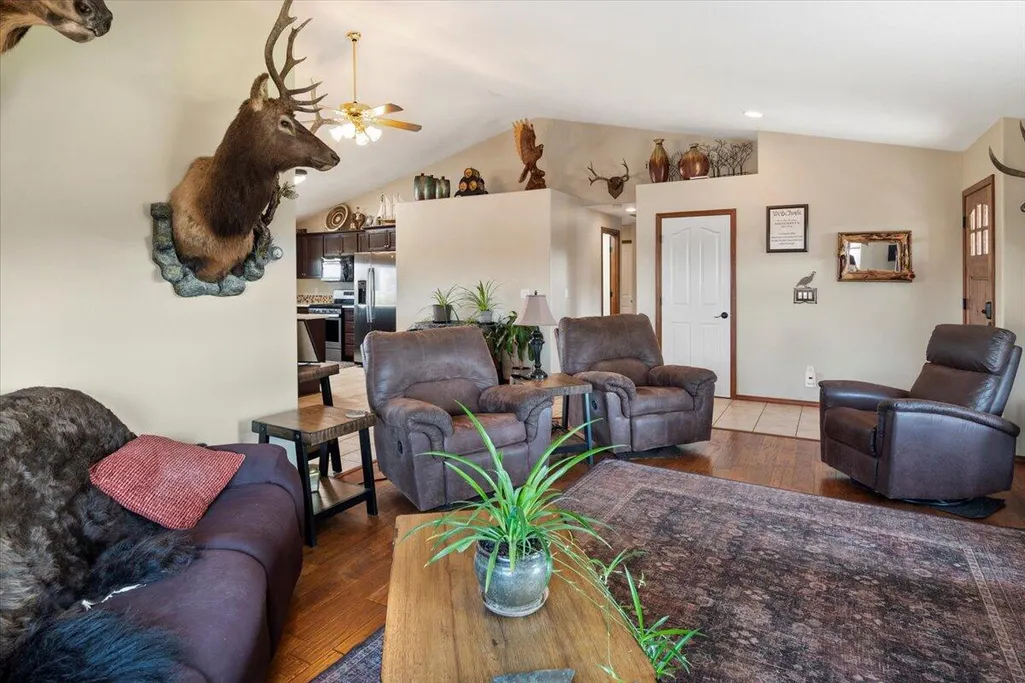
Views - Primary on Main
Address
4111 Nw Orchard Court, Terrebonne, OR
Price
$ 985,000
Property Attributes
- MLS#220216244
- TypeSingle Family
- Listing Status Active
- CountyDeschutes
- CityTerrebonne
- AreaNW
- NeighborhoodSherwood Estate
- Zip97760
- StyleNorthwest
- Year Built1999
- Taxes$ 5211
- Price$ 985,000
- Bedrooms3
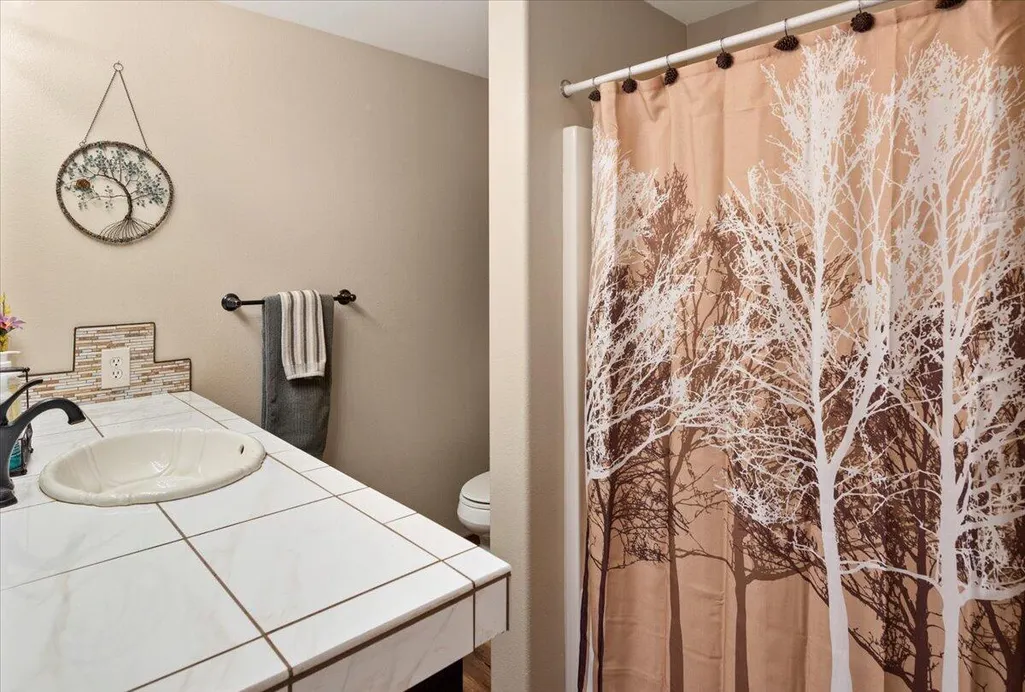
- Full Bathrooms2
- Half Bathrooms0
- Sqr Footage2056
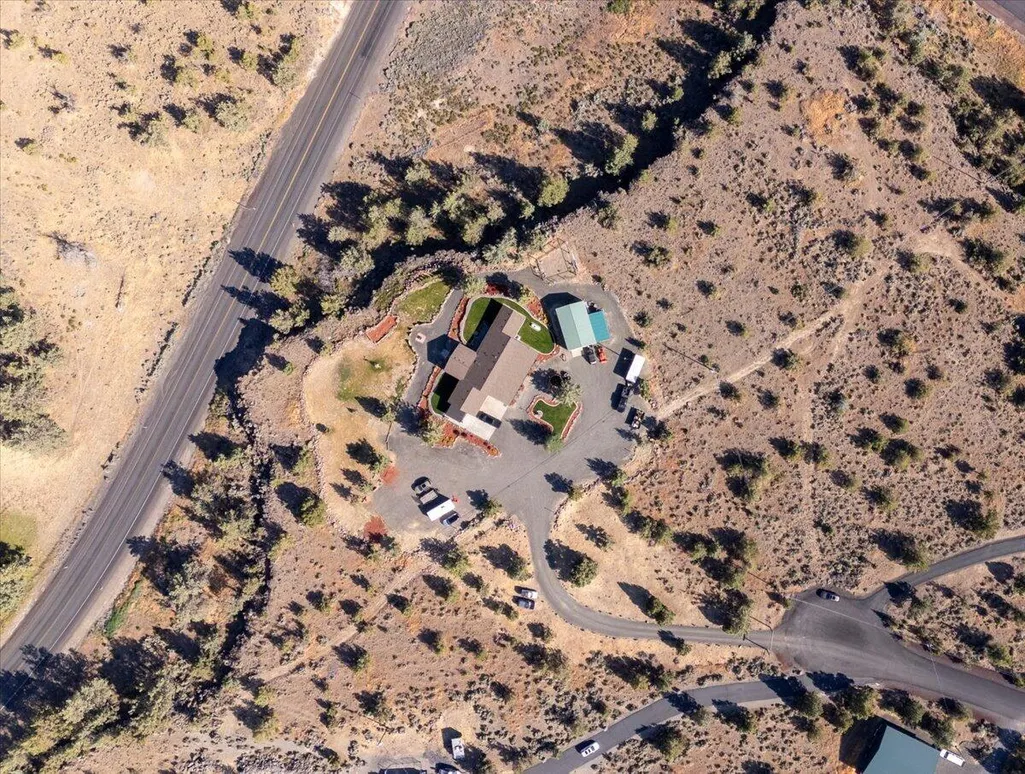
- Lot Size4.88 Acres
Data Source:
MLS of Central Oregon (MLSCO)
Property Description
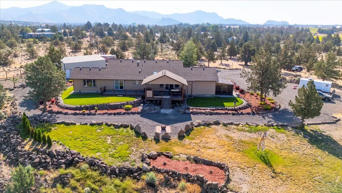
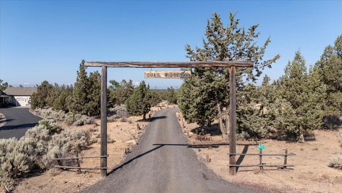
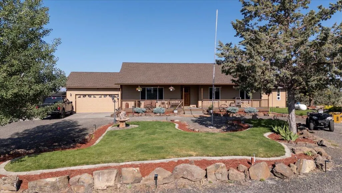
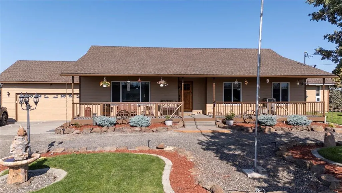
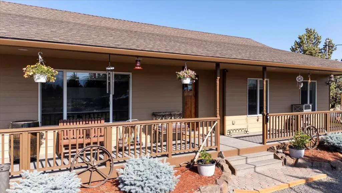
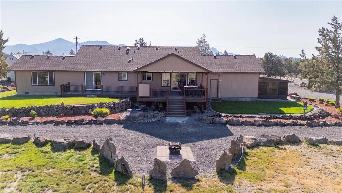
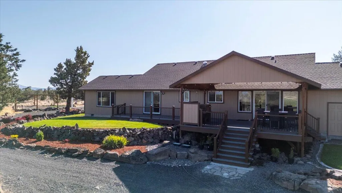
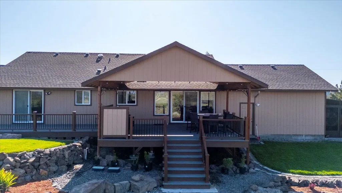
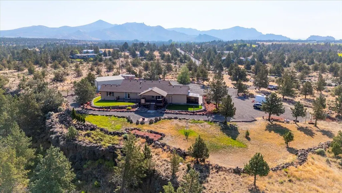
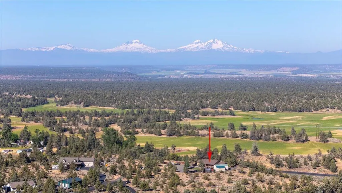
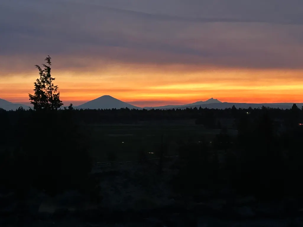
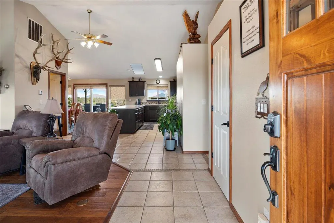
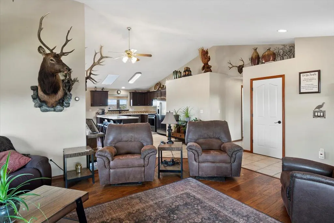
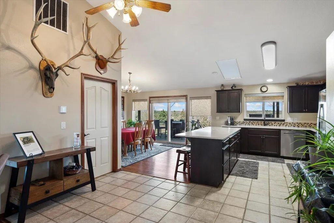
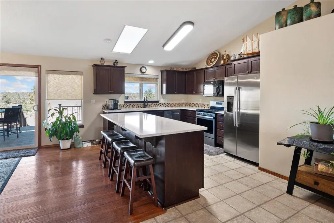
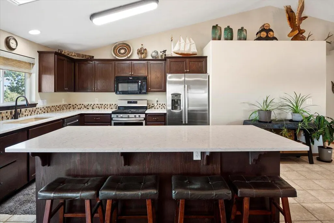
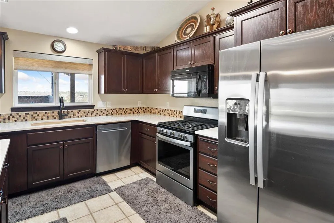
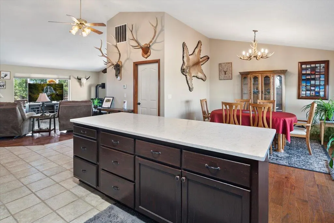
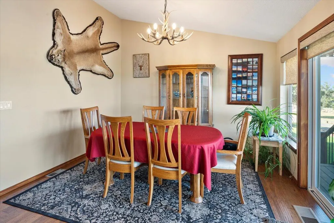
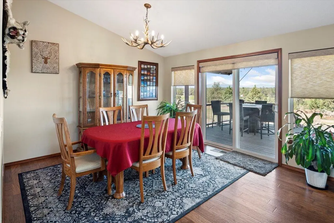
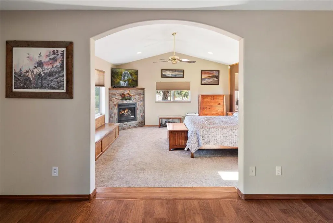
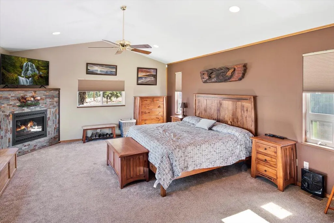
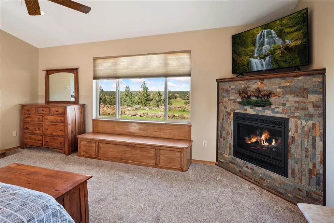
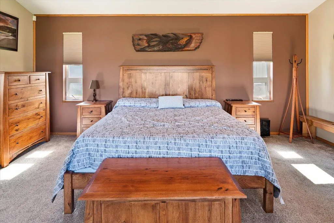
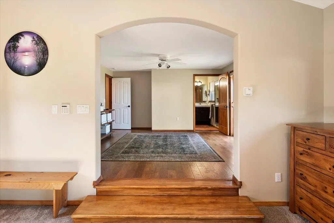
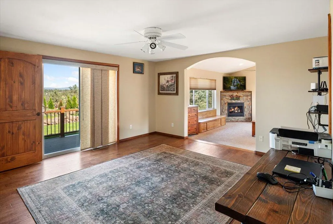
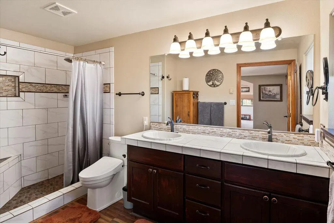
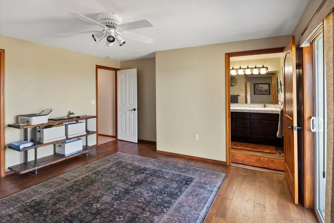
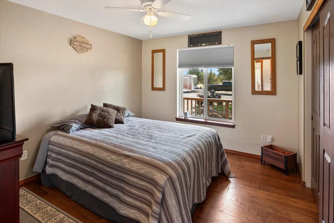
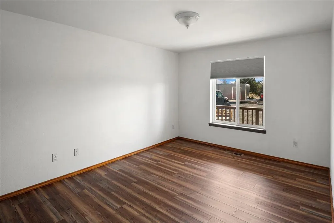
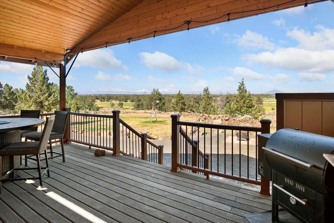
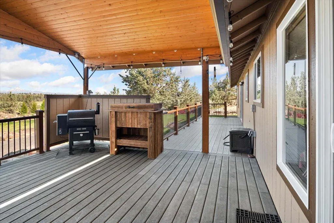
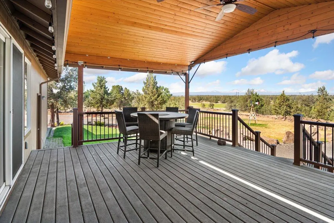
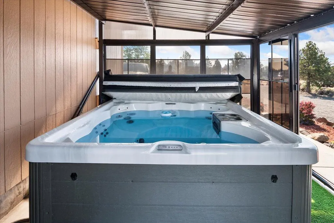
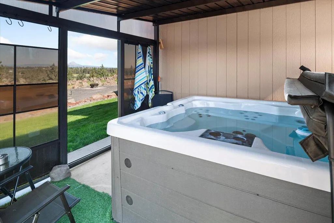
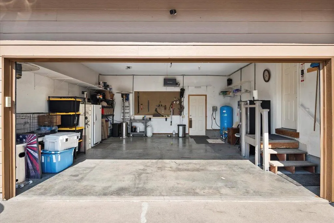
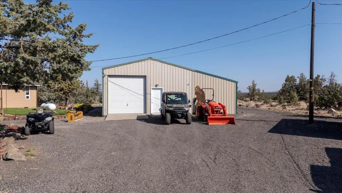
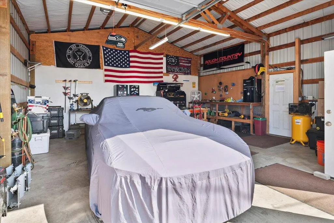
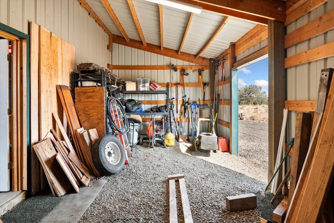
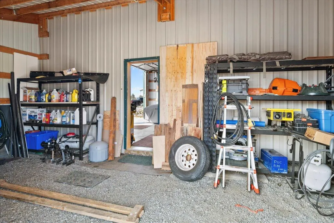
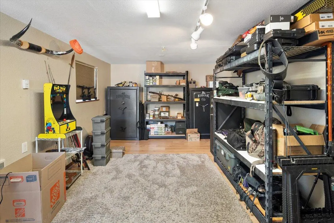
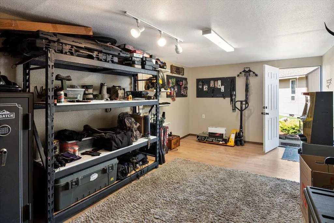
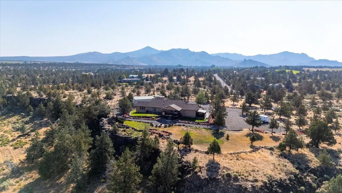
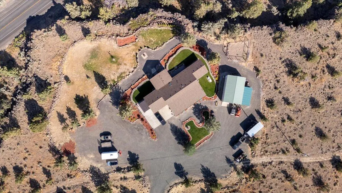
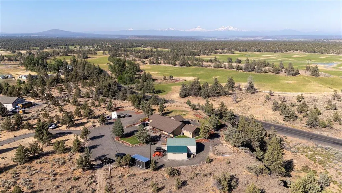
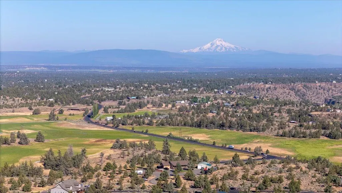
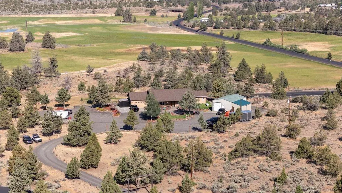
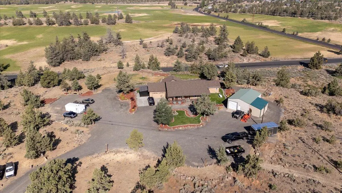
Country Home with Breathtaking Views & Modern Upgrades Escape to this exquisite 3-bedroom, 2-bathroom home nestled in the serene countryside, offering panoramic views of the Cascades. Marvel at stunning sunsets from the expansive west-facing covered deck, perfect for entertaining or relaxing in style. The home features an oversized master suite with a new gas fireplace insert and fresh carpeting, creating a cozy retreat. Recent upgrades include a roof replaced less than 5 years ago, a new hot tub enclosure (under 2 years old), and luxury vinyl plank (LVP) flooring in the insulated 200 sq. ft. craft/art studio. A 20' x 40' pole barn/shop provides ample space for projects, extra covered parking or storage, with the attached art studio ideal for creative pursuits. The property is equipped with a multi-zoned sprinkler and drip irrigation system, supported by a robust well delivering 40+ GPM. HVAC has air scrubber and ozone Move-in ready and no HOA
| Elementary School | Middle School | High School |
|---|---|---|
| Terrebonne Community School Elementary School | Elton Gregory Middle Middle School | Redmond High High School |
| Price History | |
|---|---|
| 3/6/2026 | Listed $998,760 |
| 7/16/2026 | 1$985,000 |
General Features
| Sewer | Septic Tank,Standard Leach Field |
|---|---|
| Heating | Electric,Forced Air,Propane |
| Cooling | Central Air |
| Roof | Asphalt,Composition |
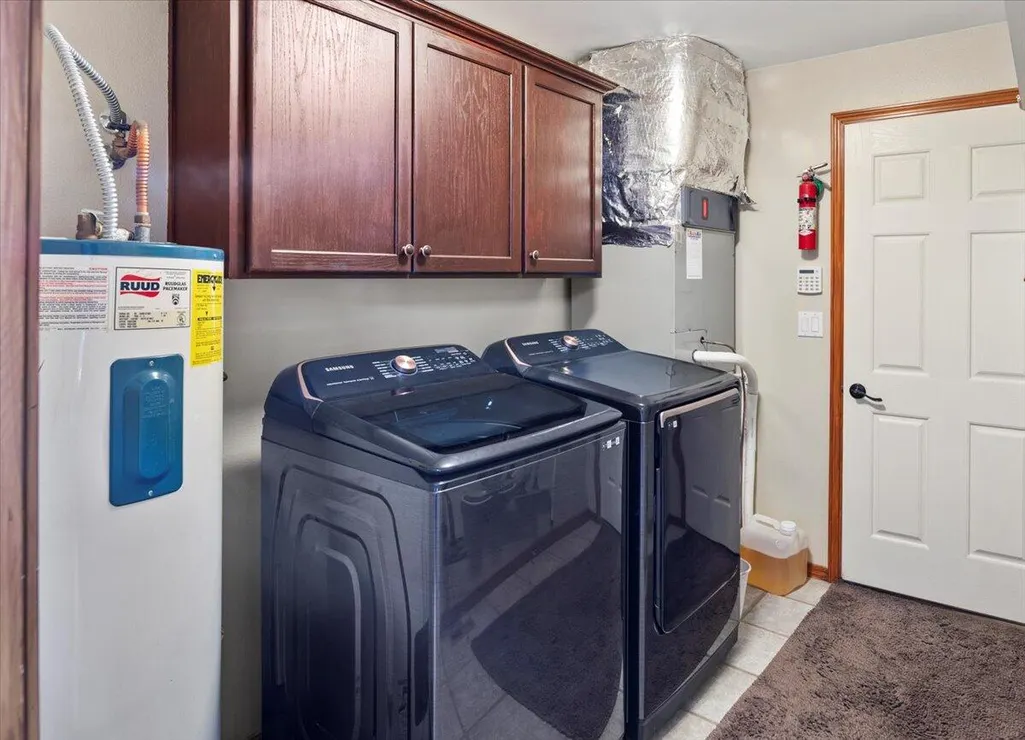
| Appliances | Dishwasher,Disposal,Dryer,Microwave,Oven,Range,Range Hood,Refrigerator,Washer,Water Heater |
| Garage Spaces | 2 |
| Architectural Style | Northwest |
| Security Features | Carbon Monoxide Detector(s),Smoke Detector(s) |
| Construction Materials | Frame |
| Year Built | 1999 |
| View | Cascade Mountains,Mountain(s),Panoramic,Ridge,Valley |
| Levels | One |
| Property Subtype | Single Family Residence |
| Tax Year | 2026 |
| County | Deschutes |
| New Construction | false |
| Property Type | Residential |
| HOA | false |
| Attached Garage | true |
| Subdivision Name | Sherwood Estate |
| Garage Y/N | true |
| Other Structures | RV/Boat Storage,Storage,Workshop |
| Full Baths | 2 |
| Status | Active |
| High School | Redmond High |
| City | Terrebonne |
| Senior Community Y/N | false |
| Zoning Description | MUA10 |
| Lot Size Units | Acres |
| Lot Size Square Feet | 212572.8 |
| Elementary School | Terrebonne Community School |
| Tax Annual Amount | 5211.53 |
| Middle/Junior High School | Elton Gregory Middle |
| Additional Parcels Y/N | false |
| Standard Status | Active |
| Tax Lot | 5 |
| AttributionContact | Jason@troutrealty.com |
| Sewer_co_Septic_sp_Tank | true |
| Utilities_co_Cable_sp_Available | true |
| Accessory Dwelling Unit Y/N | No |
Interior Features
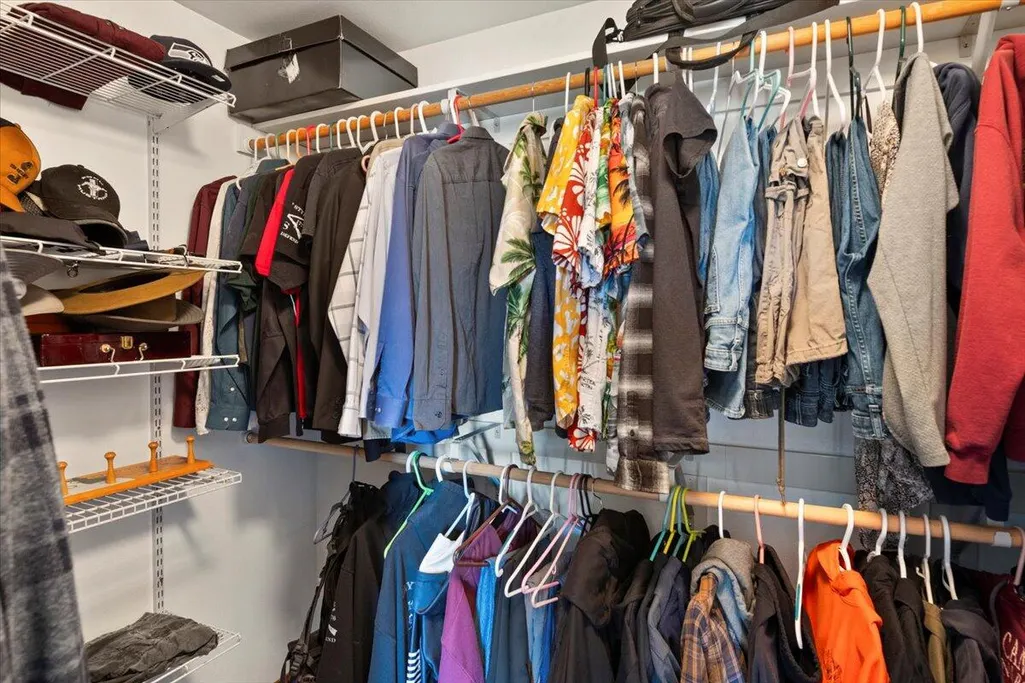
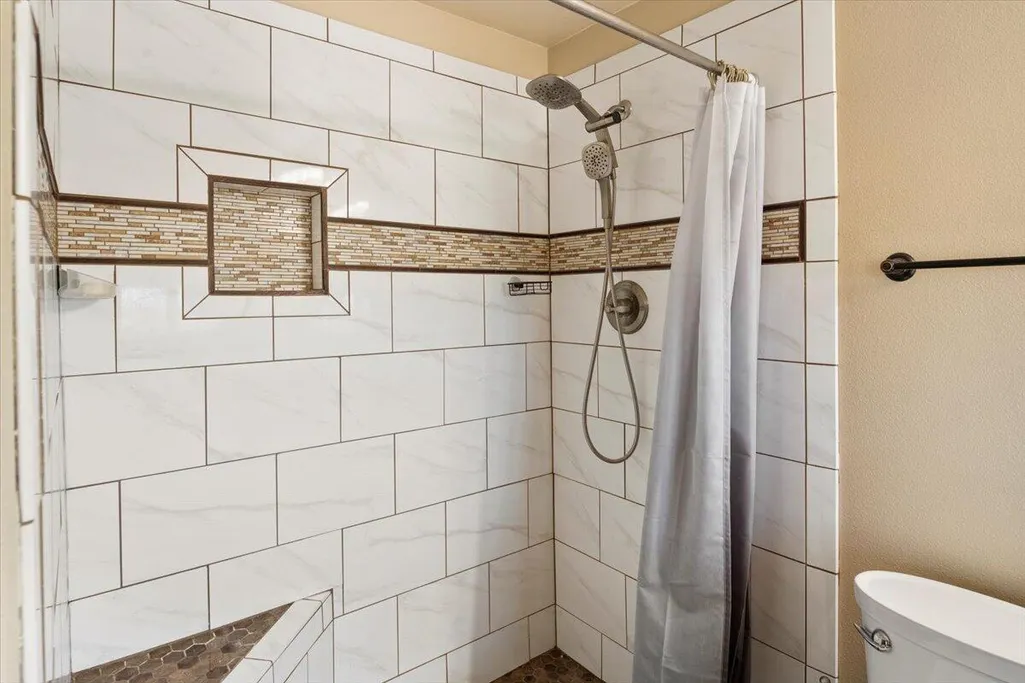
| Interior Amenities | Breakfast Bar,Ceiling Fan(s),Double Vanity,Granite Counters,Kitchen Island,Open Floorplan,Primary Downstairs,Shower/Tub Combo,Smart Thermostat,Solid Surface Counters,Stone Counters,Vaulted Ceiling(s),Walk-In Closet(s) |
|---|---|
| Basement | None |
| Flooring | Carpet,Hardwood,Laminate,Tile |
| Fireplace Features | Primary Bedroom,Propane |
| Common Walls | No Common Walls |
| Air Conditioning Y/N | true |
| Heating Y/N | true |
| Window Features | Double Pane Windows,Vinyl Frames |
| Fireplace Y/N | true |
| Total Bedrooms | 3 |
| LivingAreaSource | Assessor |
| Total Baths | 2 |
| Heating-Forced Air | true |
Exterior Features
| Exterior Amenities | Fire Pit,RV Hookup,Spa/Hot Tub |
|---|---|
| Parking Features | Asphalt,Attached,Concrete,Driveway,Garage Door Opener,Gravel,On Street,RV Access/Parking,Storage |
| Lot Features | Corner Lot,Landscaped,Level,Native Plants,Rock Outcropping,Smart Irrigation,Sprinkler Timer(s),Sprinklers In Front,Sprinklers In Rear |
| Water Source | Private,Well |
| Inclusions | Washer & Dryer, Refrigerator |
| Lot Size Area | 4.88 |
| Foundation Details | Stemwall |
| Building Area Total | 2056 |
| Lot Size Acres | 4.88 |
| Road Surface Type | Gravel,Paved |
| Road Frontage Type | Private Access |
Amenities
- Foreclosure
- Views
- Short Sale
- New Construction
- Adult 55+
- Lease To Own
- No HOA Fees
- Furnished
- Primary On Main
- Air Conditioning
- Seller Finance
- Green
- Fixer Upper
- Horse
- Golf
- Fireplace
- Deck
- Garage
- Basement
- Pool
Property vs Single Family Average in 97760
Price
Taxes
Year Built
 The content relating to real estate for sale on this website comes in part from the MLS of Central Oregon. Real estate listings held by Brokerages other than Bend are marked with the Reciprocity/IDX logo, and detailed information about these properties includes the name of the listing Brokerage. © MLS of Central Oregon (MLSCO).
This content last updated on September 9, 2026 11:56 PM UTC Some properties which appear for sale on this website may subsequently have sold or may no longer be available.
All
The content relating to real estate for sale on this website comes in part from the MLS of Central Oregon. Real estate listings held by Brokerages other than Bend are marked with the Reciprocity/IDX logo, and detailed information about these properties includes the name of the listing Brokerage. © MLS of Central Oregon (MLSCO).
This content last updated on September 9, 2026 11:56 PM UTC Some properties which appear for sale on this website may subsequently have sold or may no longer be available.
All
 Southern Oregon Multiple Listing Service All information deemed reliable but not guaranteed. All properties are subject to prior sale, change or withdrawal. Neither listing broker(s) or information provider(s) shall be responsible for any typographical errors, misinformation, misprints and shall be held totally harmless. Listing(s) information is provided for consumer's personal, non-commercial use and may not be used for any purpose other than to identify prospective properties consumers may be
