
Waterfront - Primary on Main











Address
56222 Solar Drive, Bend, OR
Price
$ 1,020,000
Property Attributes
- MLS#220228909
- TypeSingle Family
- Listing Status Active
- CountyDESCHUTES
- CityBend
- AreaNot Applicable
- NeighborhoodDeschutes River Recreation Homesites
- Zip97707
- StyleNorthwest
- Year Built1987
- Taxes$ 8705
- Price$ 1,020,000
- Bedrooms3
- Full Bathrooms2
- Half Bathrooms1
- Sqr Footage3000
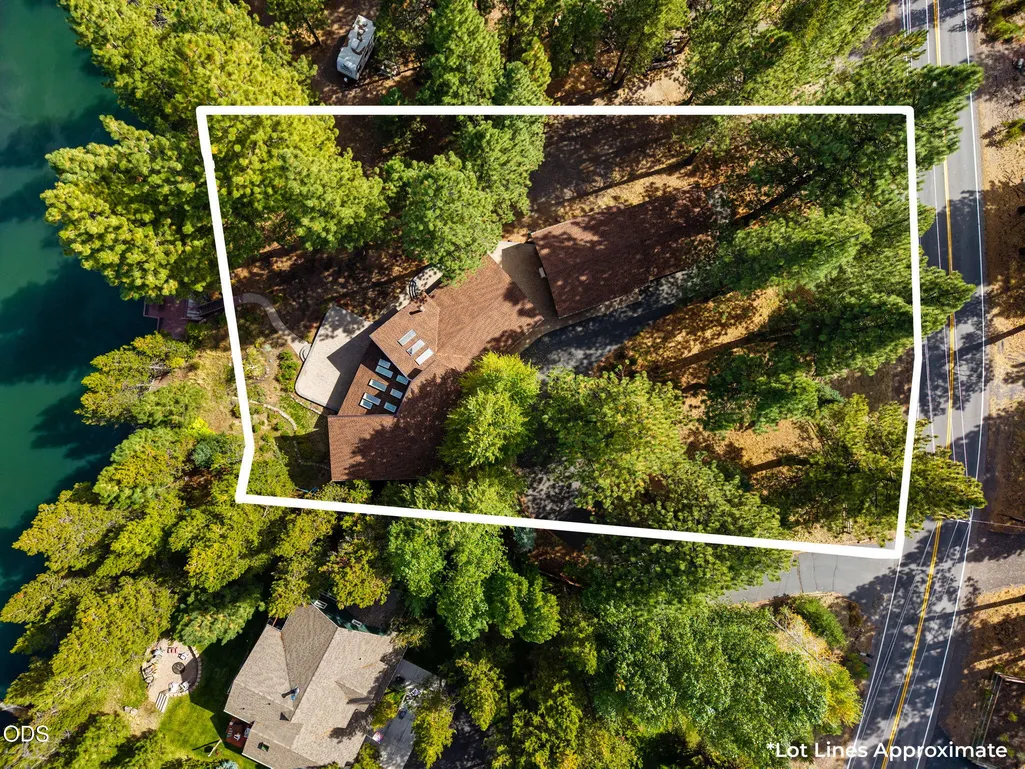
- Lot Size0.74 Acres
Data Source:
Southern Oregon MLS (SOMLS)
Property Description
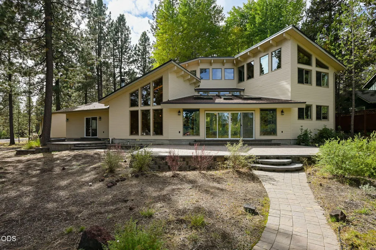
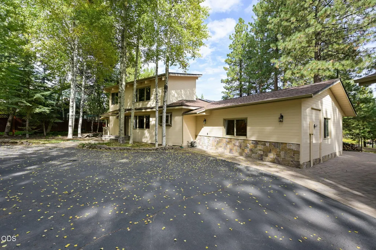
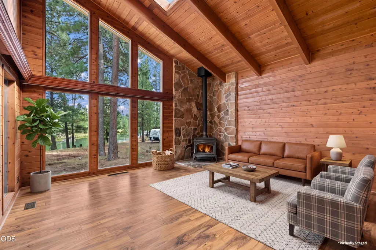
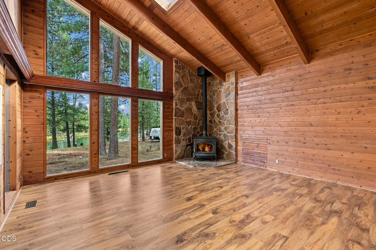
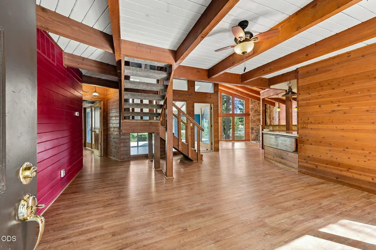
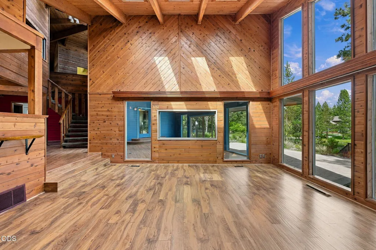
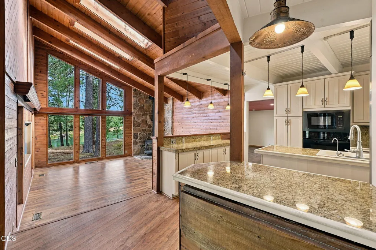
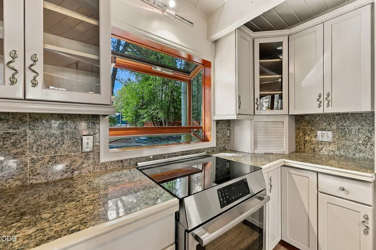
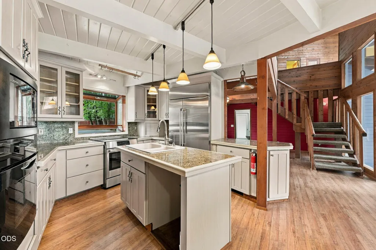
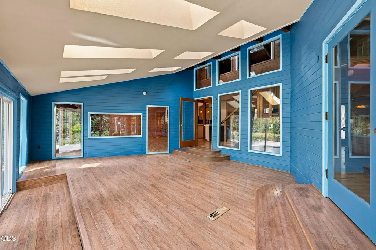
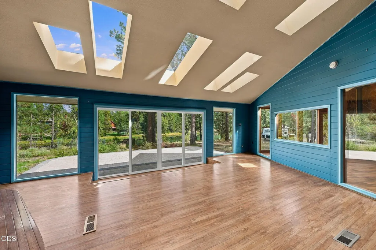
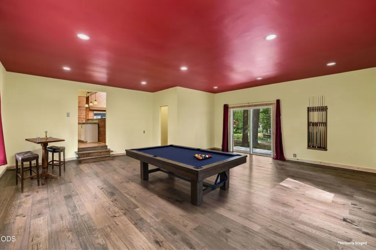
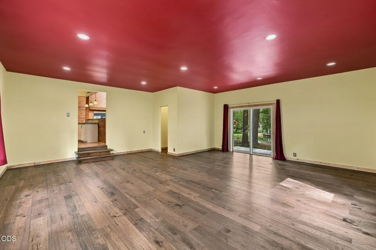
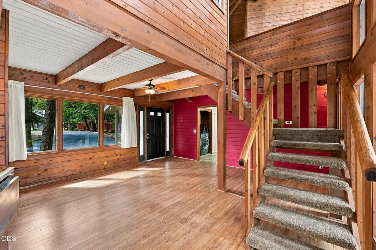
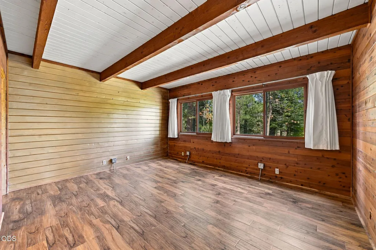
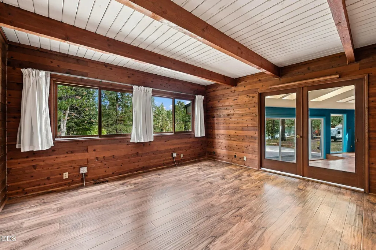
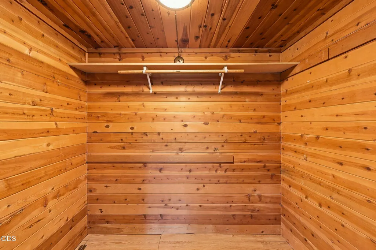
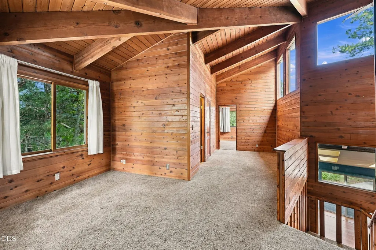
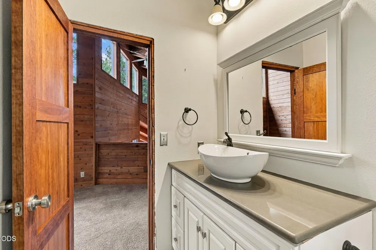
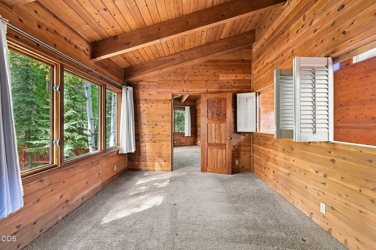
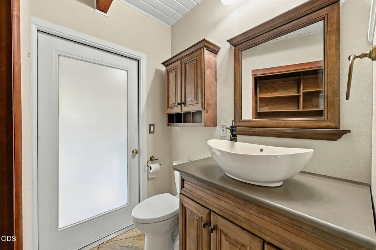
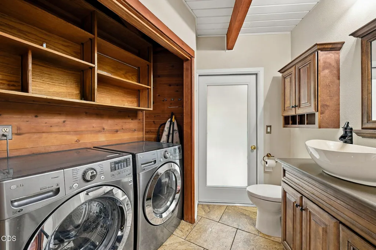
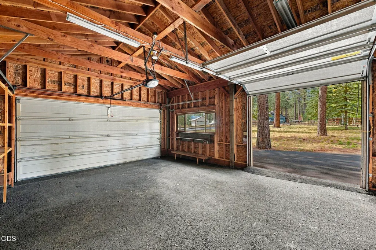
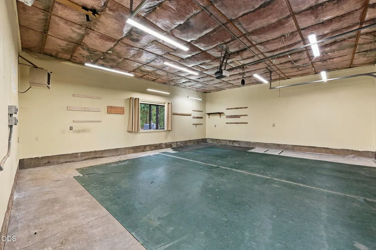
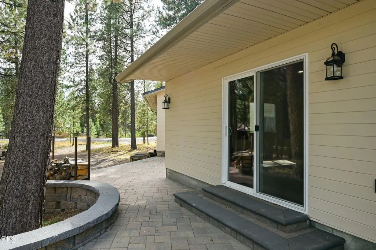
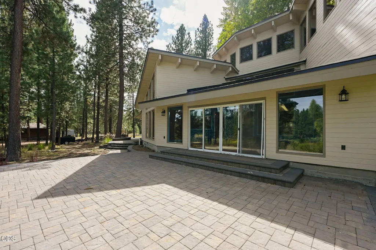
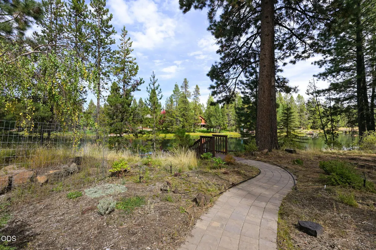
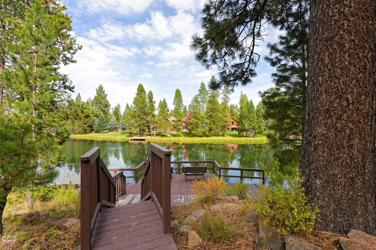
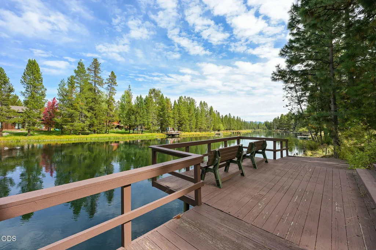
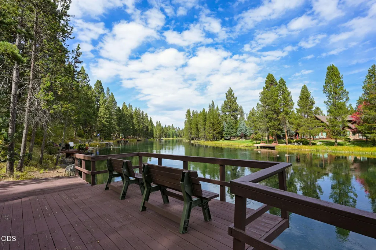
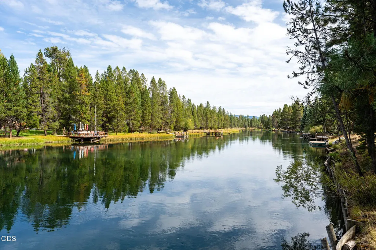
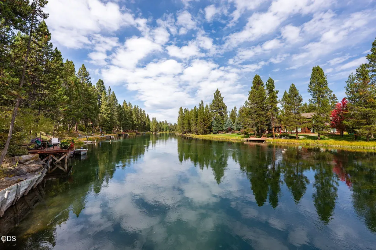
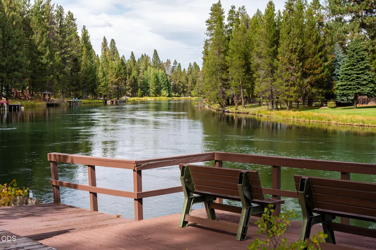
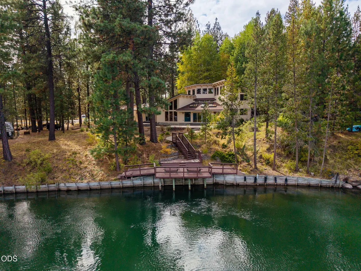
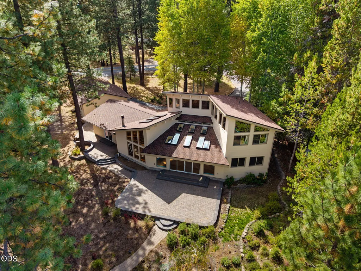
Wake up to river views from nearly every room, framed by mature ponderosa pines with your own private dock steps from the back door. This Northwest-style home was made for the water: a wall of windows in the great room and sunroom pulls the Deschutes right into your daily life, while tongue and groove wood ceilings and vaulted lines give the space an easy, cozy cabin warmth. Granite counters and wood floors carry the same quiet craftsmanship through the kitchen and dining areas, and the primary suite on the main level means you can live entirely by the river if you choose. Spend mornings with coffee on the dock, afternoons floating toward Harper Bridge, evenings watching the current from the sunroom. The three-car garage keeps gear for the river, the trails and the slopes close at hand, with annual neighborhood HOA dues that stay notably low. Minutes from Sunriver's restaurants and shops, on .74 pine-shaded acres. This is what it feels like to live on the river.
| Elementary School | Middle School | High School |
|---|---|---|
| Three Rivers Elem | Three Rivers Middle School | Check with District High School |
| Price History | |
|---|---|
| 9/18/2026 | Listed $1,020,000 |
General Features
| Living Area | 3000.0 |
|---|---|
| Sewer | Septic Tank |
| Heating | Ductless,Electric,Forced Air,Wood |
| Cooling | Ductless,Central Air |
| Roof | Composition |
| Appliances | Disposal,Dryer,Microwave,Oven,Range,Refrigerator,Washer,Water Heater |
| HOA Fee | 50.0 |
| Garage Spaces | 3.0 |
| Patio/Porch Features | Patio,Porch |
| Architectural Style | Northwest |
| Security Features | Smoke Detector(s) |
| Construction Materials | Frame |
| Year Built | 1987 |
| View | River |
| Levels | Two |
| Property Subtype | Single Family Residence |
| Tax Year | 2025 |
| Parcel Number | 117354 |
| Waterfront Features | River Front |
| Community Features | Park |
| Assoc Fee Paid Per | Annually |
| County | Deschutes |
| New Construction | No |
| Property Type | Residential |
| Association Amenities | Clubhouse,Park |
| HOA | Yes |
| Attached Garage | No |
| Subdivision Name | Deschutes River Recreation Homesites |
| Garage Y/N | Yes |
| Full Baths | 2 |
| Status | Active |
| High School | Check with District |
| City | Bend |
| Senior Community Y/N | No |
| Zoning Description | RR10 |
| Lot Size Units | Acres |
| Lot Size Square Feet | 32234.4 |
| Carport Y/N | No |
| Elementary School | Three Rivers Elem |
| Land Lease Y/N | No |
| Tax Annual Amount | 8705.37 |
| Home Warranty Y/N | No |
| Middle/Junior High School | Three Rivers |
| Lease Renewal Y/N | No |
| Additional Parcels Y/N | No |
| Lease Considered Y/N | No |
| Rent Control Y/N | No |
| Virtual Tour | https://vimeo.com/1227895078/a3dd7b9afe |
| Standard Status | Active |
| Short Term Rentals Permitted | No |
| Tax Lot | 49 |
| MobileHomeRemainsYN | No |
| Sewer_co_Septic_sp_Tank | True |
| Utilities@Core.Permissions | None |
| Accessory Dwelling Unit Y/N | No |
| Water Body Access Y/N | None |
| Short Term Rental Permit Y/N | No |
| CCR Y/N | Yes |
| Irrigation Water Rights Y/N | No |
Interior Features
| Interior Amenities | Ceiling Fan(s),Linen Closet,Open Floorplan,Primary Downstairs,Tile Counters,Vaulted Ceiling(s),Walk-In Closet(s) |
|---|---|
| Flooring | Carpet,Laminate,Tile |
| Fireplace Features | Living Room,Wood Burning |
| Common Walls | No Common Walls |
| Basement (Y/N) | No |
| Air Conditioning Y/N | Yes |
| Heating Y/N | Yes |
| Window Features | Double Pane Windows |
| Fireplace Y/N | Yes |
| Half Baths | 1 |
| Total Bedrooms | 3 |
| LivingAreaSource | Other |
| Total Baths | 3 |
| Heating-Wood | True |
| Heating-Forced Air | True |
| Heating-Ductless | True |
Exterior Features
| Parking Features | Asphalt,Driveway,Garage Door Opener,Heated Garage |
|---|---|
| Lot Features | Landscaped,Level,Native Plants |
| Water Source | Well |
| Inclusions | refrigerator,washer/dryer |
| Lot Size Area | 0.74 |
| Foundation Details | Stemwall |
| Spa | No |
| Building Area Total | 3000.0 |
| Lot Size Acres | 0.74 |
| Road Surface Type | Paved |
| Waterfront Y/N | Yes |
| Horse Y/N | No |
| Irrigation Water Rights Y/N | No |
Amenities
- Foreclosure
- Views
- Short Sale
- New Construction
- Adult 55+
- Lease To Own
- No HOA Fees
- Furnished
- Primary On Main
- Air Conditioning
- Seller Finance
- Green
- Fixer Upper
- Horse
- Golf
- Fireplace
- Deck
- Garage
- Basement
- Pool
Property vs Single Family Average in 97707
Price
Taxes
Year Built
In The Neighborhood
Reduced
Bend
$ 529,900
- Type
- Single Family
- Size
- 1,632 SqFt
- Rooms
- 3 Beds + 2 Baths
 Berkshire Hathaway HomeService
Reduced
Bend
$ 1,149,000
- Type
- Single Family
- Size
- 4,158 SqFt
- Rooms
- 4 Beds + 3.5 Baths
Cascade Hasson SIR
Golf Course
La Pine
$ 465,000
- Type
- Single Family
- Size
- 1,542 SqFt
- Rooms
- 3 Beds + 2 Baths
Knipe Realty ERA Powered
Golf Course
Bend
$ 595,000
- Type
- Single Family
- Size
- 2,080 SqFt
- Rooms
- 3 Beds + 2.5 Baths
Stellar Realty Northwest
Reduced
La Pine
$ 575,000
- Type
- Single Family
- Size
- 1,866 SqFt
- Rooms
- 3 Beds + 2 Baths
Village Properties
Reduced
Bend
$ 495,000
- Type
- Single Family
- Size
- 1,492 SqFt
- Rooms
- 3 Beds + 1 Baths
Coldwell Banker Bain
Waterfront
Bend
$ 997,000
- Type
- Single Family
- Size
- 1,836 SqFt
- Rooms
- 3 Beds + 2 Baths
Cascade Hasson SIR
 Southern Oregon Multiple Listing Service All information deemed reliable but not guaranteed. All properties are subject to prior sale, change or withdrawal. Neither listing broker(s) or information provider(s) shall be responsible for any typographical errors, misinformation, misprints and shall be held totally harmless. Listing(s) information is provided for consumer's personal, non-commercial use and may not be used for any purpose other than to identify prospective properties consumers may be
