
Open House Sun, Sep 20th 1:00 PM - 3:00 PM - Primary on Main
Address
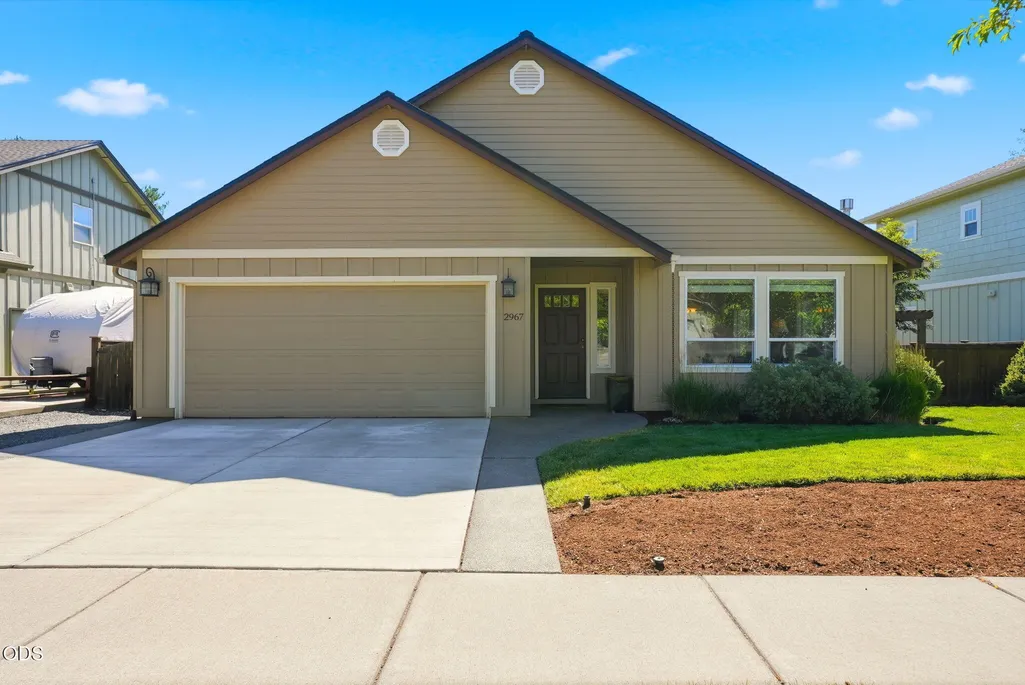
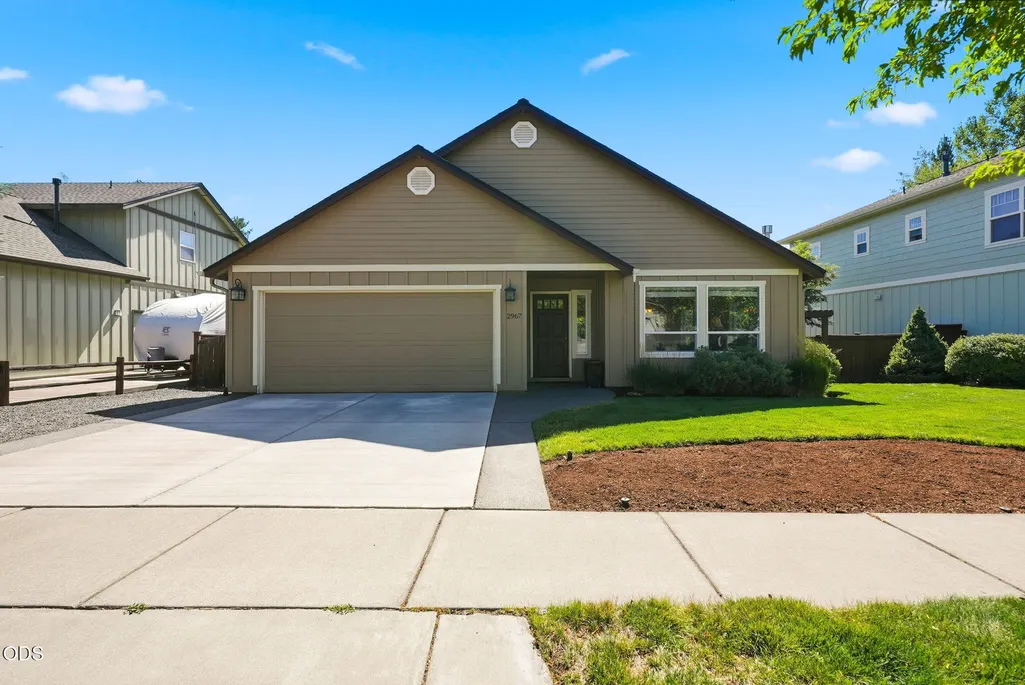
2967 Nw Chardonnay Lane, Bend, OR
Price
$ 675,000
Property Attributes
- MLS#220228809
- TypeSingle Family
- Listing Status Active
- CountyDESCHUTES
- CityBend
- NeighborhoodWestside Meadows
- Zip97703
- StyleNorthwest,Ranch
- Year Built2002
- Taxes$ 4511
- Price$ 675,000
- Bedrooms3
- Full Bathrooms2
- Half Bathrooms0
- Sqr Footage1616
- Lot Size0.16 Acres
Data Source:
Southern Oregon MLS (SOMLS)
Property Description
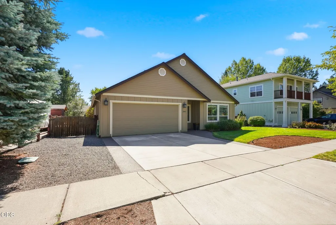
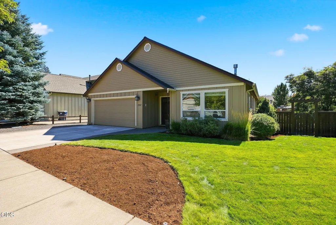
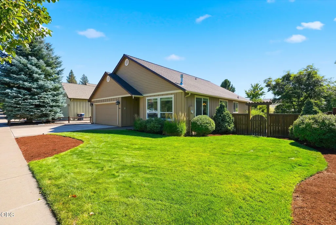
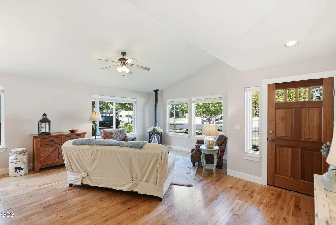
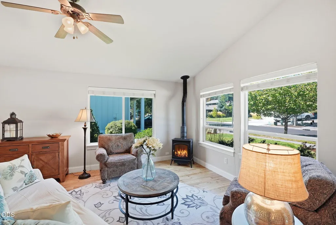
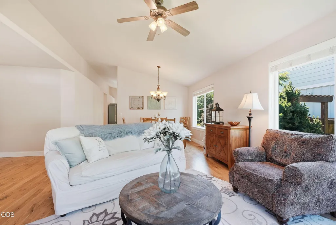
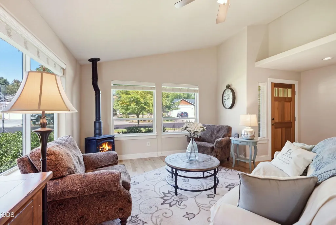
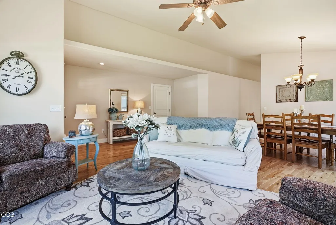
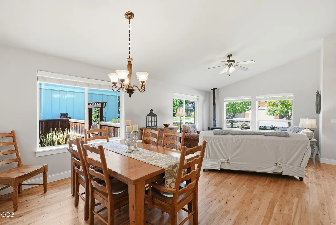
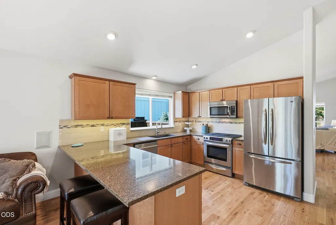
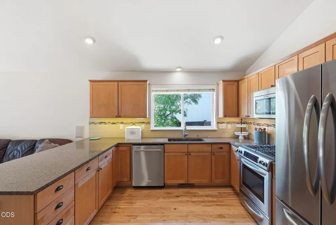
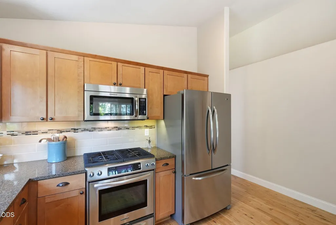
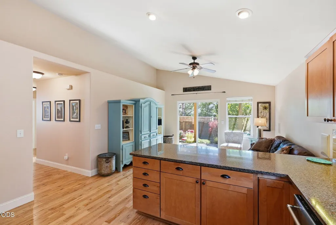
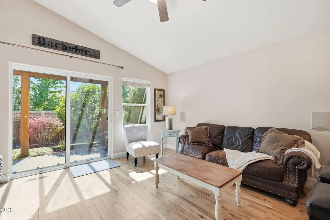
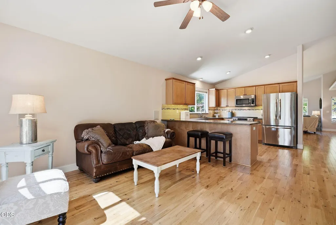
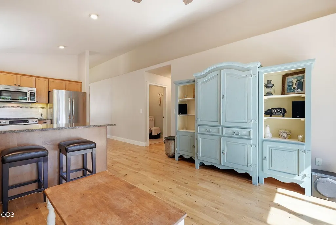
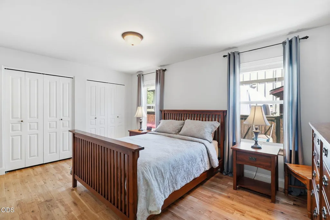
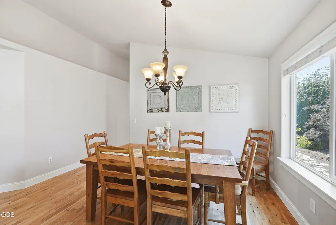
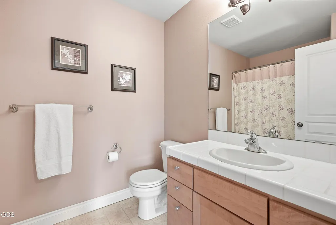
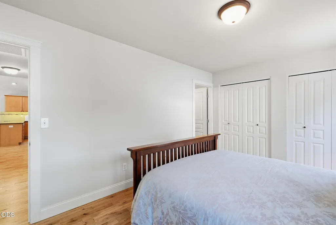
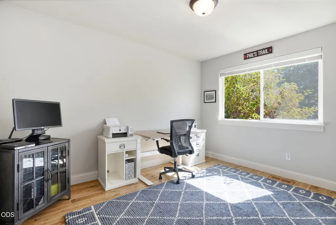
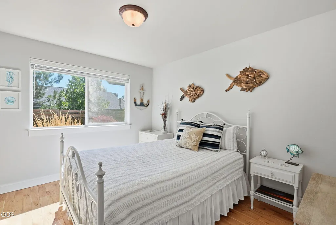
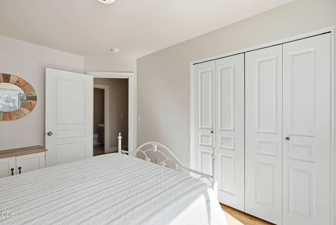
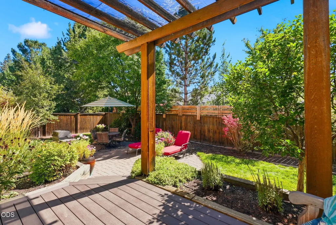
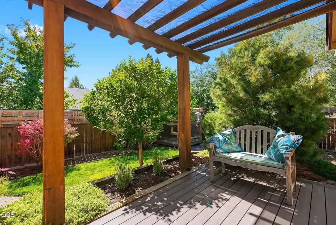
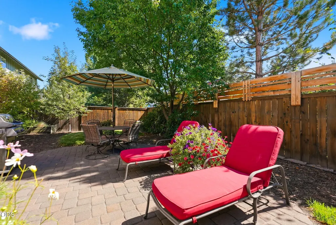
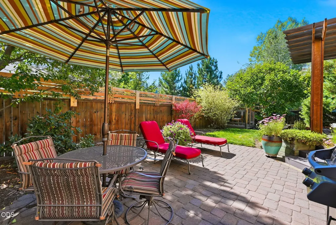
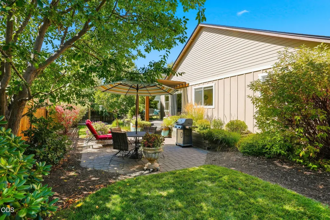
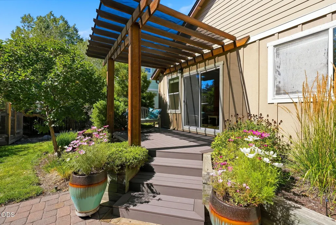
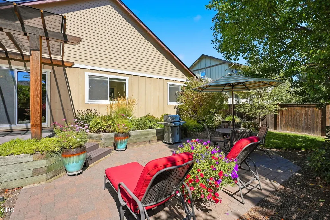
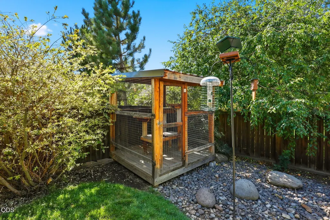
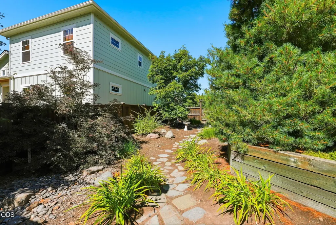
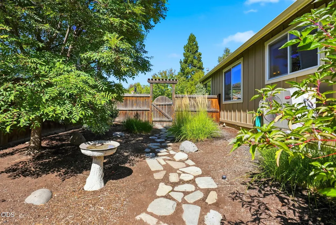
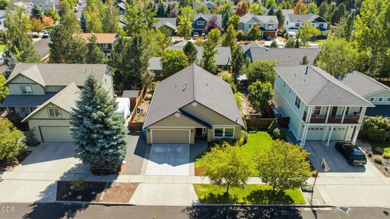
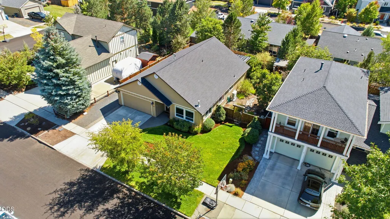
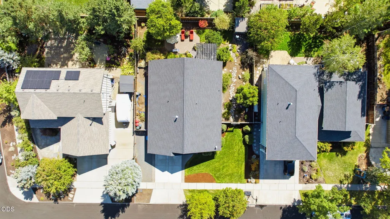
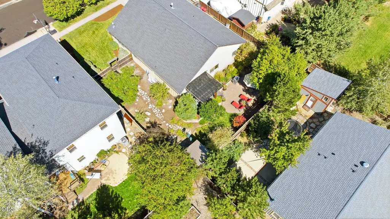
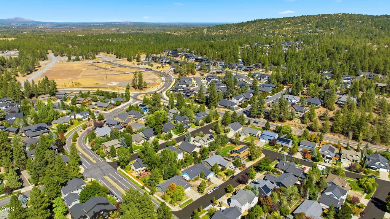
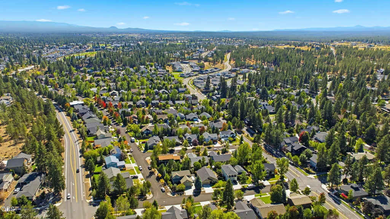
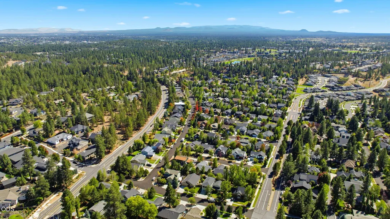
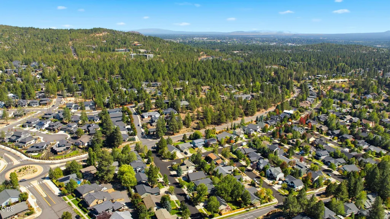
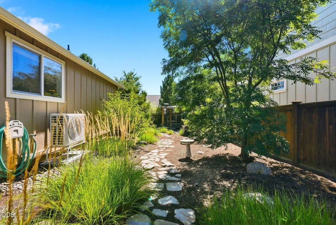
Immaculate and beautifully maintained home in Westside Meadows, ideally located near Shevlin Park, Phil's Trail system, restaurants and shopping. This upgraded home features vaulted ceilings, solid white oak flooring throughout, quartz countertops and stainless steel appliances. Recent improvements include a newer furnace, heat pump, water heater, bedroom window blinds, and new roof! Step outside to enjoy the inviting backyard, complete with a new TimberTech deck, paver patio and pergola, raised garden beds, bird bath & feeders and mature landscaping. The private outdoor space is perfect for relaxing or entertaining, while the custom Catio provides a fun retreat for your feline friends. A wonderful Central Oregon home in an exceptional location.
| Elementary School | Middle School | High School |
|---|---|---|
| William E Miller Elem | Pacific Crest Middle | Summit High |
| Price History | |
|---|---|
| 9/17/2026 | Listed $675,000 |
General Features
| Living Area | 1616.0 |
|---|---|
| Sewer | Public Sewer |
| Heating | Fireplace(s),Electric,Forced Air,Heat Pump,Natural Gas |
| Cooling | Central Air,Heat Pump |
| Roof | Composition |
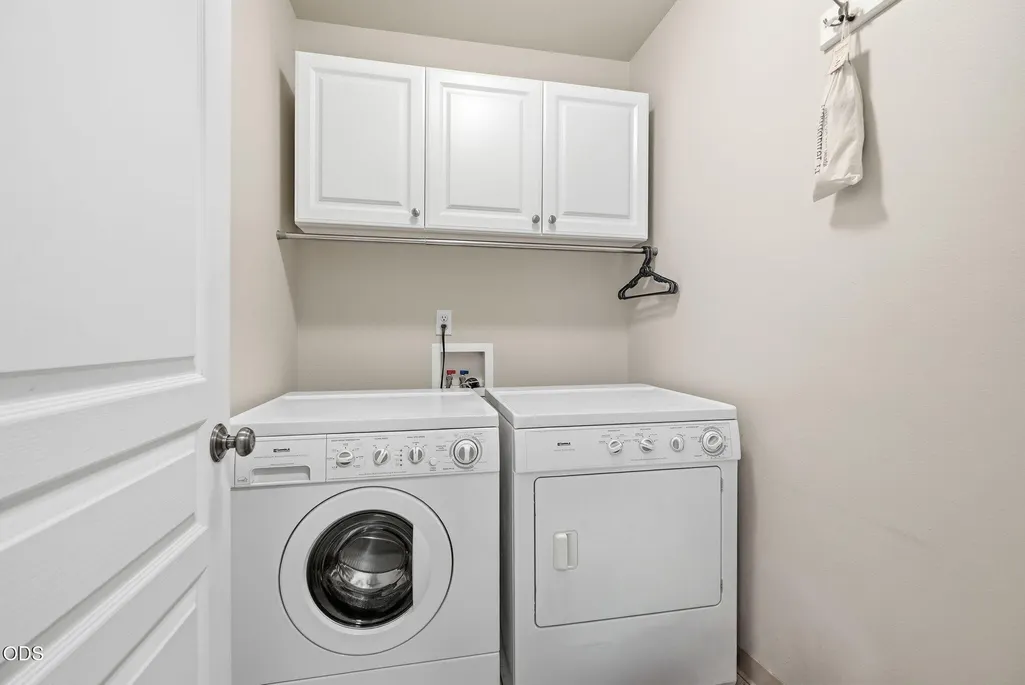
| Appliances | Dishwasher,Disposal,Dryer,Microwave,Oven,Range,Refrigerator,Washer,Water Heater |
| Garage Spaces | 2.0 |
| Patio/Porch Features | Deck,Patio,Porch,Rear Porch |
| Architectural Style | Northwest,Ranch |
| Security Features | Carbon Monoxide Detector(s),Smoke Detector(s) |
| Construction Materials | Frame |
| Exclusions | Rolling shelves rack in garage |
| Year Built | 2002 |
| View | Neighborhood |
| Levels | One |
| Property Subtype | Single Family Residence |
| Tax Year | 2025 |
| Parcel Number | 204044 |
| Community Features | Gas Available,Short Term Rentals Allowed,Trail(s) |
| County | Deschutes |
| New Construction | No |
| Property Type | Residential |
| HOA | No |
| Attached Garage | Yes |
| Subdivision Name | Westside Meadows |
| Garage Y/N | Yes |
| Other Structures | Shed(s),Other |
| Full Baths | 2 |
| Status | Active |
| High School | Summit High |
| City | Bend |
| Senior Community Y/N | No |
| Zoning Description | RS |
| Lot Size Units | Acres |
| Lot Size Square Feet | 6969.6 |
| Carport Y/N | No |
| Elementary School | William E Miller Elem |
| Land Lease Y/N | No |
| Tax Annual Amount | 4511.47 |
| Home Warranty Y/N | No |
| Middle/Junior High School | Pacific Crest Middle |
| Lease Renewal Y/N | No |
| Additional Parcels Y/N | No |
| Lease Considered Y/N | No |
| Rent Control Y/N | No |
| Structure Type | House |
| Standard Status | Active |
| Short Term Rentals Permitted | No |
| Tax Lot | 01100 |
| MobileHomeRemainsYN | No |
| Sewer_co_Public_sp_Sewer | True |
| Utilities@Core.Permissions | None |
| Utilities_co_Cable_sp_Connected | True |
| Accessory Dwelling Unit Y/N | No |
| Water Body Access Y/N | None |
| Short Term Rental Permit Y/N | No |
| CCR Y/N | Yes |
| Irrigation Water Rights Y/N | No |
Interior Features
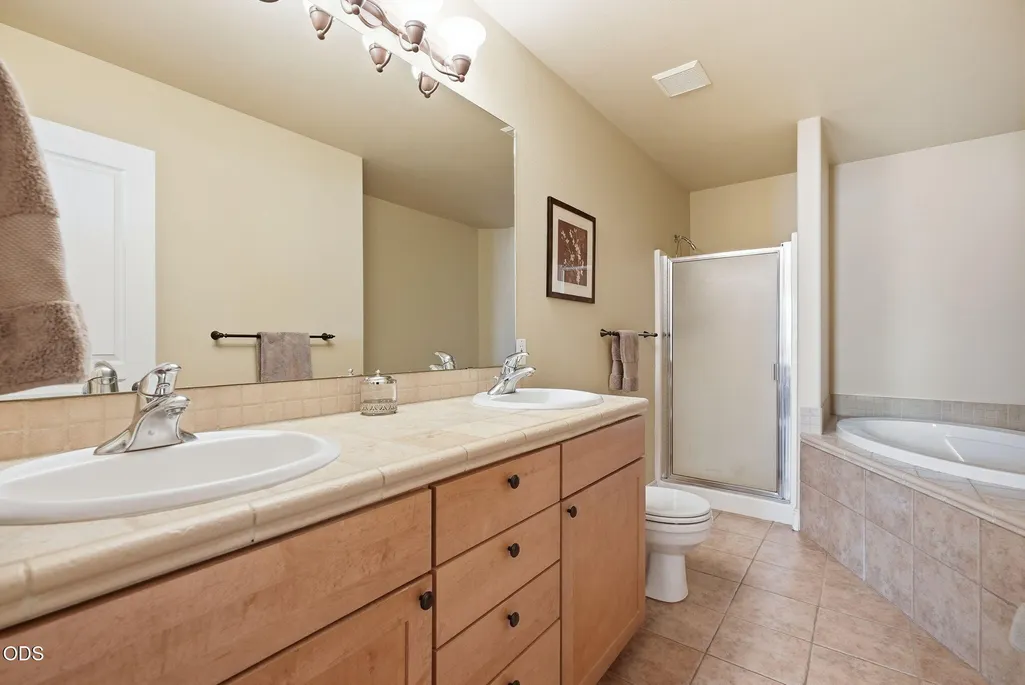
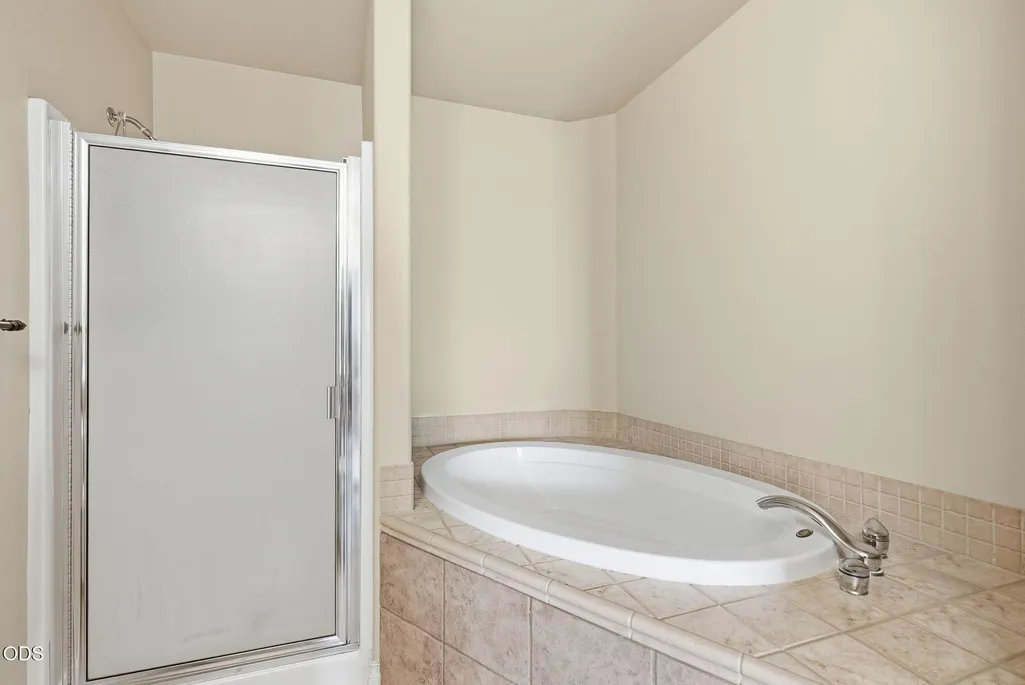
| Interior Amenities | Breakfast Bar,Built-in Features,Ceiling Fan(s),Double Vanity,Fiberglass Stall Shower,Linen Closet,Primary Downstairs,Shower/Tub Combo,Smart Thermostat,Soaking Tub,Solid Surface Counters,Tile Counters |
|---|---|
| Basement | None |
| Flooring | Hardwood,Tile,Vinyl |
| Fireplace Features | Gas,Living Room |
| Common Walls | No Common Walls |
| Basement (Y/N) | No |
| Air Conditioning Y/N | Yes |
| Heating Y/N | Yes |
| Window Features | Double Pane Windows,Vinyl Frames |
| Fireplace Y/N | Yes |
| Total Bedrooms | 3 |
| LivingAreaSource | Assessor |
| Total Baths | 2 |
| Heating-Heat Pump | True |
| Heating-Forced Air | True |
| Heating-Natural Gas | True |
Exterior Features
| Parking Features | Asphalt,Attached,Concrete,Driveway,Garage Door Opener,On Street,RV Access/Parking |
|---|---|
| Lot Features | Drip System,Fenced,Garden,Landscaped,Level,Sprinkler Timer(s),Sprinklers In Front,Sprinklers In Rear |
| Water Source | Public |
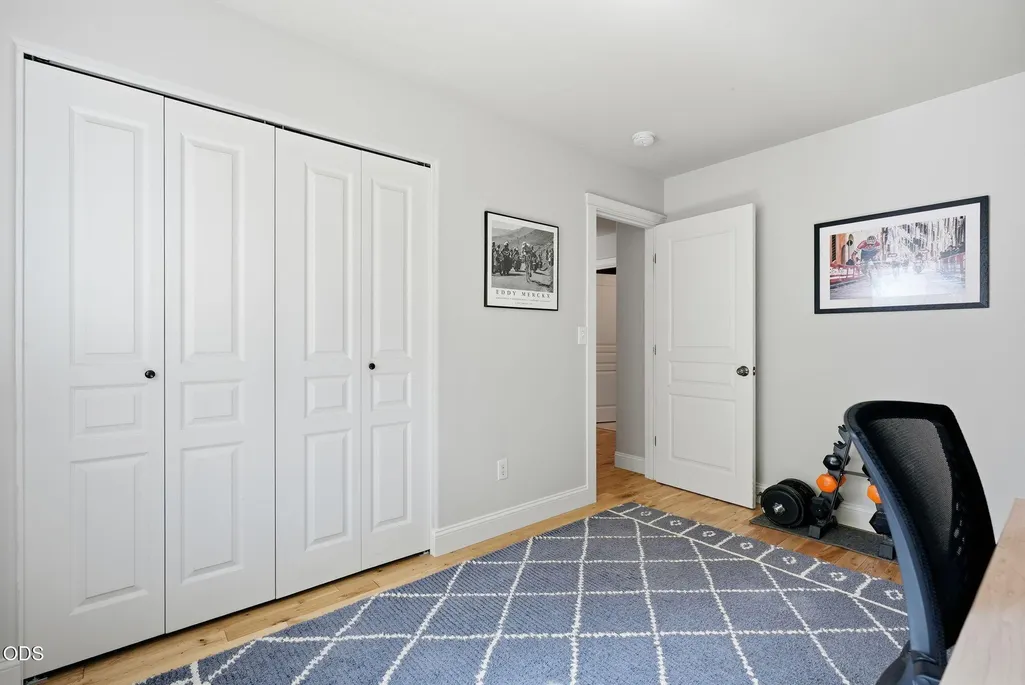
| Inclusions | All kitchen appliances,washer,dryer,work bench and ceiling rack in garage,hanging mirror in guest bedroom,bird bath and bird feeder,concrete planter on roller wheels,sunshade on pergola. |
| Lot Size Area | 0.16 |
| Foundation Details | Stemwall |
| Spa | No |
| Building Area Total | 1616.0 |
| Lot Size Acres | 0.16 |
| Road Surface Type | Paved |
| Road Frontage Type | Shared Access |
| Horse Y/N | No |
| Irrigation Water Rights Y/N | No |
Amenities
- Foreclosure
- Views
- Short Sale
- New Construction
- Adult 55+
- Lease To Own
- No HOA Fees
- Furnished
- Primary On Main
- Air Conditioning
- Seller Finance
- Green
- Fixer Upper
- Horse
- Golf
- Fireplace
- Deck
- Garage
- Basement
- Pool
Property vs Single Family Average in 97703
Price
Taxes
Year Built

 Southern Oregon Multiple Listing Service All information deemed reliable but not guaranteed. All properties are subject to prior sale, change or withdrawal. Neither listing broker(s) or information provider(s) shall be responsible for any typographical errors, misinformation, misprints and shall be held totally harmless. Listing(s) information is provided for consumer's personal, non-commercial use and may not be used for any purpose other than to identify prospective properties consumers may be
