
Primary on Main












Address
16429 Betty Court, La Pine, OR
Price
$ 425,000
Property Attributes
- MLS#220226988
- TypeSingle Family
- Listing Status Active
- CountyDESCHUTES
- CityLa Pine
- AreaNot Applicable
- NeighborhoodHuntington Meadows
- Zip97739
- StyleCraftsman
- Year Built2019
- Taxes$ 2970
- Price$ 425,000
- Bedrooms3
- Full Bathrooms2
- Half Bathrooms0
- Sqr Footage1689
- Lot Size0.11 Acres
Data Source:
Southern Oregon MLS (SOMLS)
Property Description
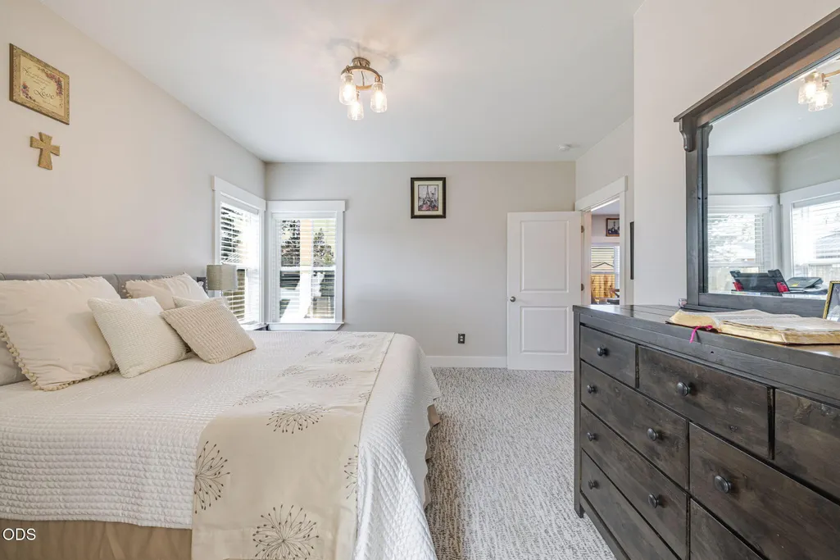
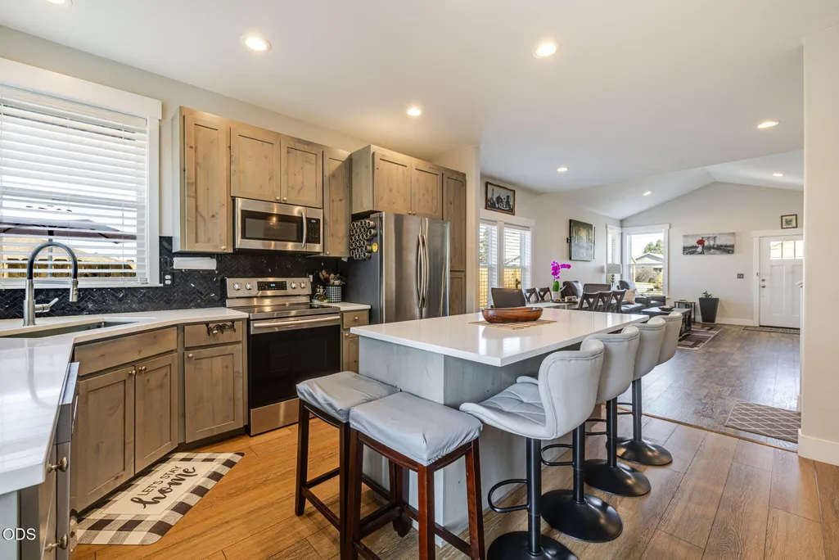
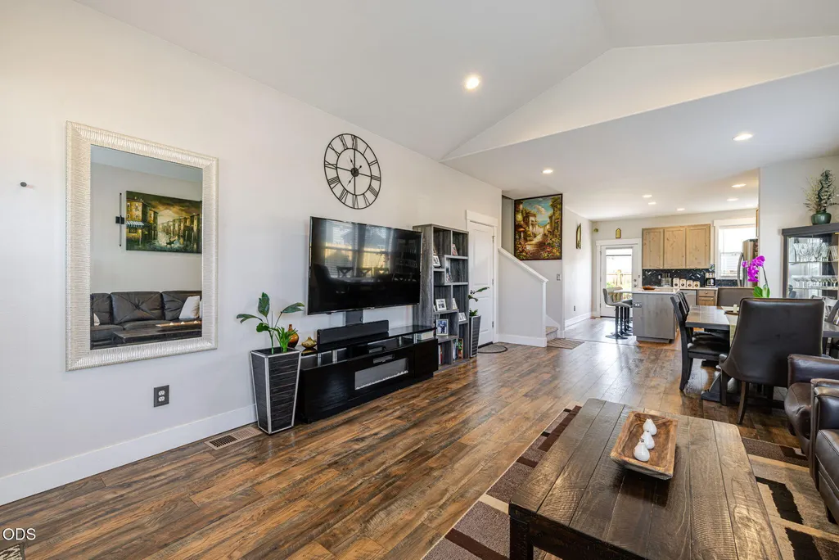
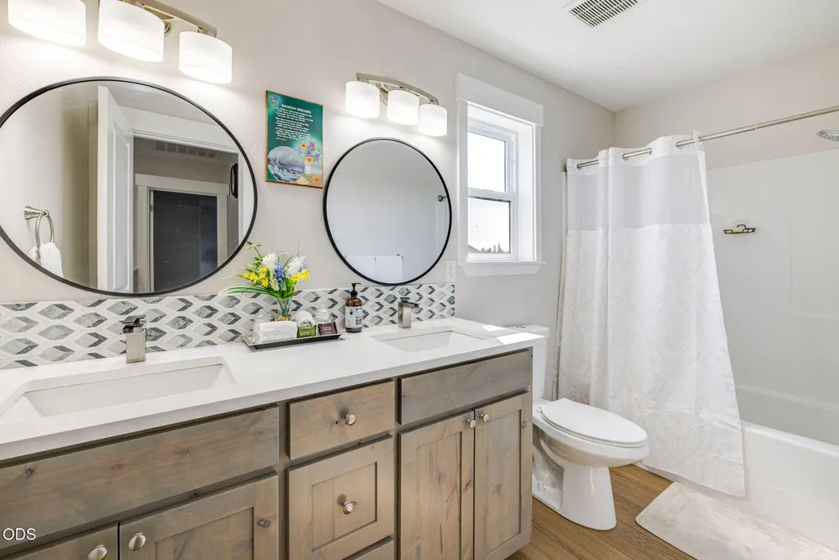
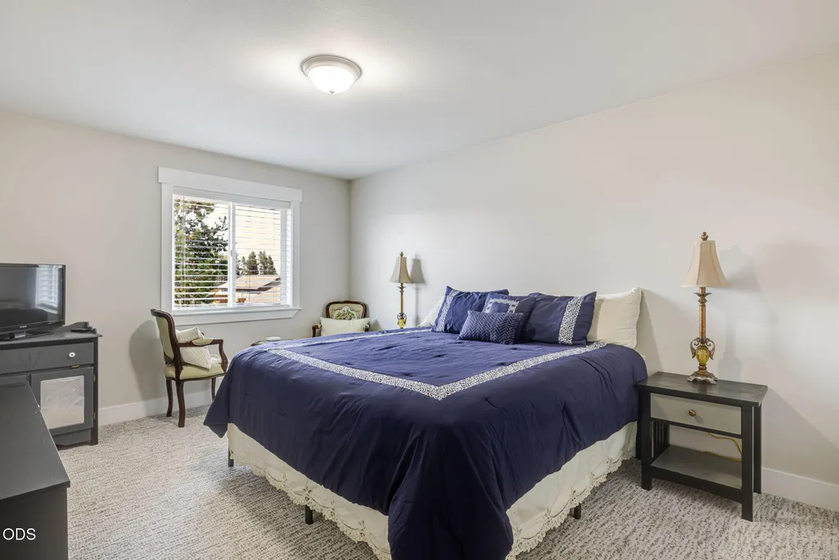
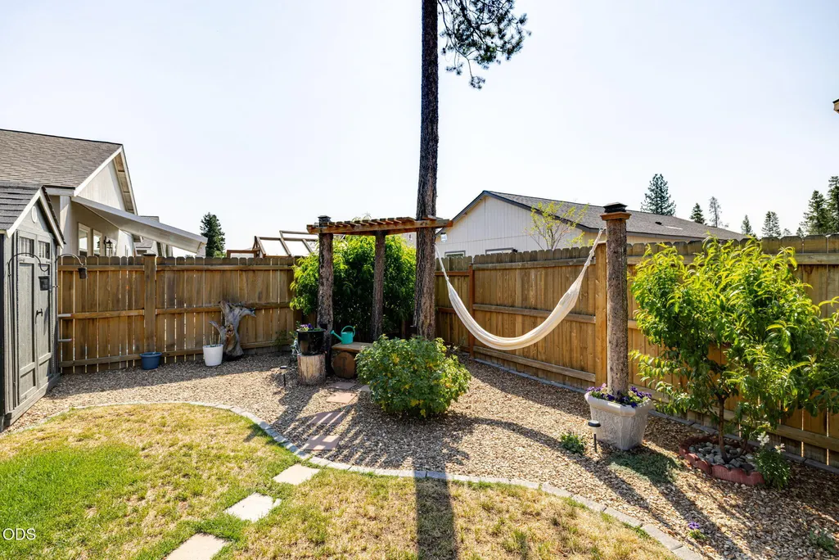
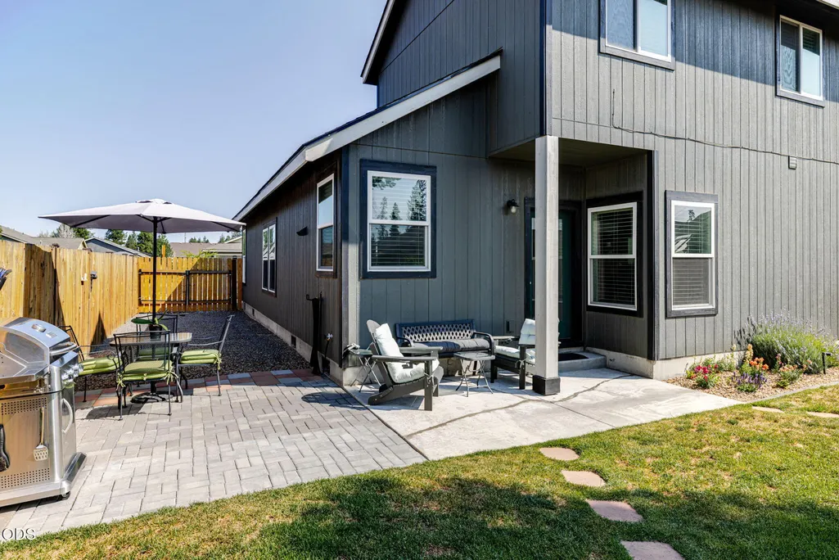
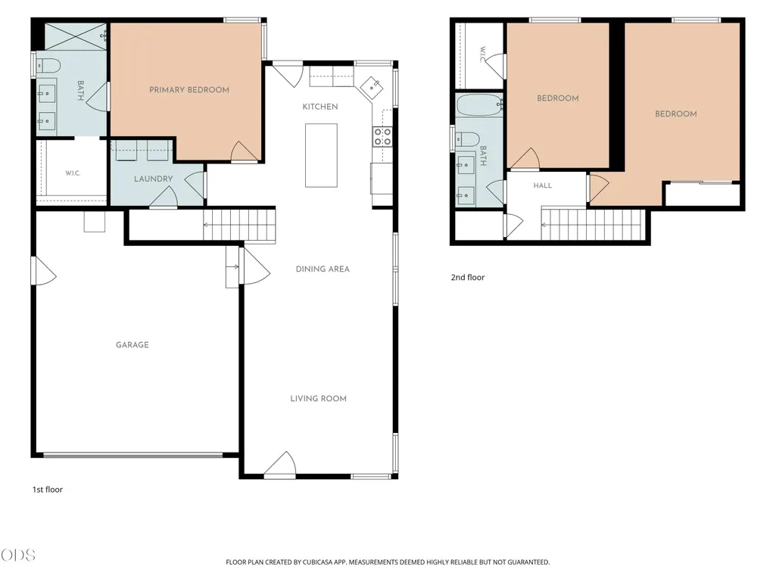
Welcome to this charming, move-in-ready 2019 home tucked back in a quiet court in La Pine, Oregon. Offering 1,689 sq ft, 3 bedrooms, 2 bathrooms and featuring an open, light-filled floor plan with vaulted ceilings and spacious bedrooms. The kitchen offers quartz countertops, beautiful cabinetry, stainless steel appliances and an island, with quartz finishes continuing into the bathrooms. The primary suite includes a walk-in closet and double vanity. Outside, enjoy thoughtfully landscaped front and back yards, a fenced backyard and covered outdoor seating area ideal for relaxing in the Central Oregon sunshine. Additional highlights include hardwood flooring, central A/C, and attached 2-car garage. Conveniently located near La Pine shopping, dining, schools, lakes, rivers, trails and Deschutes National Forest.
| Elementary School | Middle School | High School |
|---|---|---|
| Rosland Elem | LaPine Middle | LaPine Sr High |
| Price History | |
|---|---|
| 8/13/2026 | Listed $425,000 |
General Features
| Living Area | 1689.0 |
|---|---|
| Sewer | Public Sewer |
| Heating | Forced Air,Heat Pump |
| Cooling | Central Air,Heat Pump |
| Roof | Composition |
| Appliances | Dishwasher,Disposal,Microwave,Oven,Range,Refrigerator,Water Heater |
| Garage Spaces | 2.0 |
| Patio/Porch Features | Covered,Rear Porch |
| Architectural Style | Craftsman |
| Security Features | Carbon Monoxide Detector(s),Smoke Detector(s) |
| Construction Materials | Frame |
| Year Built | 2019 |
| View | Neighborhood |
| Levels | Two |
| Property Subtype | Single Family Residence |
| Tax Year | 2025 |
| Parcel Number | 255028 |
| County | Deschutes |
| New Construction | No |
| Property Type | Residential |
| HOA | No |
| Attached Garage | Yes |
| Subdivision Name | Huntington Meadows |
| Garage Y/N | Yes |
| Other Structures | Shed(s),Storage |
| Full Baths | 2 |
| Status | Active |
| Directions | Erling Dr to Betty Ct,home on left. |
| High School | LaPine Sr High |
| City | La Pine |
| Senior Community Y/N | No |
| Zoning Description | RSF |
| Lot Size Units | Acres |
| Lot Size Square Feet | 4791.6 |
| Carport Y/N | No |
| Elementary School | Rosland Elem |
| Land Lease Y/N | No |
| Tax Annual Amount | 2970.41 |
| Home Warranty Y/N | No |
| Middle/Junior High School | LaPine Middle |
| Lease Renewal Y/N | No |
| Additional Parcels Y/N | No |
| Lease Considered Y/N | No |
| Rent Control Y/N | No |
| Virtual Tour | https://media.autoreelapp.com/renders/t4qd32kx7y/out.mp4 |
| Structure Type | House |
| Standard Status | Active |
| Short Term Rentals Permitted | No |
| Tax Lot | 161 |
| MobileHomeRemainsYN | No |
| Sewer_co_Public_sp_Sewer | True |
| Utilities@Core.Permissions | None |
| Accessory Dwelling Unit Y/N | No |
| Water Body Access Y/N | None |
| Short Term Rental Permit Y/N | No |
| CCR Y/N | Yes |
| Irrigation Water Rights Y/N | No |
Interior Features
| Interior Amenities | Ceiling Fan(s),Double Vanity,Fiberglass Stall Shower,Kitchen Island,Open Floorplan,Primary Downstairs,Shower/Tub Combo,Solid Surface Counters,Stone Counters,Vaulted Ceiling(s),Walk-In Closet(s) |
|---|---|
| Basement | None |
| Flooring | Carpet,Simulated Wood |
| Common Walls | No Common Walls |
| Basement (Y/N) | No |
| Air Conditioning Y/N | Yes |
| Heating Y/N | Yes |
| Window Features | Double Pane Windows,Vinyl Frames |
| Total Bedrooms | 3 |
| LivingAreaSource | Builder |
| Total Baths | 2 |
| Heating-Heat Pump | True |
| Heating-Forced Air | True |
Exterior Features
| Parking Features | Attached,Concrete,Driveway,On Street,RV Access/Parking |
|---|---|
| Lot Features | Fenced,Landscaped,Level |
| Water Source | Public |
| Inclusions | kitchen appliances,pergola |
| Lot Size Area | 0.11 |
| Foundation Details | Stemwall |
| Spa | No |
| Building Area Total | 1689.0 |
| Lot Size Acres | 0.11 |
| Road Surface Type | Paved |
| Road Frontage Type | Shared Access |
| Horse Y/N | No |
| Irrigation Water Rights Y/N | No |
Amenities
- Foreclosure
- Views
- Short Sale
- New Construction
- Adult 55+
- Lease To Own
- No HOA Fees
- Furnished
- Primary On Main
- Air Conditioning
- Seller Finance
- Green
- Fixer Upper
- Horse
- Golf
- Fireplace
- Deck
- Garage
- Basement
- Pool
Property vs Single Family Average in 97739
Price
Taxes
Year Built
Visits
In The Neighborhood
Primary On Main
La Pine
$ 345,000
- Type
- Single Family
- Size
- 1,208 SqFt
- Rooms
- 3 Beds + 2 Baths
 Relevant Real Estate LLC
Views
La Pine
$ 319,900
- Type
- Single Family
- Size
- 1,208 SqFt
- Rooms
- 3 Beds + 2 Baths
Knipe Realty ERA Powered
Reduced
La Pine
$ 399,999
- Type
- Single Family
- Size
- 1,784 SqFt
- Rooms
- 3 Beds + 2.5 Baths
Berkshire Hathaway SR
 Southern Oregon Multiple Listing Service All information deemed reliable but not guaranteed. All properties are subject to prior sale, change or withdrawal. Neither listing broker(s) or information provider(s) shall be responsible for any typographical errors, misinformation, misprints and shall be held totally harmless. Listing(s) information is provided for consumer's personal, non-commercial use and may not be used for any purpose other than to identify prospective properties consumers may be
