
Price Reduction - Views
Address
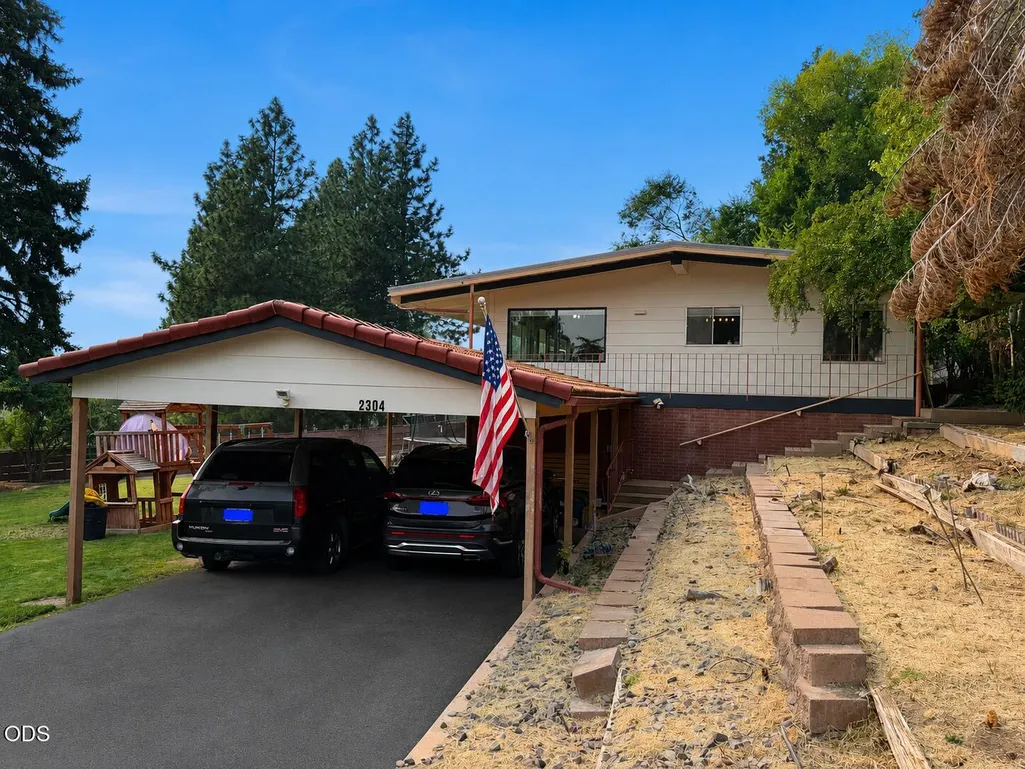
2304 Western Street, Klamath Falls, OR
Price
$ 409,000
Property Attributes
- MLS#220226862
- TypeSingle Family
- Listing Status Active
- CountyKLAMATH
- CityKlamath Falls
- AreaNot Applicable
- NeighborhoodSkyline View
- Zip97603
- StyleContemporary
- Year Built1959
- Taxes$ 3839
- Price$ 409,000
- Bedrooms4
- Full Bathrooms3
- Half Bathrooms0
- Sqr Footage2940
- Lot Size0.3 Acres
Data Source:
Southern Oregon MLS (SOMLS)
Property Description
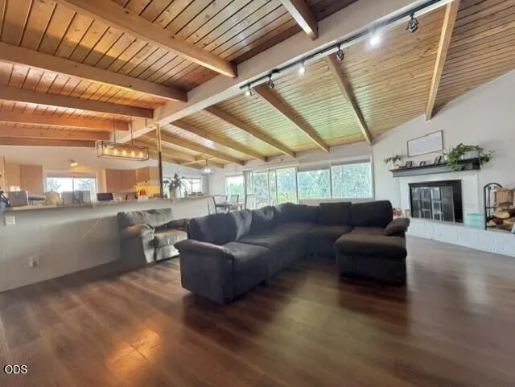
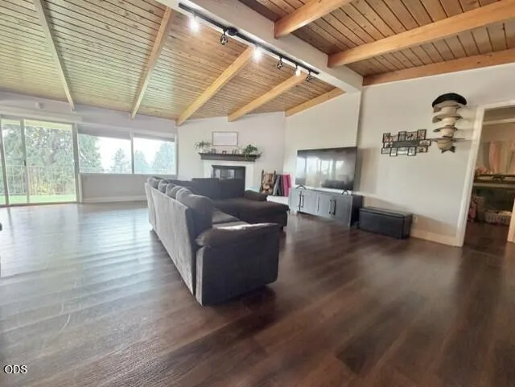
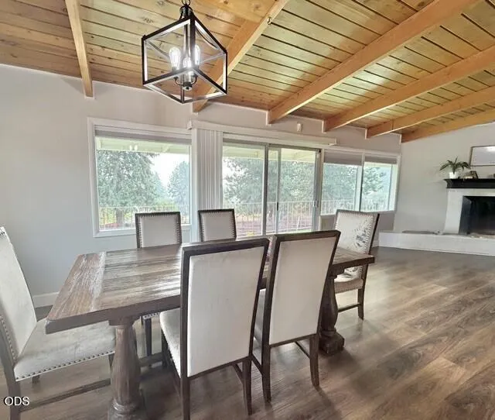
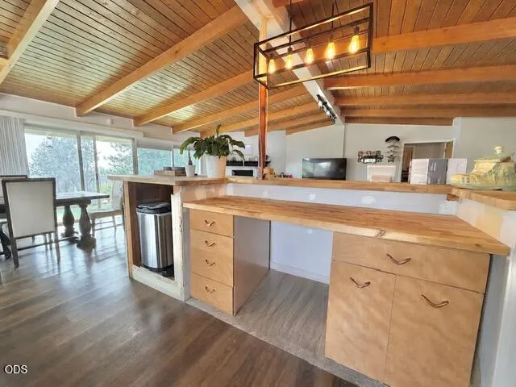
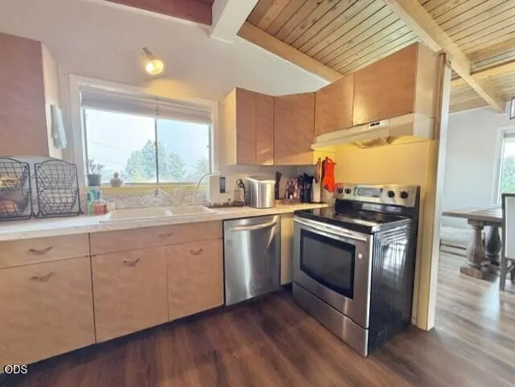
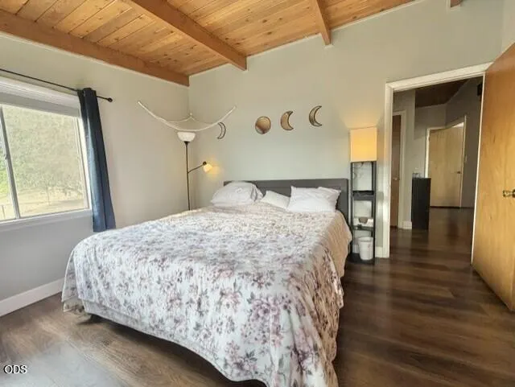
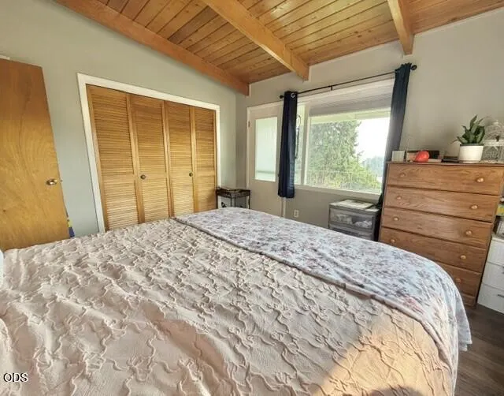
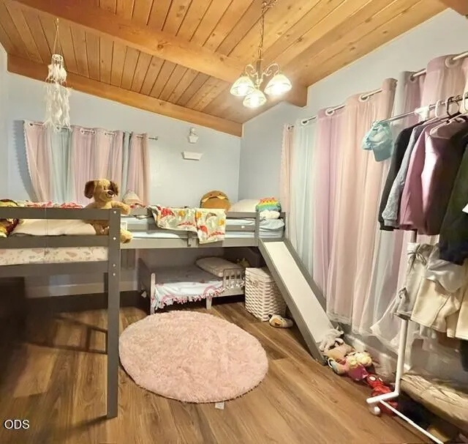
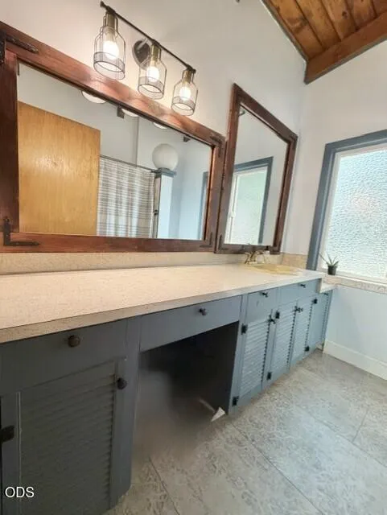
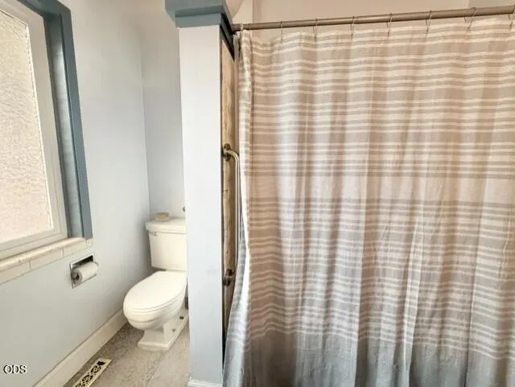
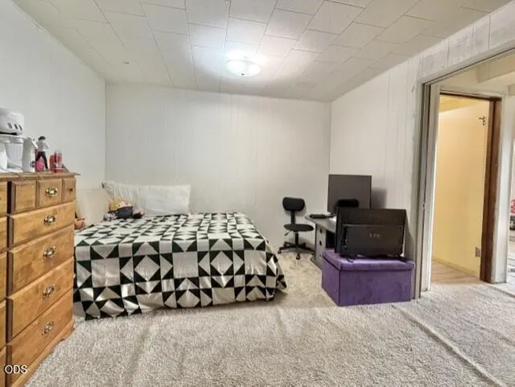
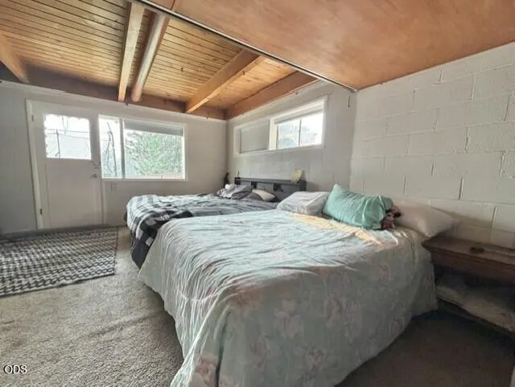
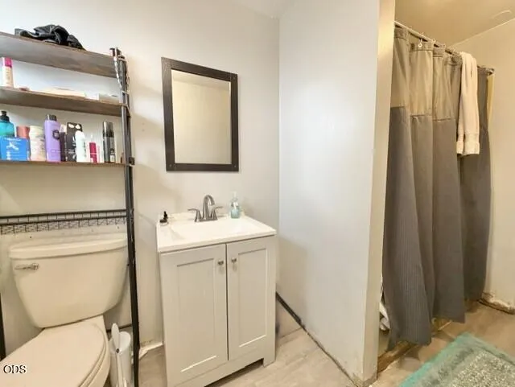
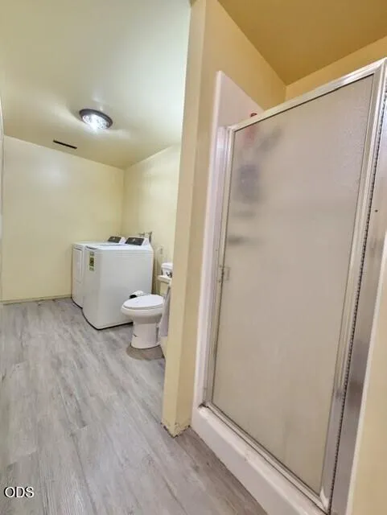
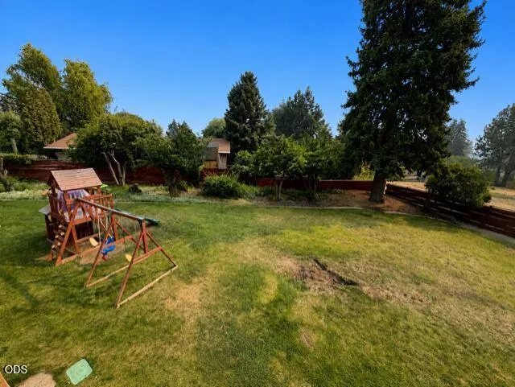
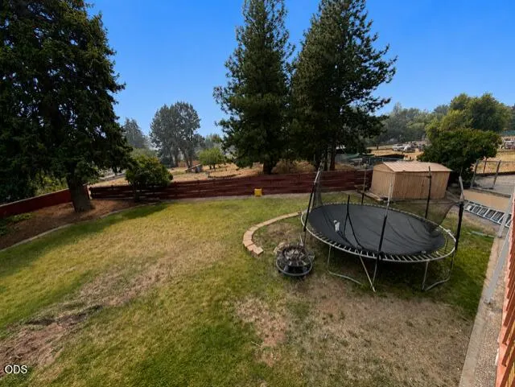
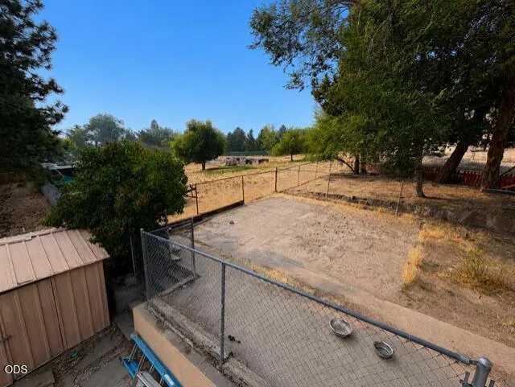
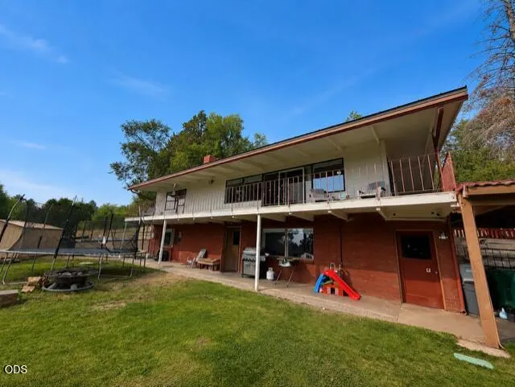
Charming 4 bedroom home on almost 1/3 of an acre, featuring an open concept living space with beautiful vaulted knotty pine ceilings, a fireplace, and access to a large deck. From the deck you get exquisite view of Mt Shasta, overlook the expansive yard and mature trees surrounding the property. On the main level there are two bedrooms and a full bathroom. Downstairs you will find the primary, which has an exterior door and its own bathroom. Another bedroom, full bathroom and living space occupy the remainder of the lower level. Functional carport and storage shed, as well as dog kennel area. Call to book your showing to secure your slice of this desirable neighborhood!
| Elementary School | Middle School | High School |
|---|---|---|
| Shasta Elem | Henley Middle | Henley High |
| Price History | |
|---|---|
| 8/11/2026 | Listed $419,000 |
| 9/9/2026 | 3$409,000 |
General Features
| Living Area | 2940.0 |
|---|---|
| Sewer | Public Sewer |
| Heating | Forced Air,Natural Gas |
| Cooling | Central Air |
| Roof | Metal |
| Appliances | Dishwasher,Dryer,Oven,Range,Range Hood,Refrigerator,Washer,Water Heater |
| Patio/Porch Features | Covered Deck,Deck,Patio |
| Architectural Style | Contemporary |
| Construction Materials | Frame |
| Year Built | 1959 |
| View | Mountain(s),Neighborhood |
| Levels | Two |
| Property Subtype | Single Family Residence |
| Tax Year | 2025 |
| Parcel Number | 589599 |
| County | Klamath |
| New Construction | No |
| Property Type | Residential |
| HOA | No |
| Attached Garage | No |
| Subdivision Name | Skyline View |
| Garage Y/N | No |
| Other Structures | Shed(s),Storage |
| Full Baths | 3 |
| Status | Active |
| Directions | From S 6th turn left on Hilyard,left on Watson,right on Cannon,left on Western. Home is at the top of the grade on the left side just before you go thru turn |
| High School | Henley High |
| City | Klamath Falls |
| Senior Community Y/N | No |
| Zoning Description | RS |
| Lot Size Units | Acres |
| Lot Size Square Feet | 13068.0 |
| Carport Y/N | No |
| Elementary School | Shasta Elem |
| Land Lease Y/N | No |
| Tax Annual Amount | 3839.21 |
| Home Warranty Y/N | No |
| Middle/Junior High School | Henley Middle |
| Lease Renewal Y/N | No |
| Additional Parcels Y/N | No |
| Lease Considered Y/N | No |
| Rent Control Y/N | No |
| Structure Type | House |
| Standard Status | Active |
| Short Term Rentals Permitted | No |
| MobileHomeRemainsYN | No |
| Sewer_co_Public_sp_Sewer | True |
| Utilities@Core.Permissions | None |
| Accessory Dwelling Unit Y/N | No |
| Water Body Access Y/N | None |
| Short Term Rental Permit Y/N | No |
| CCR Y/N | No |
Interior Features
| Interior Amenities | Fiberglass Stall Shower,Kitchen Island,Linen Closet,Open Floorplan,Shower/Tub Combo,Vaulted Ceiling(s) |
|---|---|
| Basement | Daylight,Finished,Full |
| Flooring | Carpet,Vinyl |
| Fireplace Features | Family Room,Living Room |
| Common Walls | No Common Walls |
| Basement (Y/N) | No |
| Air Conditioning Y/N | Yes |
| Heating Y/N | Yes |
| Window Features | Aluminum Frames,Double Pane Windows,Vinyl Frames,Wood Frames |
| Fireplace Y/N | Yes |
| Total Bedrooms | 4 |
| LivingAreaSource | Assessor |
| Total Baths | 3 |
| Heating-Forced Air | True |
| Heating-Natural Gas | True |
Exterior Features
| Parking Features | Attached Carport,Driveway,RV Access/Parking |
|---|---|
| Lot Features | Level,Sprinklers In Front,Sprinklers In Rear |
| Water Source | Private |
| Lot Size Area | 0.3 |
| Foundation Details | Slab |
| Spa | No |
| Building Area Total | 2940.0 |
| Lot Size Acres | 0.3 |
| Road Surface Type | Paved |
| Road Frontage Type | Shared Access |
| Horse Y/N | No |
| Irrigation Water Rights Y/N | No |
Amenities
- Foreclosure
- Views
- Short Sale
- New Construction
- Adult 55+
- Lease To Own
- No HOA Fees
- Furnished
- Primary On Main
- Air Conditioning
- Seller Finance
- Green
- Fixer Upper
- Horse
- Golf
- Fireplace
- Deck
- Garage
- Basement
- Pool
Property vs Single Family Average in 97603
Price
Taxes
Year Built
Visits
 The content relating to real estate for sale on this website comes in part from the MLS of Central Oregon. Real estate listings held by Brokerages other than Bend are marked with the Reciprocity/IDX logo, and detailed information about these properties includes the name of the listing Brokerage. © MLS of Central Oregon (MLSCO).
This content last updated on September 15, 2026 12:16 AM UTC Some properties which appear for sale on this website may subsequently have sold or may no longer be available.
All
The content relating to real estate for sale on this website comes in part from the MLS of Central Oregon. Real estate listings held by Brokerages other than Bend are marked with the Reciprocity/IDX logo, and detailed information about these properties includes the name of the listing Brokerage. © MLS of Central Oregon (MLSCO).
This content last updated on September 15, 2026 12:16 AM UTC Some properties which appear for sale on this website may subsequently have sold or may no longer be available.
All
 Southern Oregon Multiple Listing Service All information deemed reliable but not guaranteed. All properties are subject to prior sale, change or withdrawal. Neither listing broker(s) or information provider(s) shall be responsible for any typographical errors, misinformation, misprints and shall be held totally harmless. Listing(s) information is provided for consumer's personal, non-commercial use and may not be used for any purpose other than to identify prospective properties consumers may be
