
Price Reduction - Primary on Main
Address
51889 Pine Loop Drive, La Pine, OR
Price
$ 799,000
Property Attributes
- MLS#220225087
- TypeSingle Family
- Listing Status Active
- CountyDESCHUTES
- CityLa Pine
- AreaNot Applicable
- NeighborhoodPonderosa Pines East
- Zip97739
- StyleNorthwest
- Year Built2006
- Taxes$ 3816
- Price$ 799,000
- Bedrooms3
- Full Bathrooms2
- Half Bathrooms1
- Sqr Footage1718
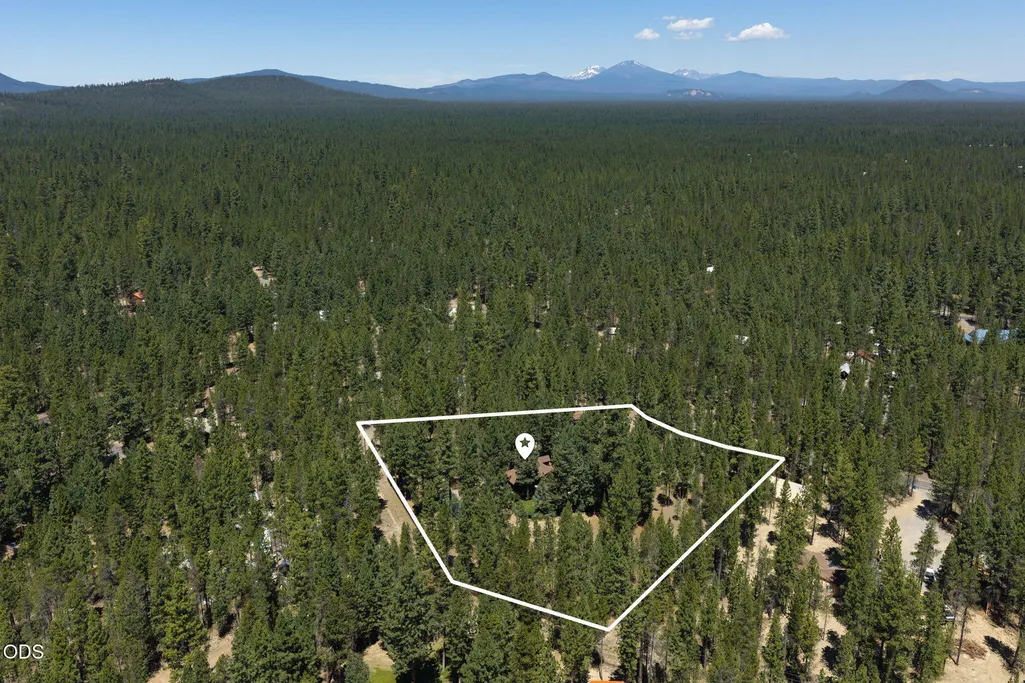
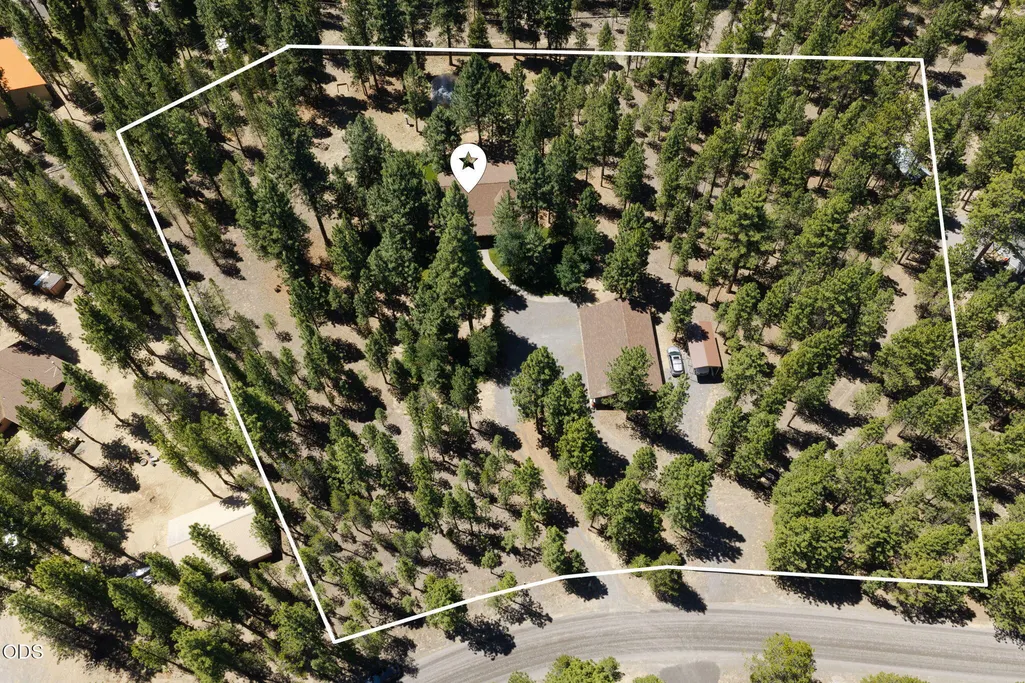
- Lot Size3.09 Acres
Data Source:
Southern Oregon MLS (SOMLS)
Property Description
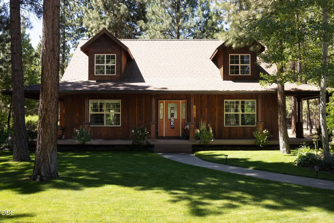
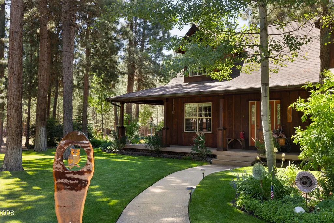
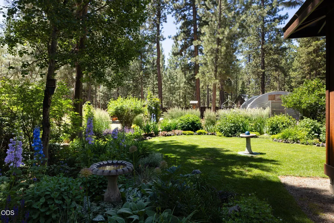
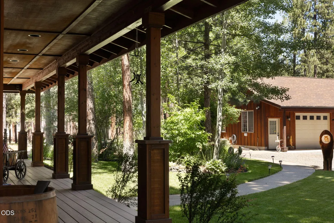
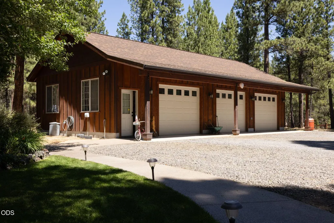
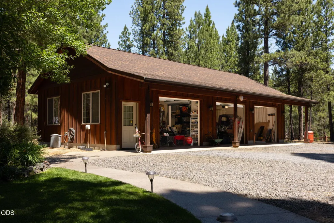
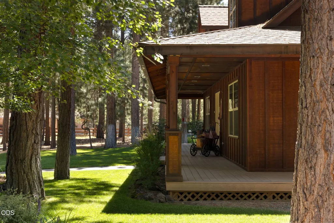
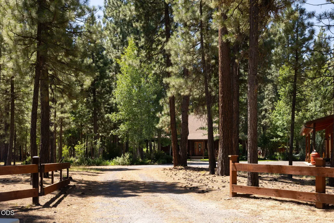
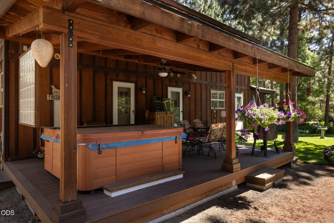
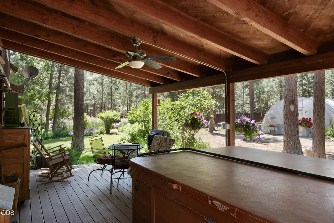
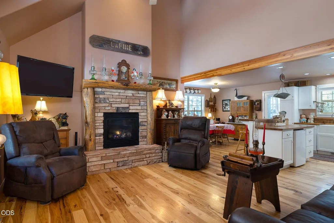
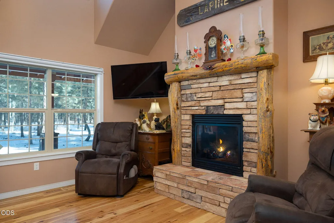
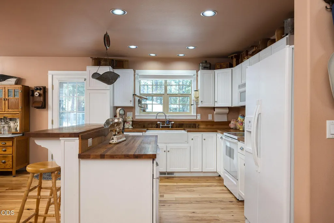
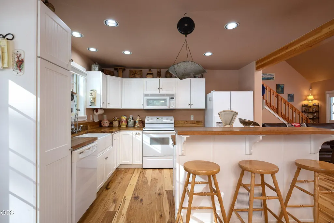
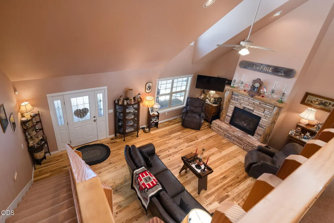
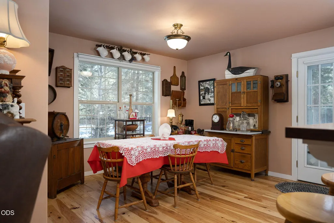
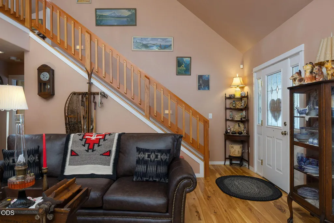
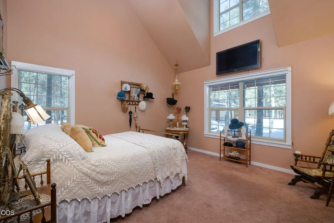
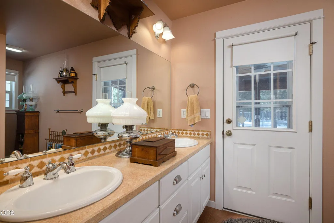
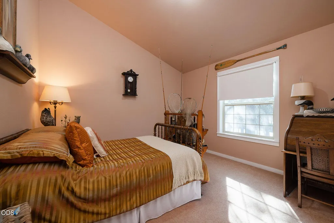
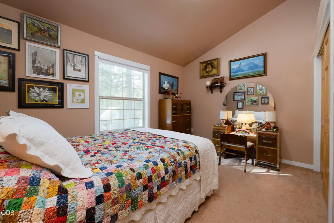
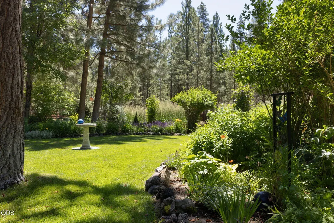
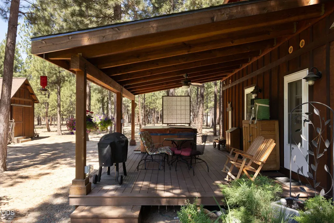
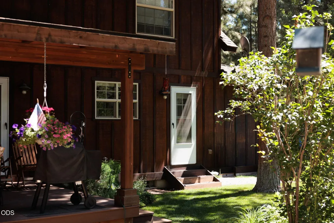
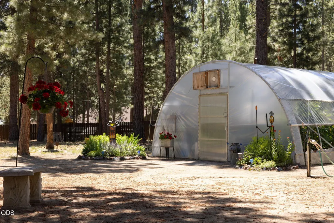
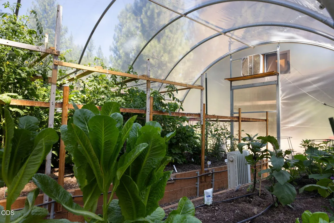
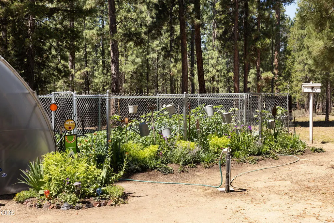
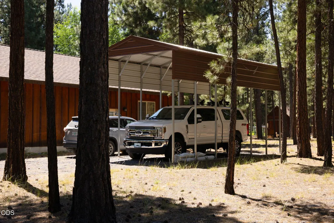
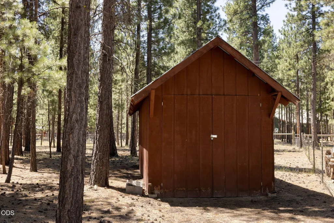
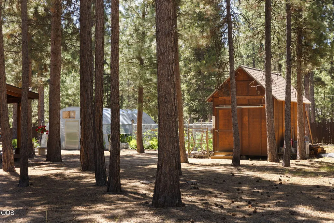
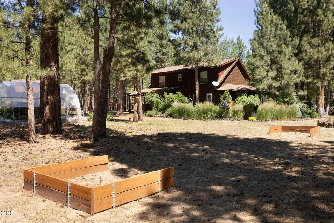
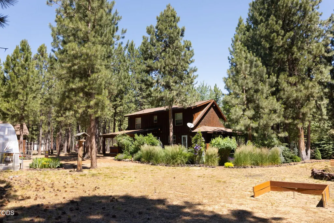
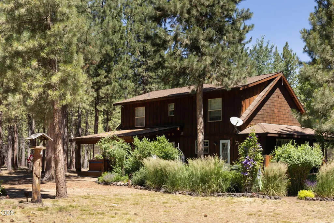
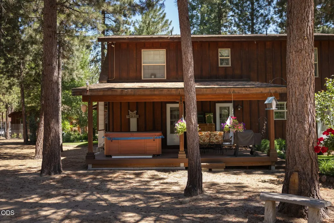
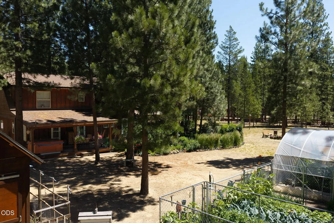
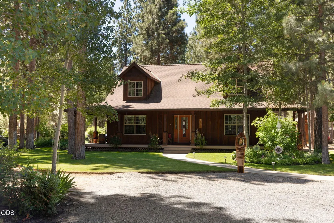
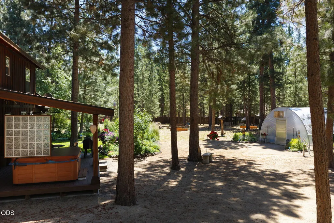
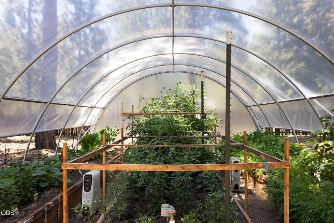
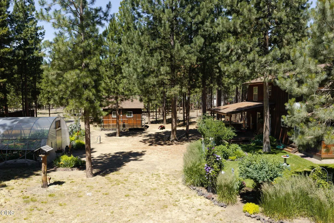
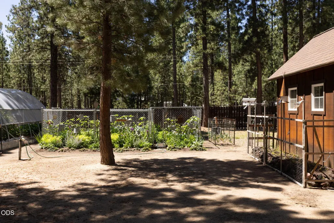
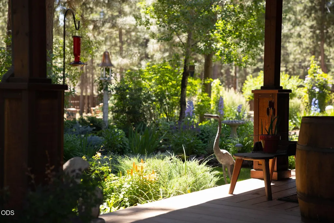
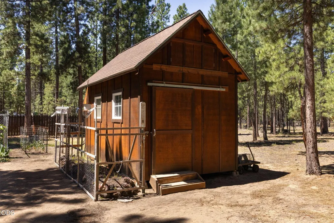
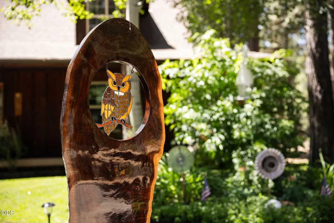
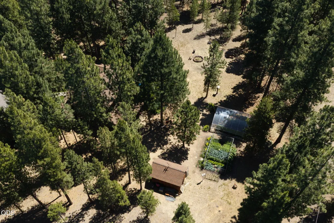
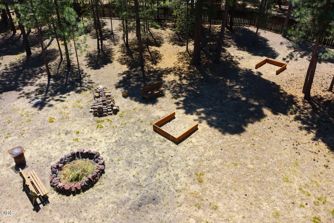
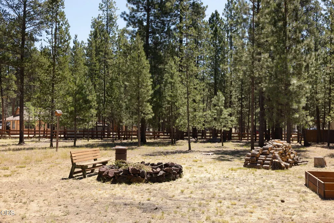
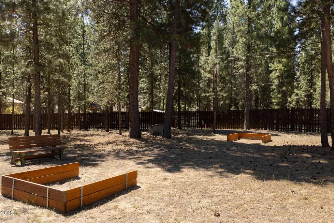
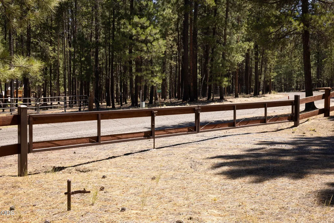
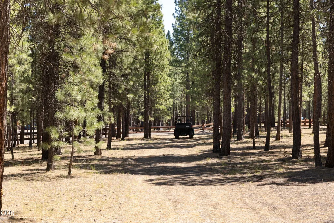
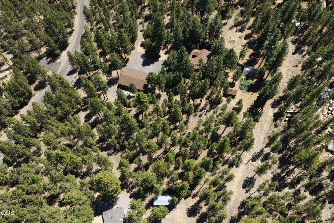
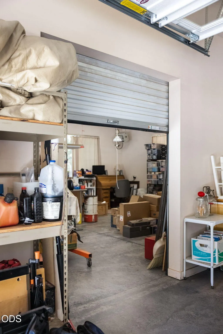
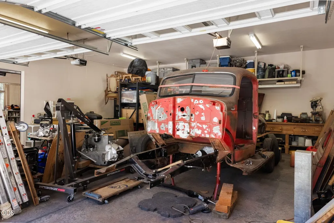
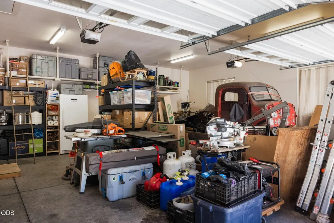
Own your own piece of paradise with this custom cabin-in-the-woods style home in a truly beautiful setting. The entire 3.09 acre property is fenced with attractive wood rail fencing and feels like a private park. The landscaping is stunning and meticulously maintained, with sprinklers throughout, a flourishing garden, and an impressive greenhouse. The stained board-and-batten exterior blends perfectly with the natural surroundings. Inside, you'll find vaulted ceilings, charming dormers, hickory hardwood floors, ceiling fans, a newer heat pump, and a beautiful great room fireplace with stone surround and log accents. The kitchen features custom hickory butcher block counters and a beer fridge. Primary suite is on the main floor. Enjoy the covered front porch or covered back porch with hot tub. Large 3-car shop with one heated, blocked-off bay. Close to multiple lakes and endless outdoor recreation opportunities.
| Elementary School | Middle School | High School |
|---|---|---|
| LaPine Elem | LaPine Middle | LaPine Sr High |
| Price History | |
|---|---|
| 7/10/2026 | Listed $810,000 |
| 9/4/2026 | 2$799,000 |
General Features
| Living Area | 1718.0 |
|---|---|
| Sewer | Septic Tank,Standard Leach Field |
| Heating | Electric,Forced Air,Heat Pump,Propane |
| Cooling | Heat Pump |
| Roof | Composition |
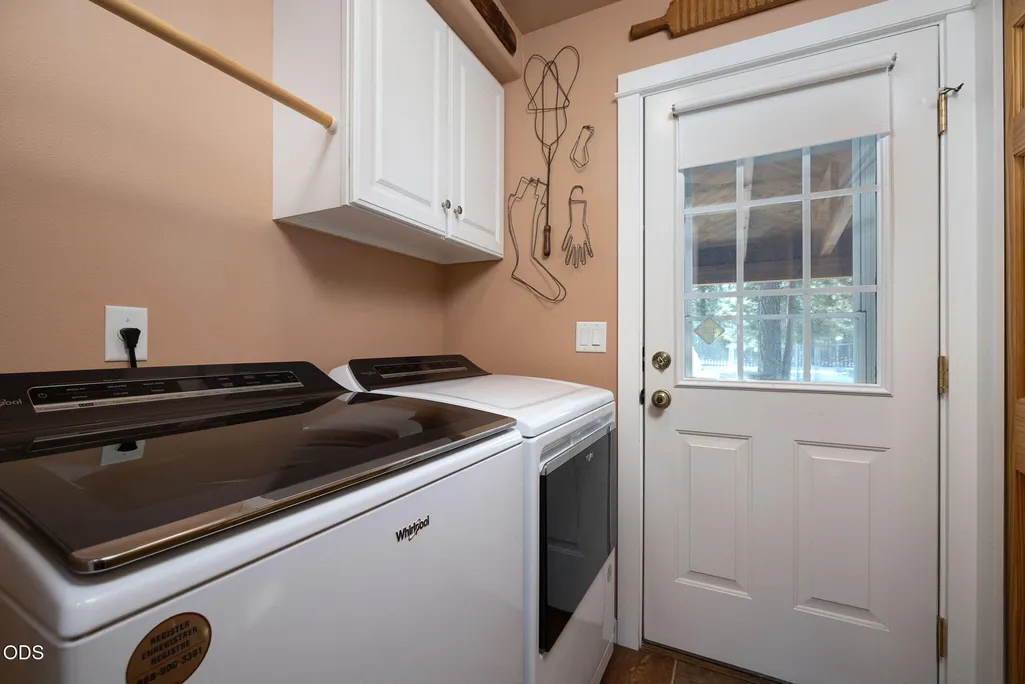
| Appliances | Dishwasher,Disposal,Microwave,Range,Range Hood,Refrigerator,Water Heater,Wine Refrigerator |
| Garage Spaces | 3.0 |
| Patio/Porch Features | Covered,Deck,Rear Porch,Wrap Around |
| Architectural Style | Northwest |
| Security Features | Carbon Monoxide Detector(s),Smoke Detector(s) |
| Construction Materials | Frame |
| Exclusions | All personal property |
| Year Built | 2006 |
| View | Forest,Territorial |
| Levels | Two |
| Property Subtype | Single Family Residence |
| Tax Year | 2025 |
| Parcel Number | 141811 |
| Community Features | Short Term Rentals Allowed |
| County | Deschutes |
| New Construction | No |
| Property Type | Residential |
| HOA | No |
| Attached Garage | No |
| Subdivision Name | Ponderosa Pines East |
| Garage Y/N | Yes |
| Other Structures | Greenhouse,Kennel/Dog Run,RV/Boat Storage,Shed(s),Storage,Workshop |
| Full Baths | 2 |
| Status | Active |
| High School | LaPine Sr High |
| City | La Pine |
| Senior Community Y/N | No |
| Zoning Description | RR10/WA |
| Lot Size Units | Acres |
| Lot Size Square Feet | 134600.4 |
| Carport Y/N | No |
| Elementary School | LaPine Elem |
| Land Lease Y/N | No |
| Tax Annual Amount | 3816.41 |
| Home Warranty Y/N | No |
| Middle/Junior High School | LaPine Middle |
| Lease Renewal Y/N | No |
| Additional Parcels Y/N | No |
| Lease Considered Y/N | No |
| Rent Control Y/N | No |
| Structure Type | House |
| Standard Status | Active |
| Short Term Rentals Permitted | No |
| Tax Lot | 03700 |
| MobileHomeRemainsYN | No |
| AttributionContact | natalkapalmer@gmail.com |
| Sewer_co_Septic_sp_Tank | True |
| Utilities@Core.Permissions | None |
| Accessory Dwelling Unit Y/N | No |
| Water Body Access Y/N | None |
| Short Term Rental Permit Y/N | No |
| CCR Y/N | Yes |
Interior Features
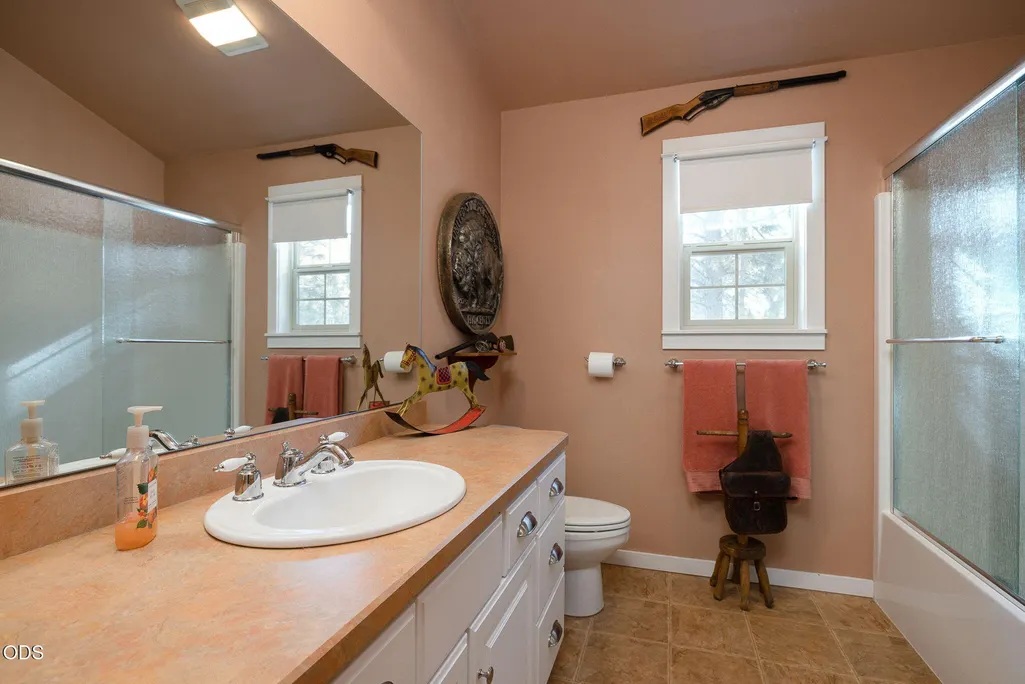
| Interior Amenities | Ceiling Fan(s),Double Vanity,Kitchen Island,Laminate Counters,Linen Closet,Open Floorplan,Pantry,Primary Downstairs,Shower/Tub Combo,Tile Shower,Vaulted Ceiling(s),Walk-In Closet(s),Wired for Data |
|---|---|
| Basement | None |
| Flooring | Carpet,Hardwood,Laminate,Tile |
| Fireplace Features | Great Room,Propane |
| Common Walls | No Common Walls |
| Basement (Y/N) | No |
| Air Conditioning Y/N | Yes |
| Heating Y/N | Yes |
| Window Features | Double Pane Windows,Vinyl Frames |
| Fireplace Y/N | Yes |
| Half Baths | 1 |
| Total Bedrooms | 3 |
| LivingAreaSource | Assessor |
| Total Baths | 3 |
| Heating-Heat Pump | True |
| Heating-Forced Air | True |
Exterior Features
| Exterior Amenities | Fire Pit,Rain Barrel/Cistern(s),Spa/Hot Tub |
|---|---|
| Parking Features | Detached,Driveway,Garage Door Opener,Gated,Gravel,Heated Garage,RV Access/Parking,Workshop in Garage |
| Lot Features | Drip System,Fenced,Garden,Landscaped,Level,Sprinkler Timer(s),Sprinklers In Front,Sprinklers In Rear,Wooded |
| Water Source | Well |
| Inclusions | Greenhouse,hot tub |
| Lot Size Area | 3.09 |
| Foundation Details | Stemwall |
| Spa | No |
| Building Area Total | 1718.0 |
| Lot Size Acres | 3.09 |
| Road Surface Type | Gravel |
| Road Frontage Type | Private Access |
| Horse Y/N | No |
| Irrigation Water Rights Y/N | No |
Amenities
- Foreclosure
- Views
- Short Sale
- New Construction
- Adult 55+
- Lease To Own
- No HOA Fees
- Furnished
- Primary On Main
- Air Conditioning
- Seller Finance
- Green
- Fixer Upper
- Horse
- Golf
- Fireplace
- Deck
- Garage
- Basement
- Pool
Property vs Single Family Average in 97739
Price
Taxes
Year Built
Visits

 Southern Oregon Multiple Listing Service All information deemed reliable but not guaranteed. All properties are subject to prior sale, change or withdrawal. Neither listing broker(s) or information provider(s) shall be responsible for any typographical errors, misinformation, misprints and shall be held totally harmless. Listing(s) information is provided for consumer's personal, non-commercial use and may not be used for any purpose other than to identify prospective properties consumers may be
