
Price Reduction - Views
Address
425 Nw State Street, Bend, OR
Price
$ 1,999,500
Property Attributes
- MLS#220224824
- TypeSingle Family
- Listing Status Active
- CountyDESCHUTES
- CityBend
- AreaNW
- NeighborhoodPark Addition
- Zip97703
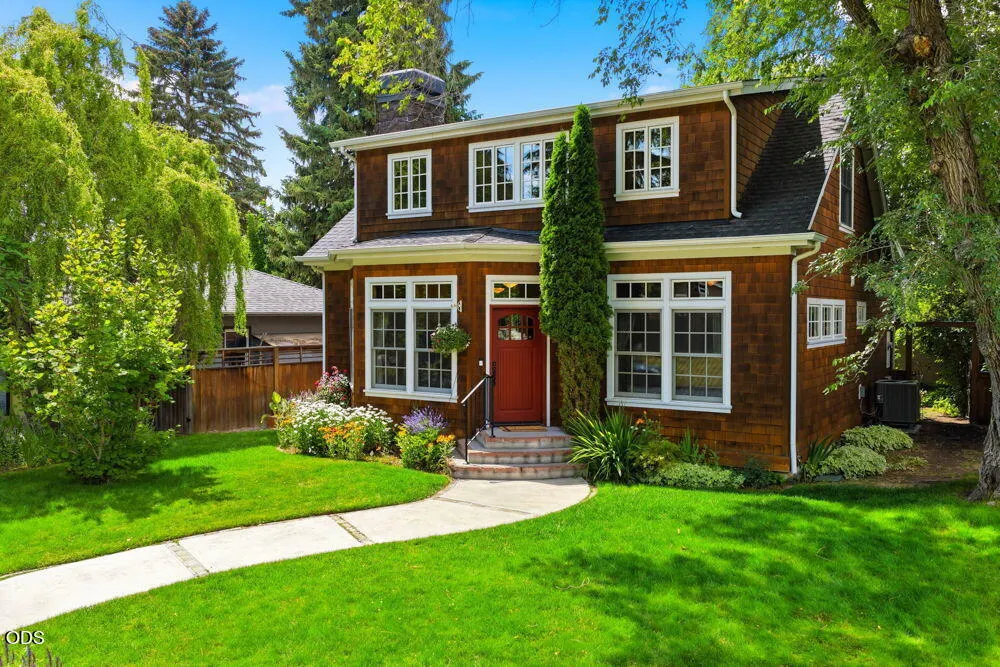
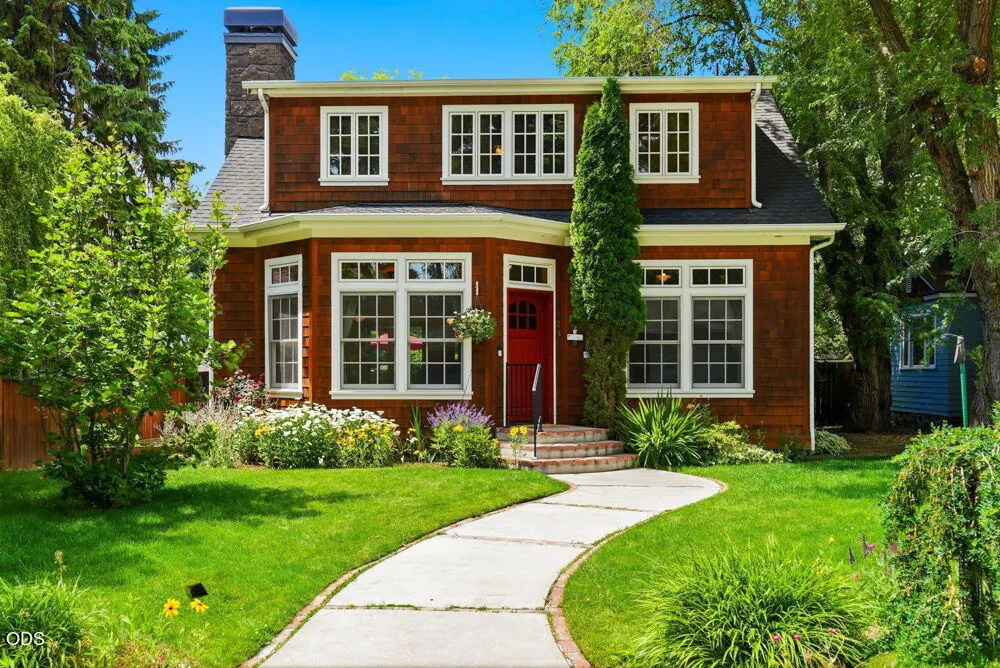
- StyleCraftsman
- Year Built2008
- Taxes$ 5192
- Price$ 1,999,500
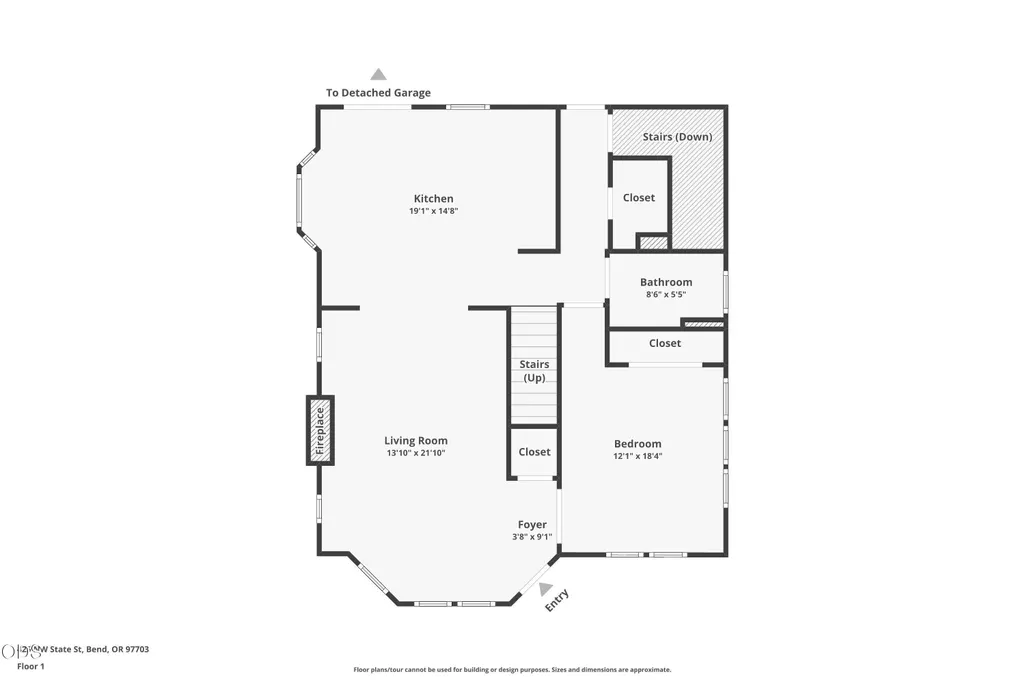
- Bedrooms3
- Full Bathrooms3
- Half Bathrooms0
- Sqr Footage2608
- Lot Size0.14 Acres
Data Source:
Southern Oregon MLS (SOMLS)
Property Description
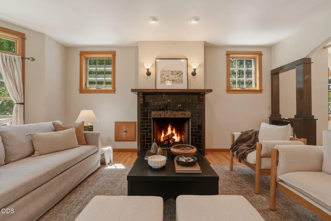
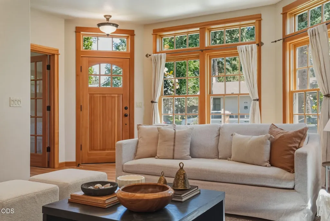
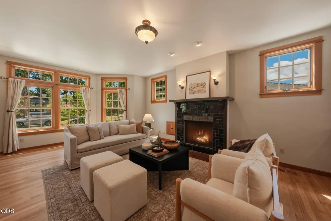
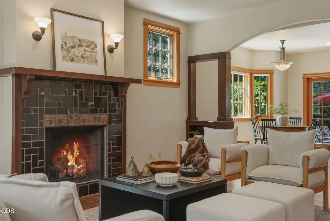
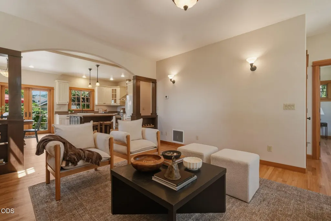
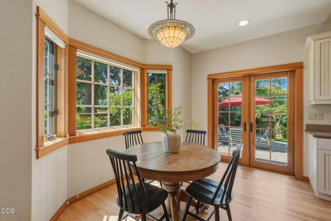
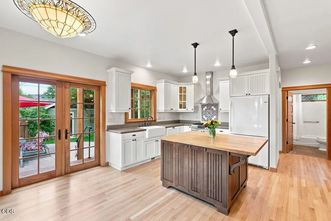
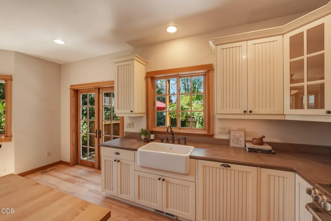
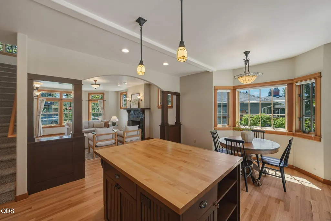
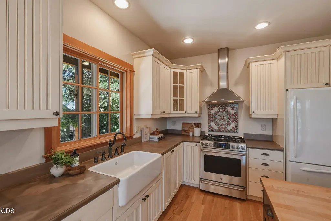
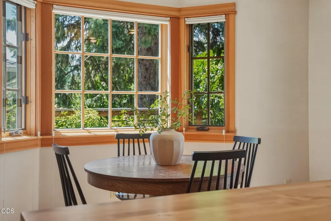
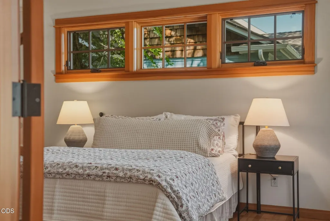
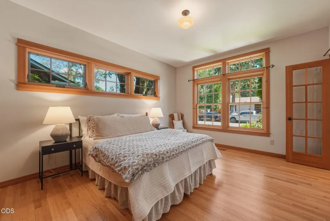
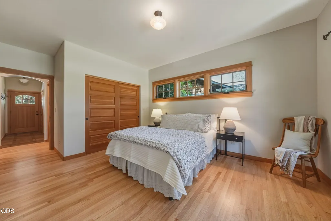
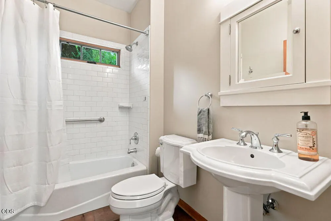
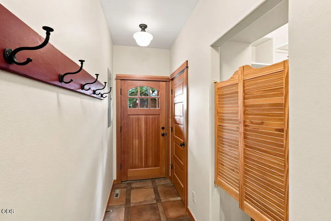
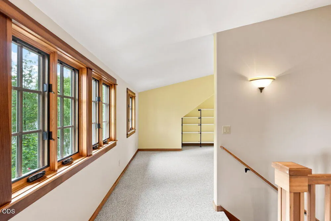
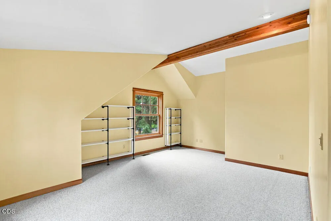
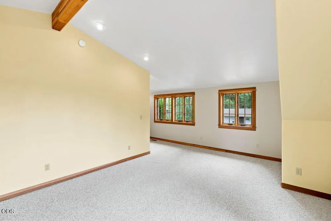
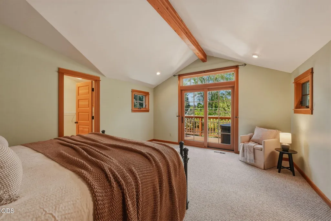
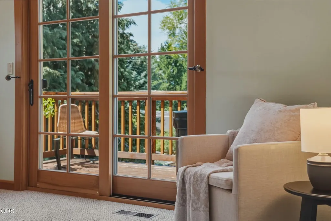
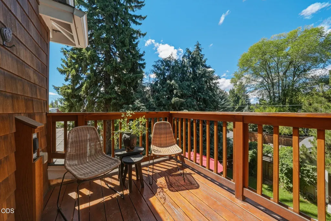
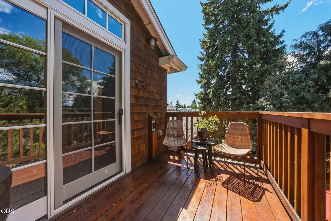
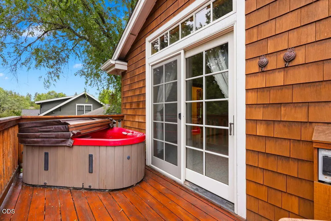
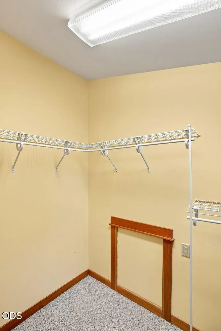
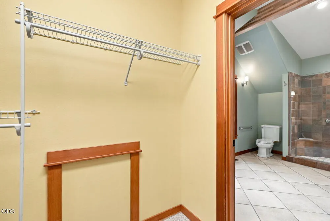
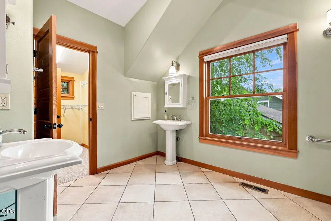
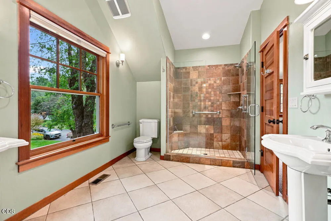
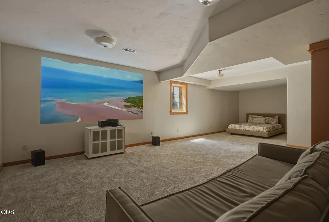
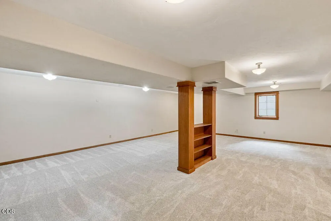
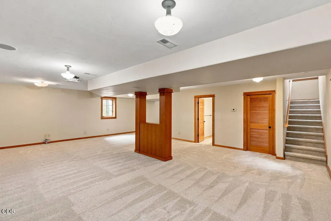
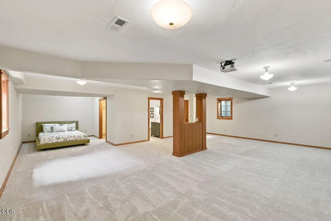
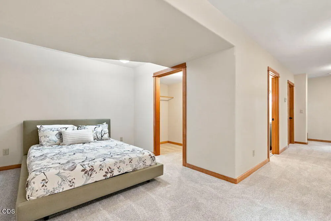
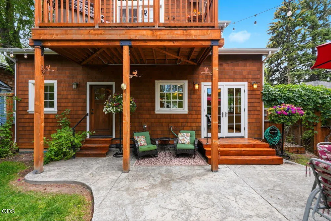
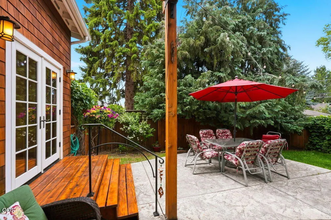
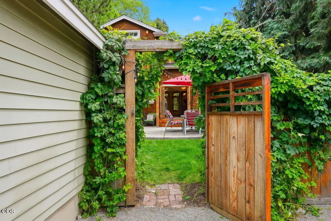
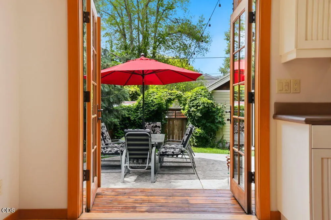
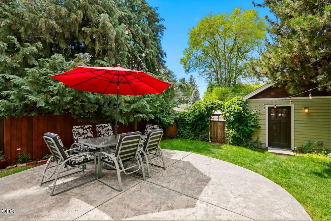
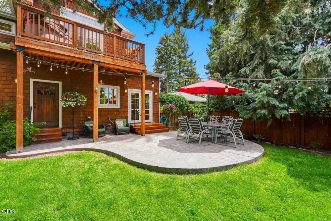
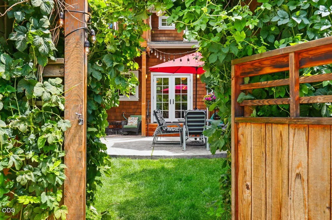
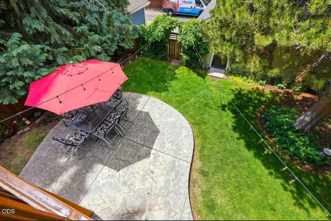
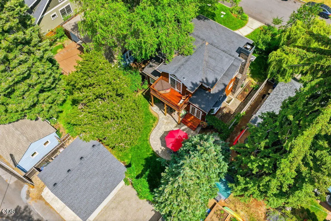
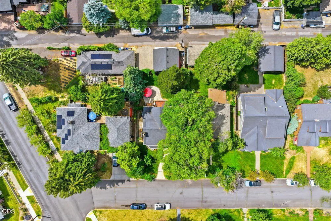
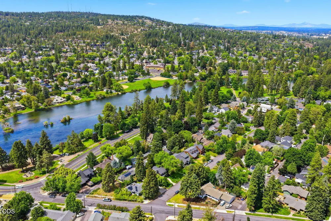
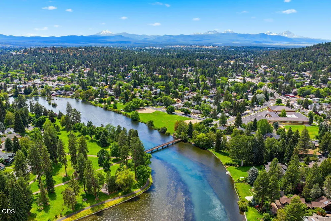
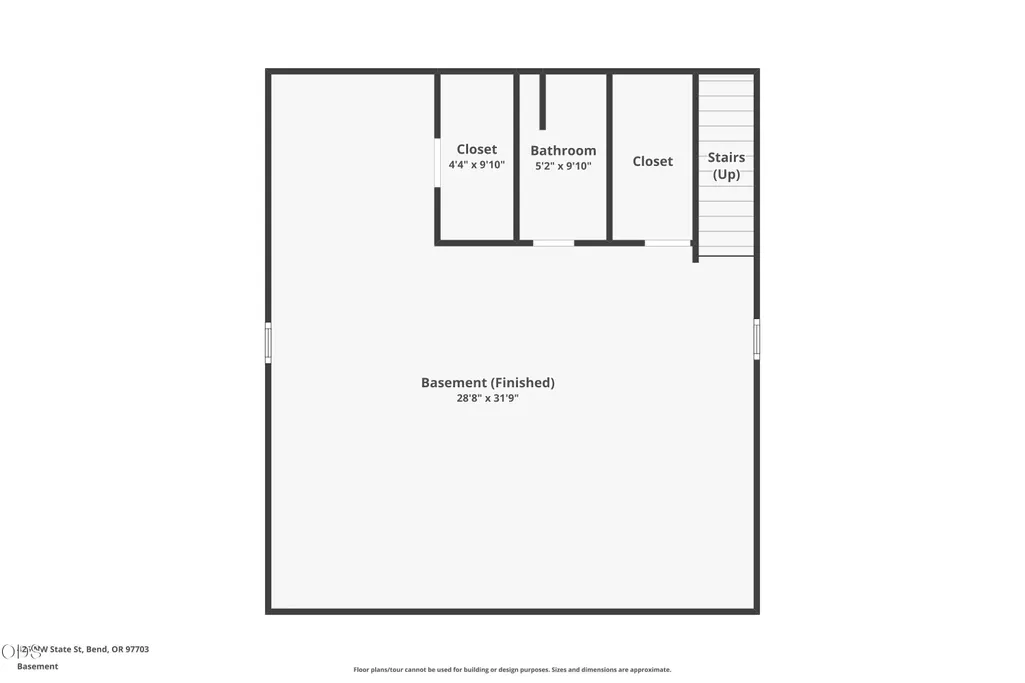
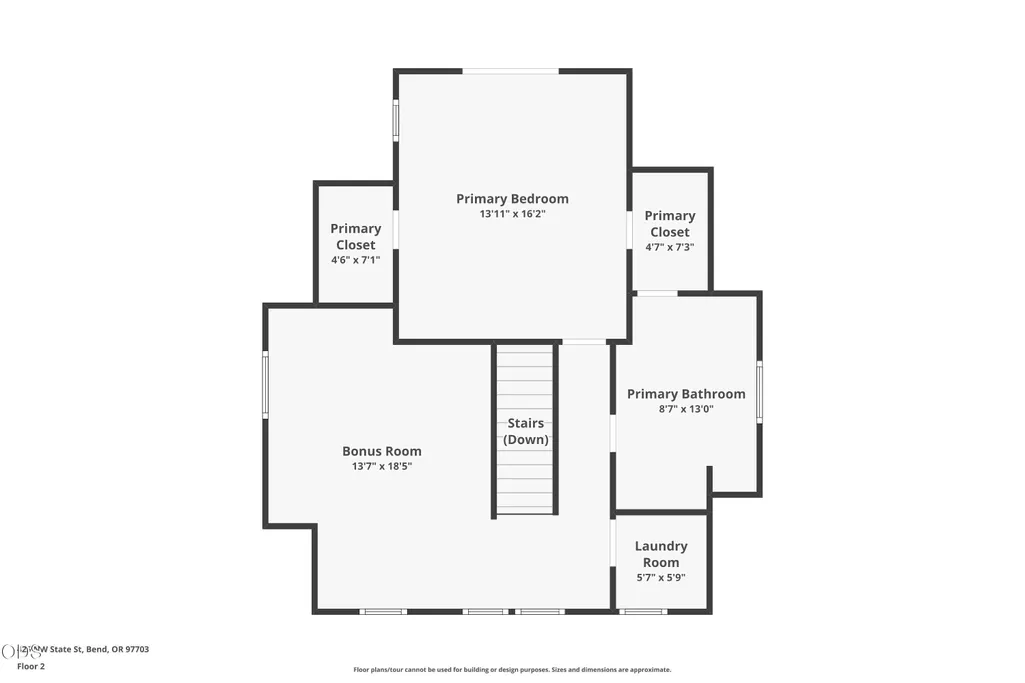
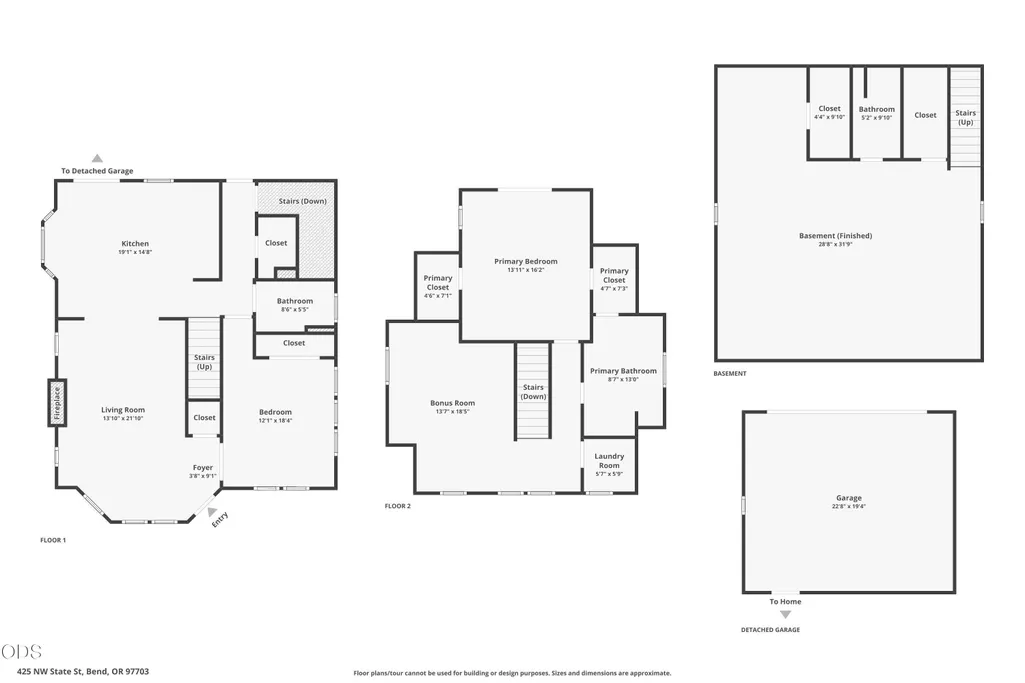
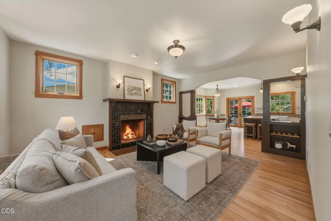
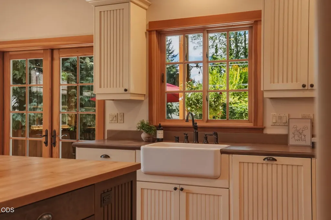
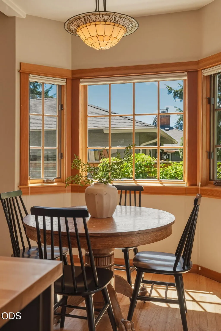
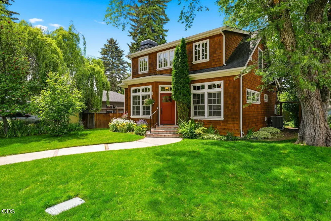
A transferable, grandfathered Type 2 STR adds rare flexibility, making this a must-have as a primary residence or second home. Located on State Street in one of Bend's most sought-after neighborhoods, this custom home was built in 2008 by Steve Moyer within the City of Bend Historic District; offering true historic character built to modern standards, in a pocket of Bend where homes like this rarely come to market. Warm wood finishes carry throughout, including fir trim and oak floors, with natural light filling every room. The primary suite features two walk-in closets and sliders opening onto a private deck with a mountain view and a hot tub, soak while you watch the sunset. A finished basement adds a versatile living space, cozy guest suite, or home theater. Better than new, with a new furnace installed in 2025. Has a sprinter van parking spot. Live in the heart of Bend, close to Downtown, Drake Park, and the Deschutes River, moments to everything that makes historic Bend special.
| Elementary School | Middle School | High School |
|---|---|---|
| William E Miller Elem | Pacific Crest Middle | Summit High |
| Price History | |
|---|---|
| 7/8/2026 | Listed $2,095,000 |
| 8/13/2026 | 5$1,999,500 |
General Features
| Living Area | 2608.0 |
|---|---|
| Sewer | Public Sewer |
| Heating | Forced Air,Heat Pump,Natural Gas |
| Cooling | Heat Pump |
| Roof | Composition |
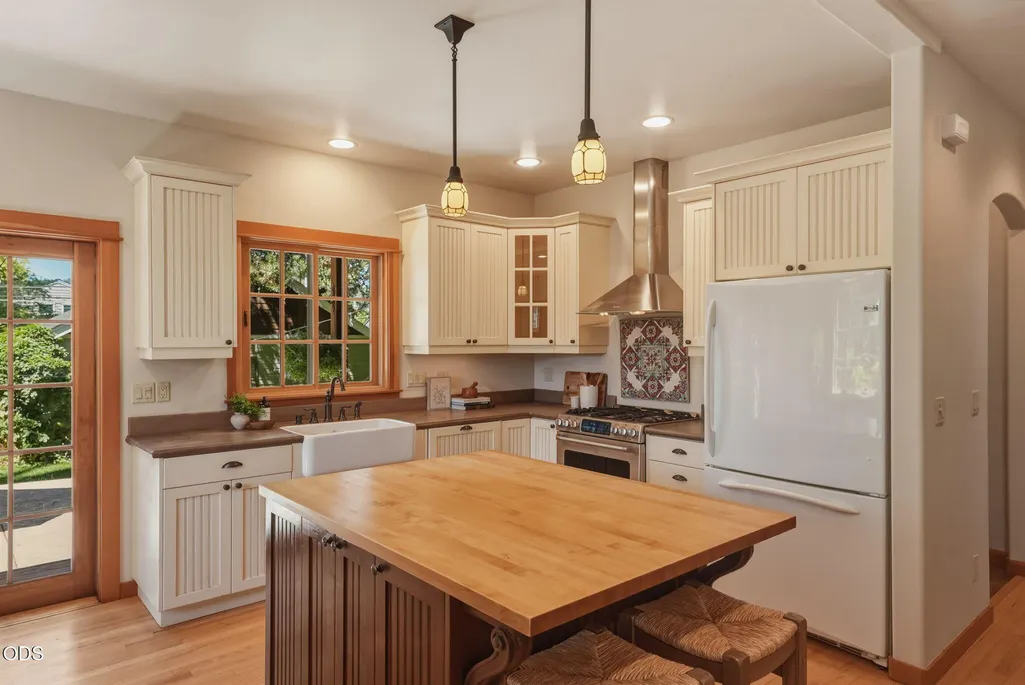
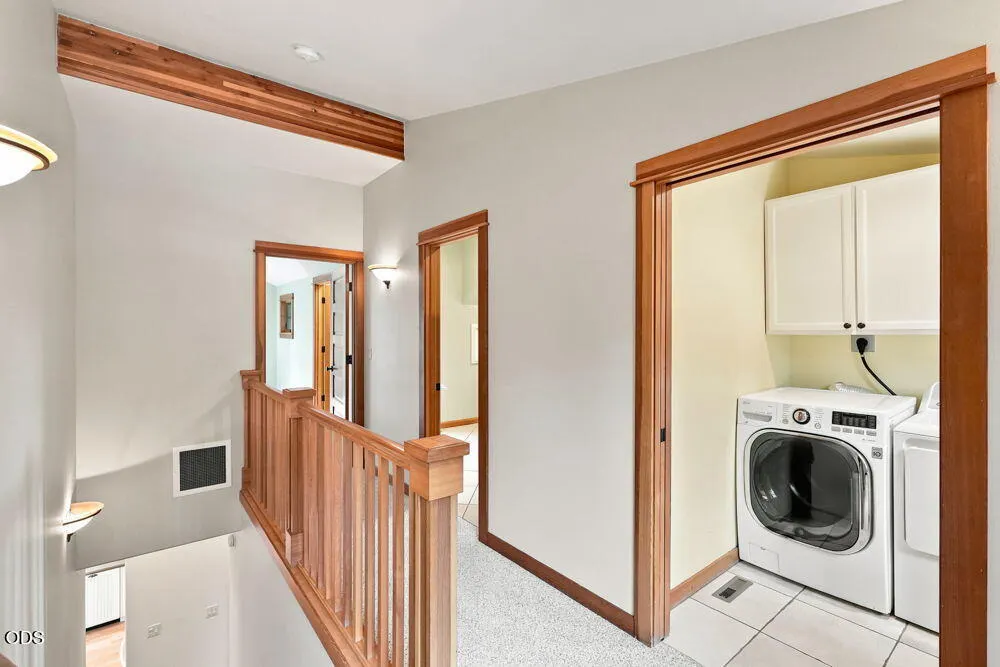
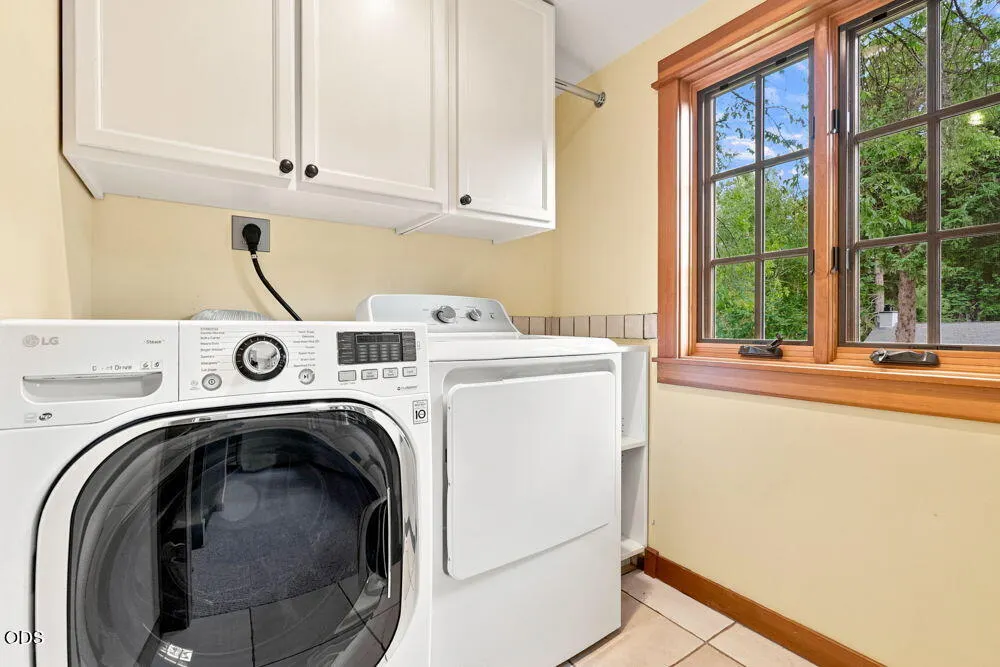
| Appliances | Dishwasher,Disposal,Dryer,Microwave,Oven,Range,Range Hood,Refrigerator,Tankless Water Heater,Washer,Water Heater |
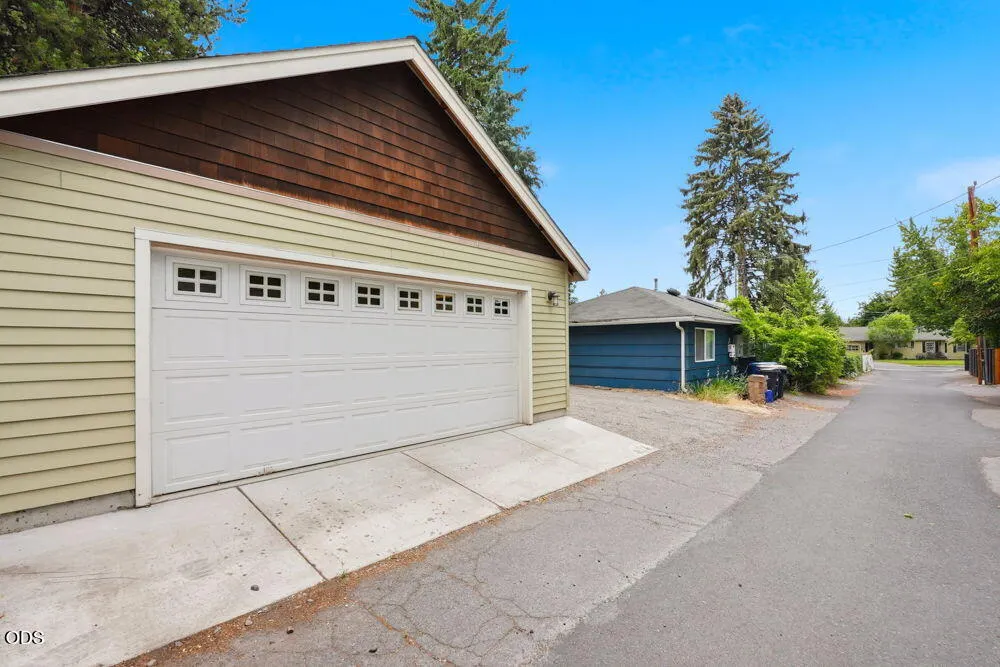
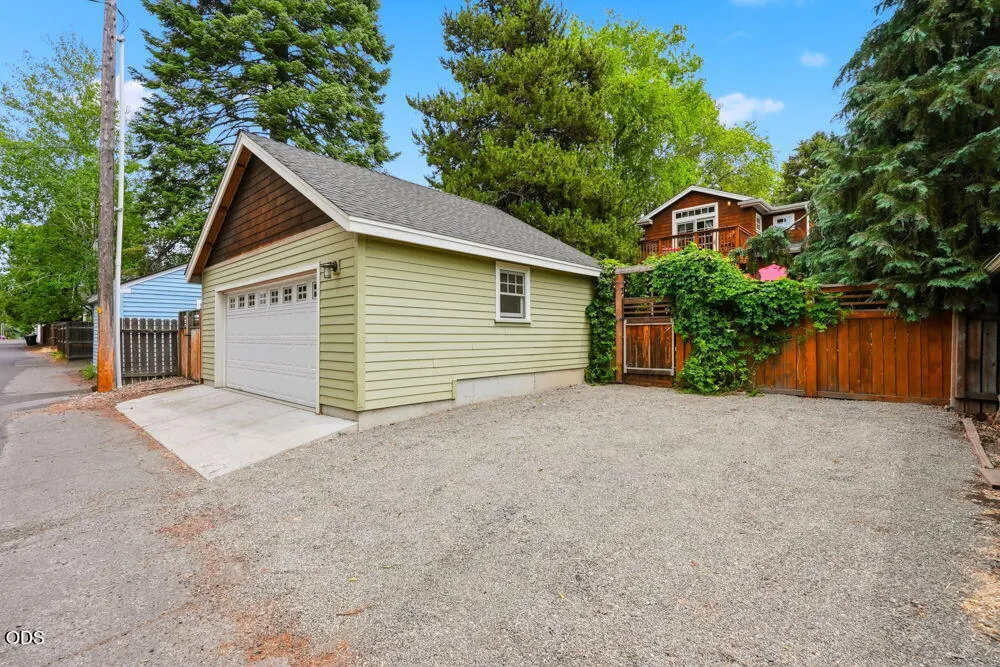
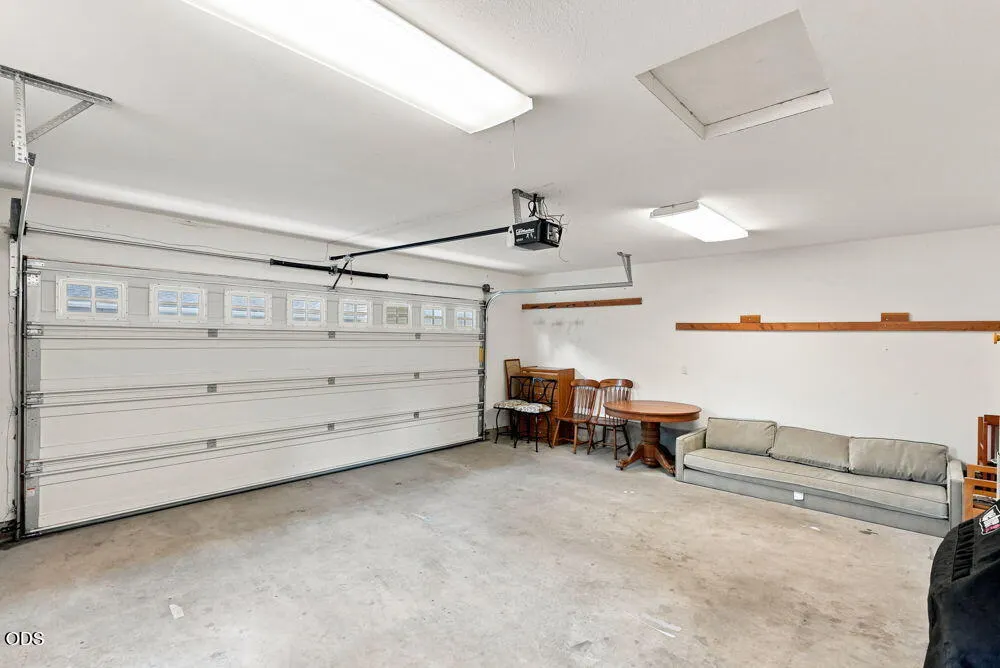
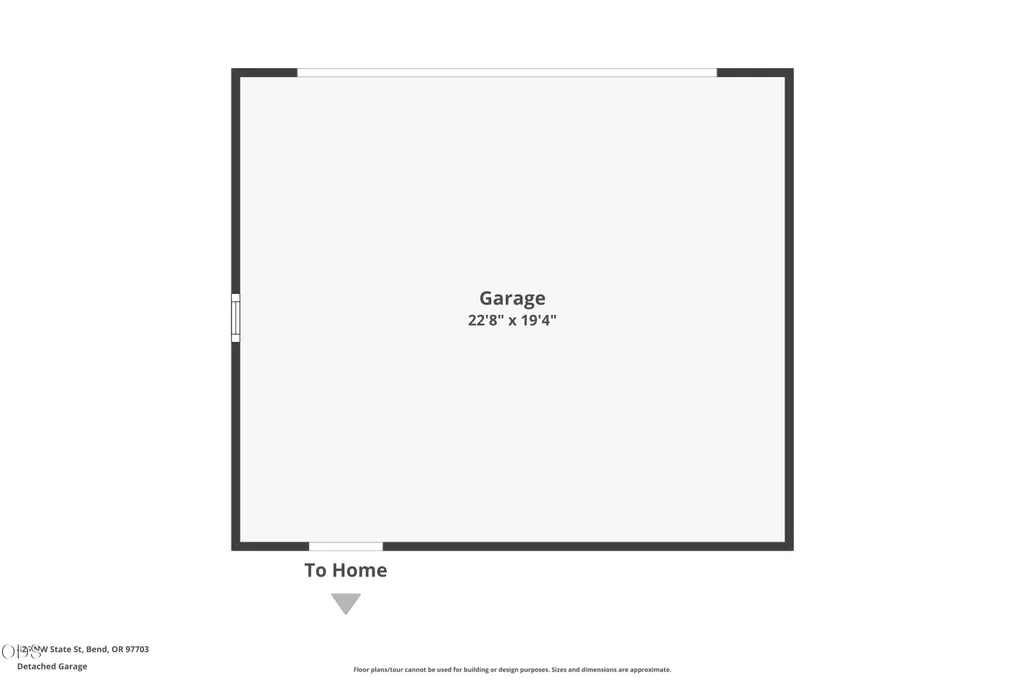
| Garage Spaces | 2.0 |
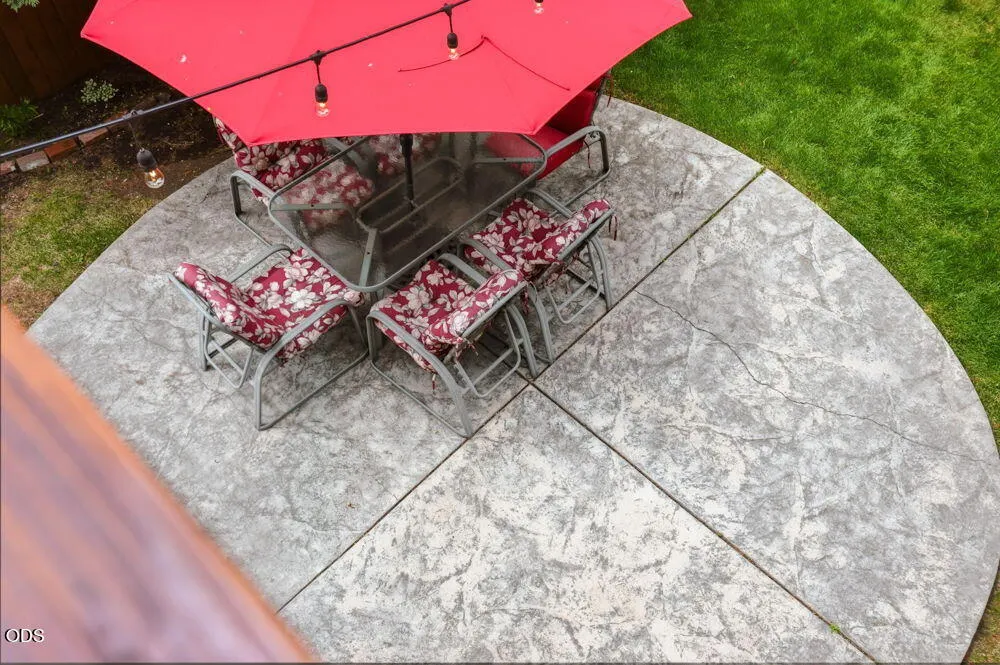
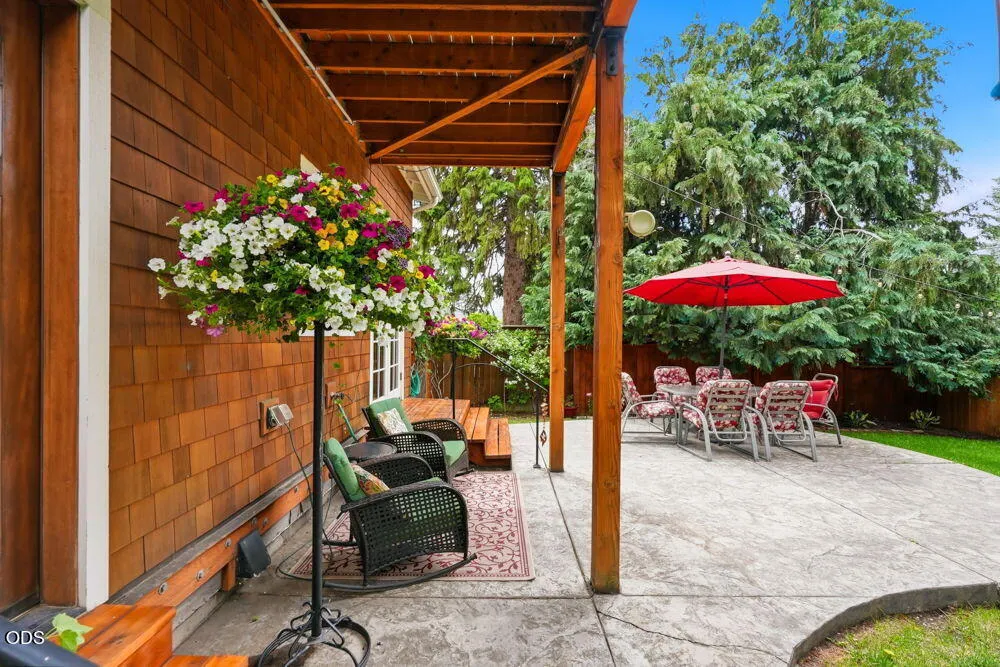
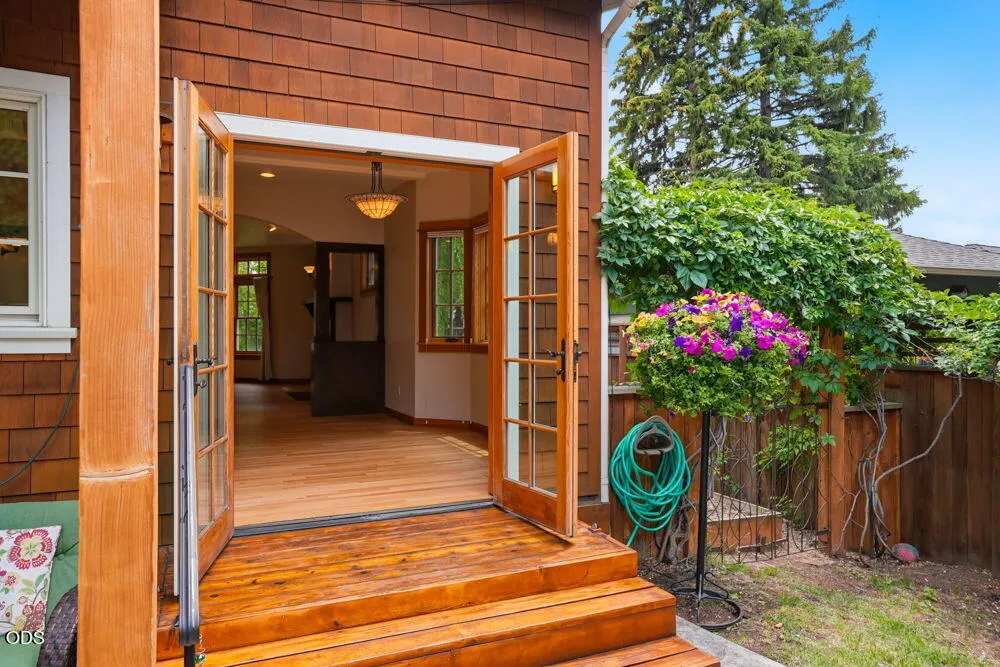
| Patio/Porch Features | Deck,Patio |
| Architectural Style | Craftsman |
| Security Features | Carbon Monoxide Detector(s),Smoke Detector(s) |
| Construction Materials | Frame |
| Year Built | 2008 |
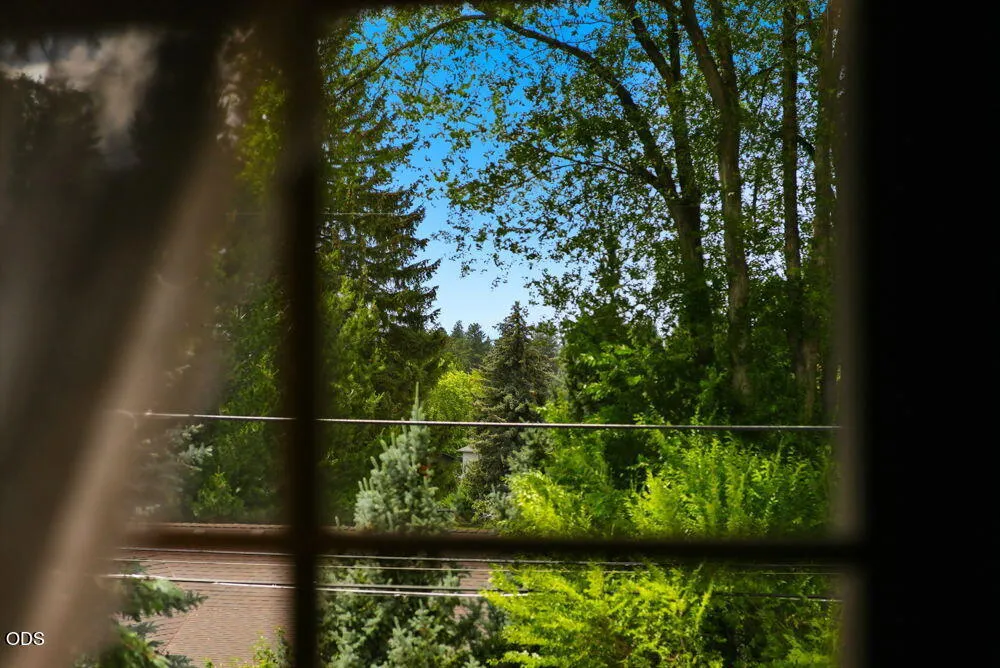
| View | Cascade Mountains,Neighborhood,Park/Greenbelt |
| Levels | Three Or More |
| Property Subtype | Single Family Residence |
| Tax Year | 2025 |
| Parcel Number | 103945 |
| Community Features | Short Term Rentals Allowed |
| County | Deschutes |
| New Construction | No |
| Property Type | Residential |
| HOA | No |
| Attached Garage | No |
| Subdivision Name | Park Addition |
| Garage Y/N | Yes |
| Full Baths | 3 |
| Status | Active |
| High School | Summit High |
| City | Bend |
| Senior Community Y/N | No |
| Zoning Description | RS |
| Lot Size Units | Acres |
| Lot Size Square Feet | 6098.4 |
| Carport Y/N | No |
| Elementary School | William E Miller Elem |
| Land Lease Y/N | No |
| Tax Annual Amount | 5192.07 |
| Home Warranty Y/N | No |
| Middle/Junior High School | Pacific Crest Middle |
| Lease Renewal Y/N | No |
| Additional Parcels Y/N | No |
| Lease Considered Y/N | No |
| Rent Control Y/N | No |
| Virtual Tour | https://www.zillow.com/view-imx/64a5e4c9-810f-486f-8057-ff8721a7420c?wl=true&setAttribution=mls&initialViewType=pano |
| Builder Name | Steve Moyer |
| Standard Status | Active |
| Short Term Rentals Permitted | Yes |
| Tax Lot | 16 |
| MobileHomeRemainsYN | No |
| Sewer_co_Public_sp_Sewer | True |
| Utilities@Core.Permissions | None |
| Utilities_co_Cable_sp_Available | True |
| Accessory Dwelling Unit Y/N | No |
| Water Body Access Y/N | None |
| Short Term Rental Permit Y/N | Yes |
| CCR Y/N | No |
| Irrigation Water Rights Y/N | No |
Interior Features
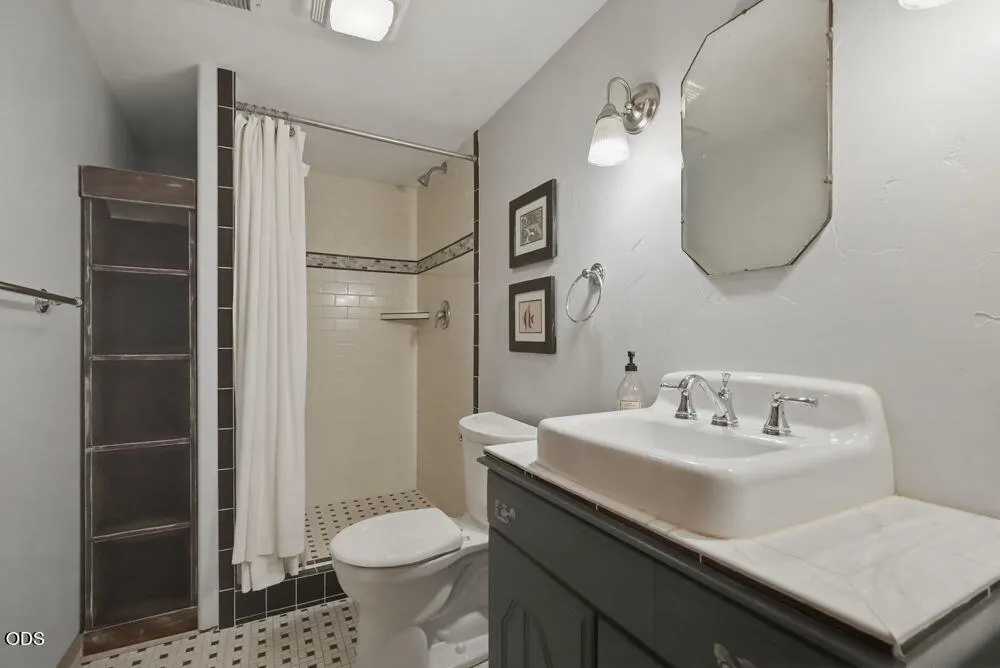
| Interior Amenities | Built-in Features,Kitchen Island,Linen Closet,Open Floorplan,Pantry,Solid Surface Counters,Spa/Hot Tub,Stone Counters,Tile Shower,Vaulted Ceiling(s),Walk-In Closet(s),Wired for Sound |
|---|---|
| Basement | Finished |
| Flooring | Carpet,Hardwood,Tile |
| Fireplace Features | Gas,Living Room,Wood Burning |
| Common Walls | No Common Walls |
| Basement (Y/N) | No |
| Air Conditioning Y/N | Yes |
| Heating Y/N | Yes |
| Window Features | Double Pane Windows,Wood Frames |
| Fireplace Y/N | Yes |
| Total Bedrooms | 3 |
| Below Grade Finished Area | 732.0 |
| Below Grade Finished Area Unit Type | Square Feet |
| LivingAreaSource | Other |
| Below Grade Finished Area Source | Other |
| Total Baths | 3 |
| Heating-Heat Pump | True |
| Heating-Forced Air | True |
| Heating-Natural Gas | True |
Exterior Features
| Exterior Amenities | Spa/Hot Tub |
|---|---|
| Parking Features | Alley Access,Detached,Garage Door Opener,Gravel,RV Access/Parking,Other |
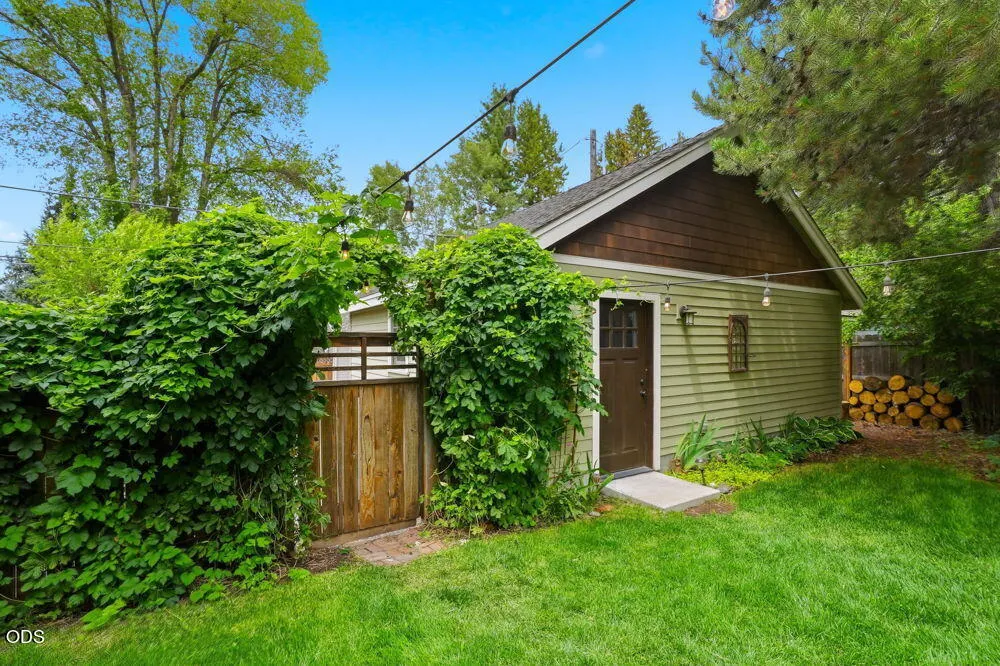
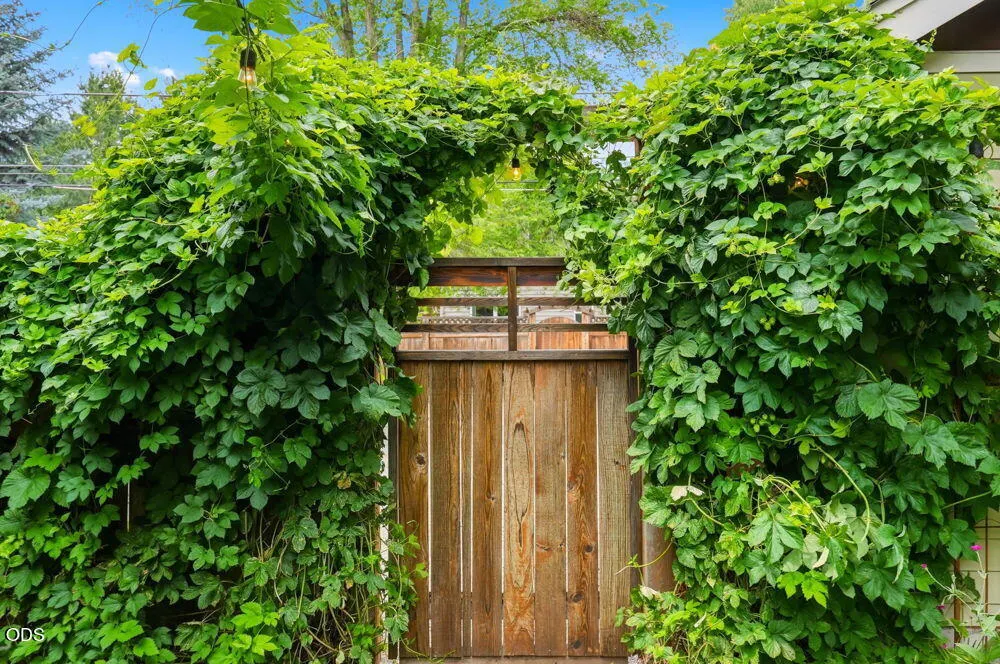
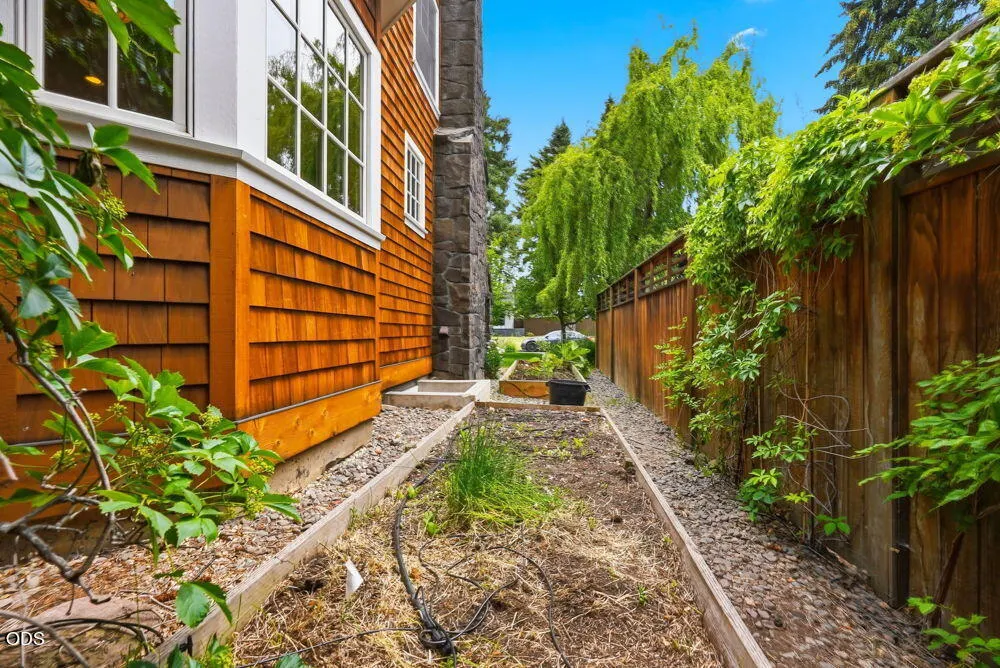
| Lot Features | Drip System,Fenced,Garden,Landscaped,Level,Sprinkler Timer(s),Sprinklers In Front,Sprinklers In Rear |
| Water Source | Public |
| Inclusions | Hot Tub 120'' HD Projection Unit |
| Lot Size Area | 0.14 |
| Foundation Details | Concrete Perimeter |
| Spa | No |
| Building Area Total | 1876.0 |
| Lot Size Acres | 0.14 |
| Road Surface Type | Paved |
| Horse Y/N | No |
| Irrigation Water Rights Y/N | No |
Amenities
- Foreclosure
- Views
- Short Sale
- New Construction
- Adult 55+
- Lease To Own
- No HOA Fees
- Furnished
- Primary On Main
- Air Conditioning
- Seller Finance
- Green
- Fixer Upper
- Horse
- Golf
- Fireplace
- Deck
- Garage
- Basement
- Pool
Property vs Single Family Average in 97703
Price
Taxes
Year Built
Visits
In The Neighborhood
Reduced
Bend
$ 625,000
- Type
- Single Family
- Size
- 1,506 SqFt
- Rooms
- 1 Beds + 1.5 Baths
Windermere Realty Trust
Open House
Bend
$ 1,170,000
- Type
- Single Family
- Size
- 1,493 SqFt
- Rooms
- 2 Beds + 1 Baths
RE/MAX Key Properties

 Southern Oregon Multiple Listing Service All information deemed reliable but not guaranteed. All properties are subject to prior sale, change or withdrawal. Neither listing broker(s) or information provider(s) shall be responsible for any typographical errors, misinformation, misprints and shall be held totally harmless. Listing(s) information is provided for consumer's personal, non-commercial use and may not be used for any purpose other than to identify prospective properties consumers may be
