
Price Reduction - Views - Golf Course - Primary on Main
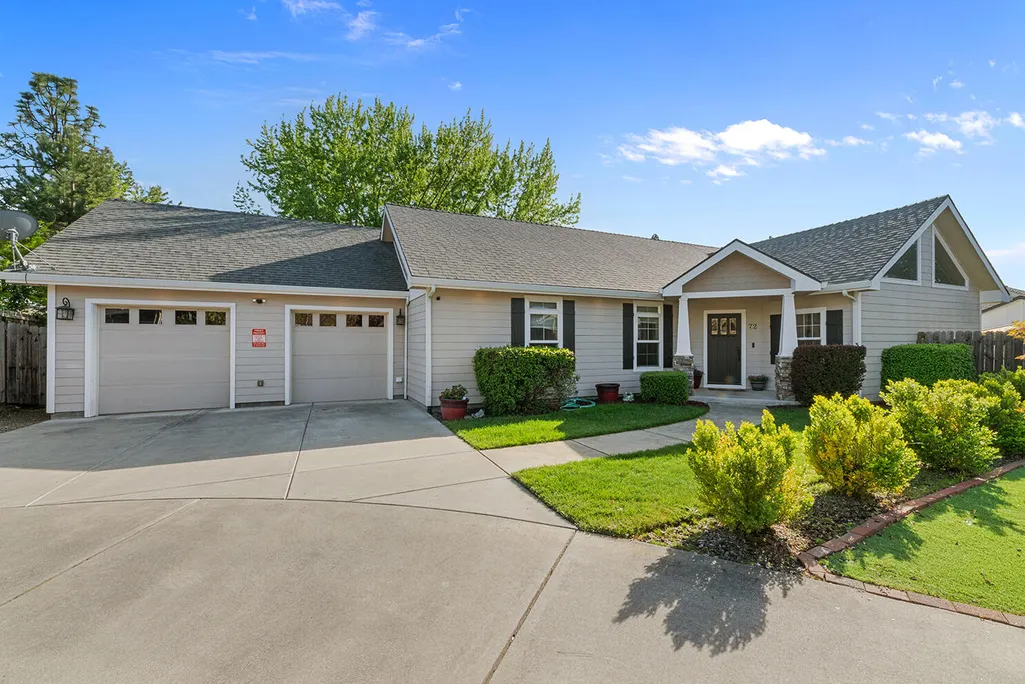
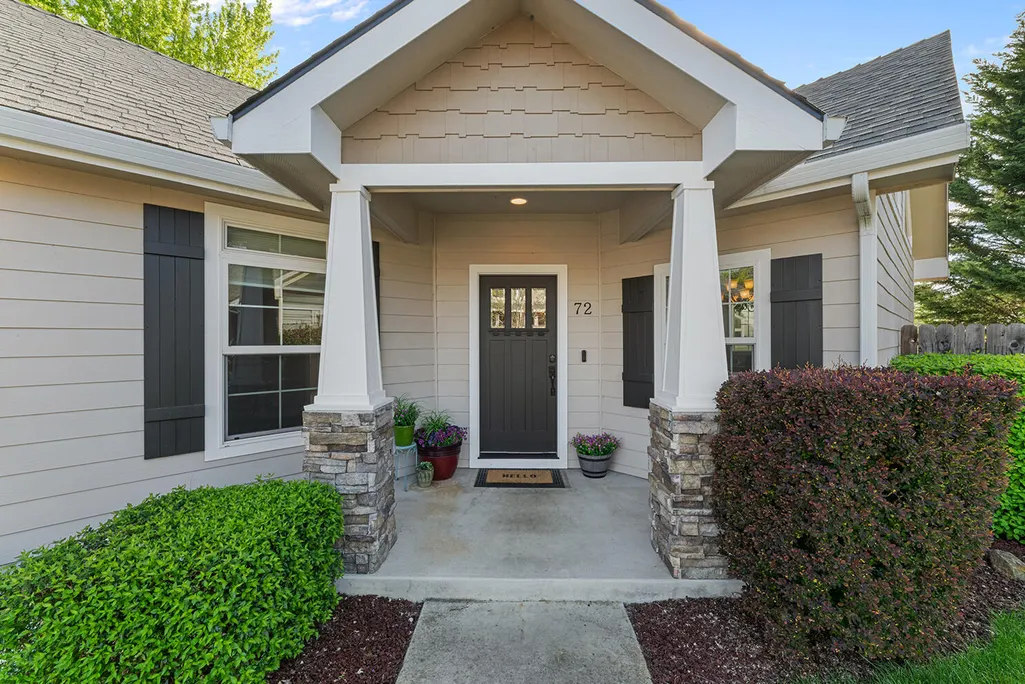
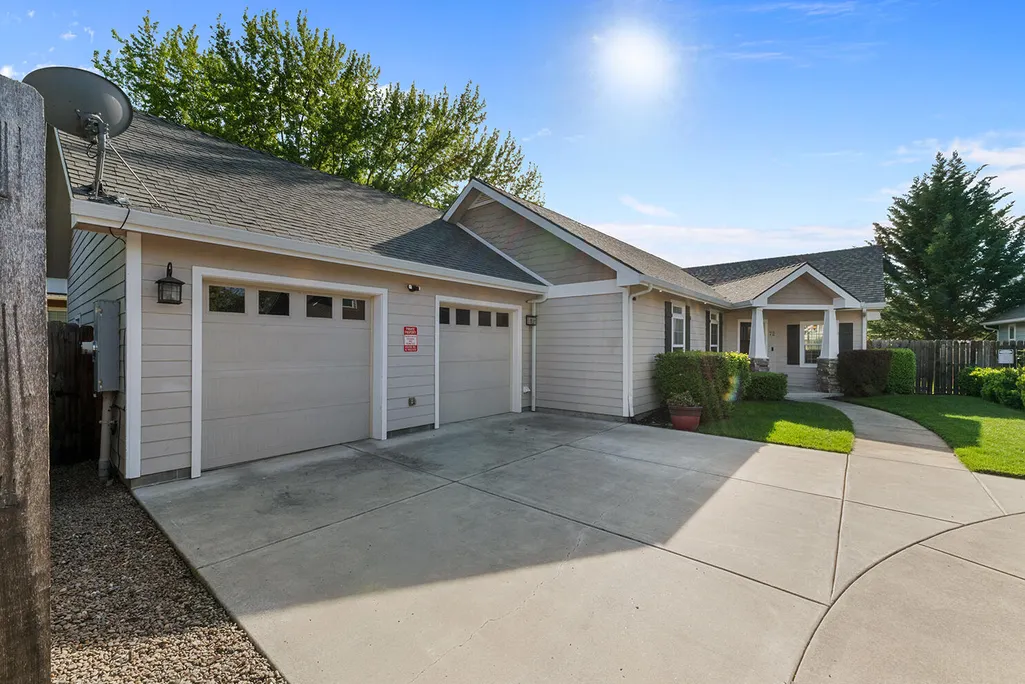
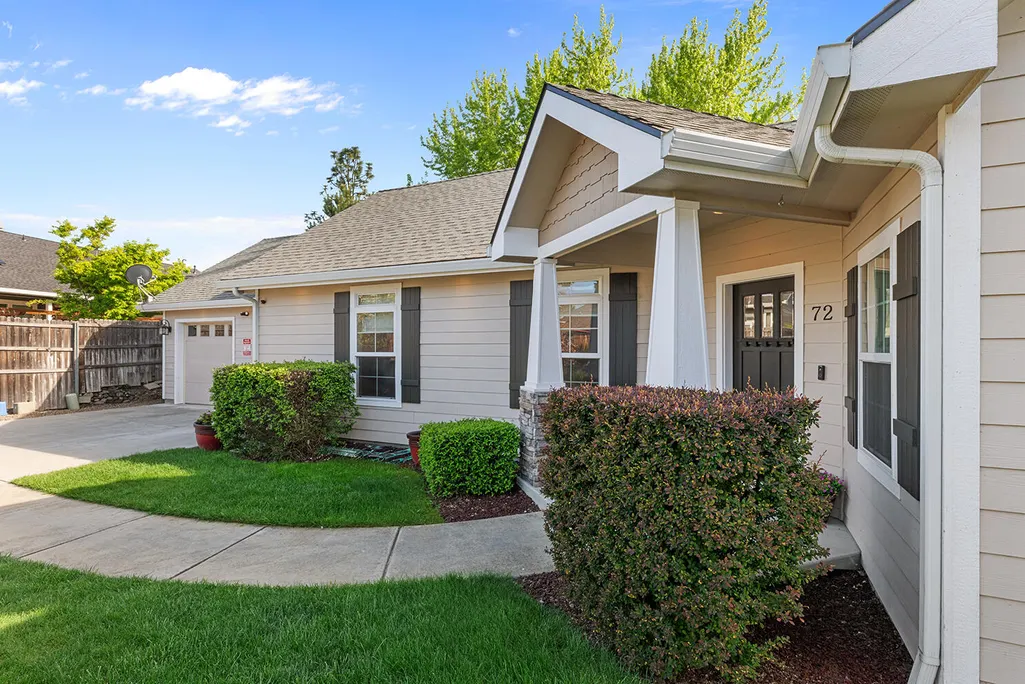
Address
72 Pineridge Lane, Eagle Point, OR
Price
$ 485,000
Property Attributes
- MLS#220219461
- TypeSingle Family
- Listing Status Active
- CountyJACKSON
- CityEagle Point
- AreaNot Applicable
- NeighborhoodWhistling Hollow Estates
- Zip97524
- StyleCraftsman
- Year Built1965
- Taxes$ 4471
- Price$ 485,000
- Bedrooms4
- Full Bathrooms3
- Half Bathrooms0
- Sqr Footage2470
- Lot Size0.21 Acres
Data Source:
Southern Oregon MLS (SOMLS)
Property Description
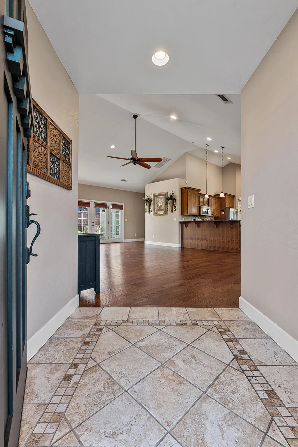
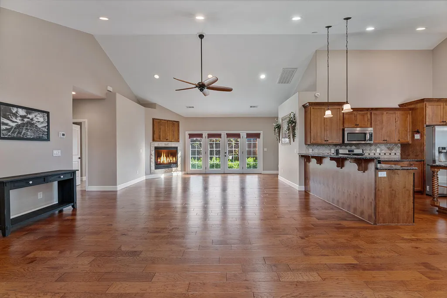
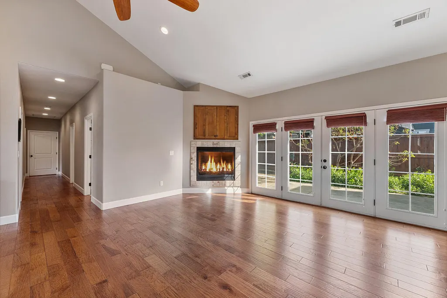
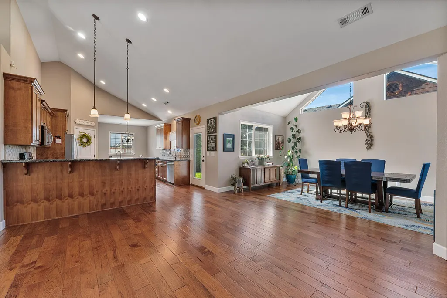
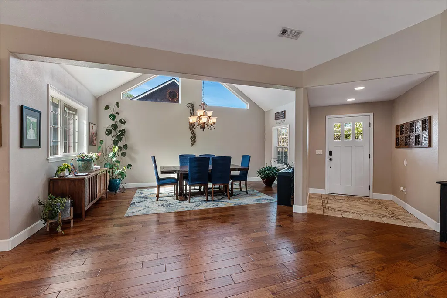
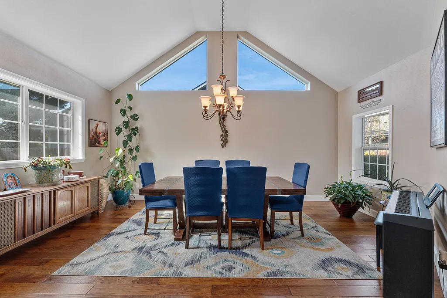
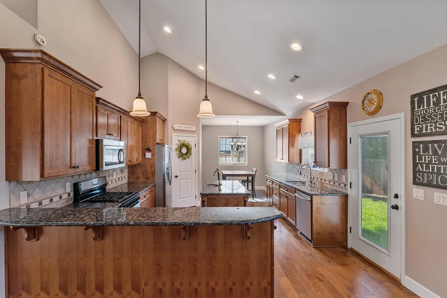
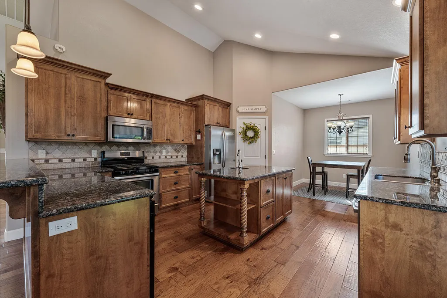
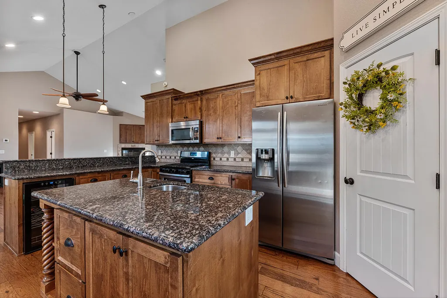
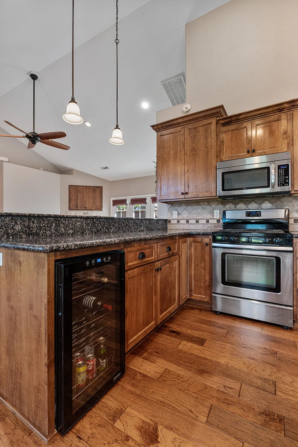
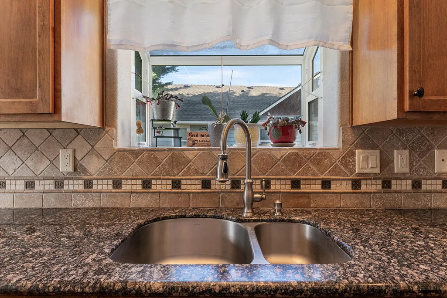
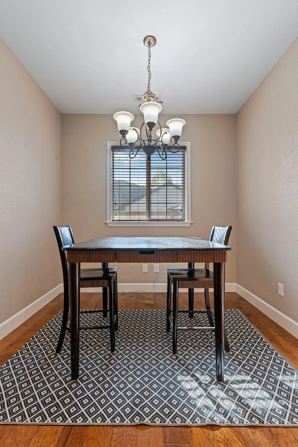
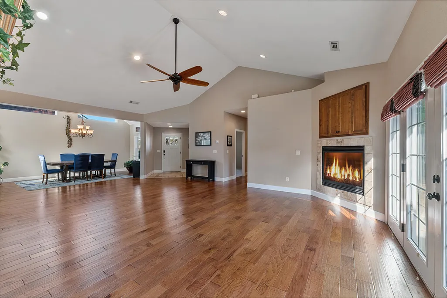
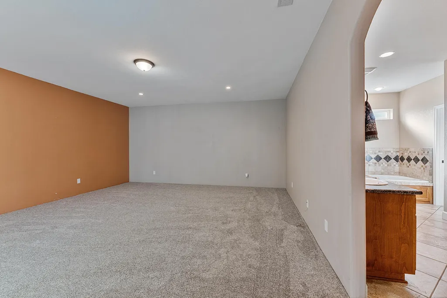
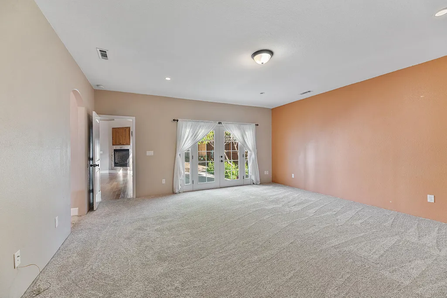
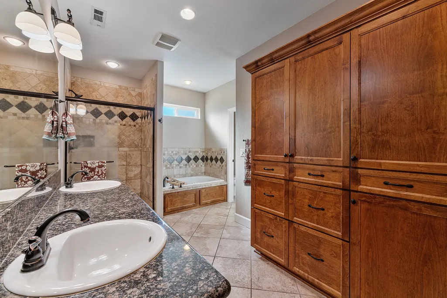
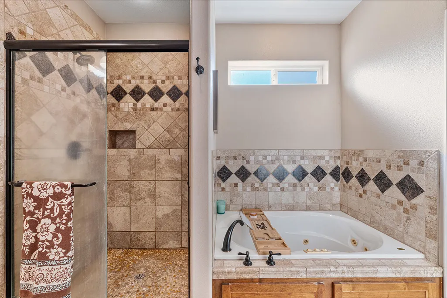
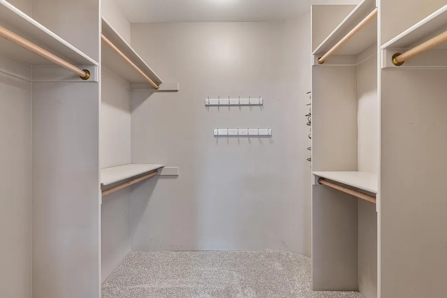
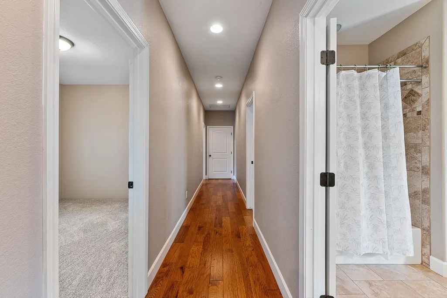
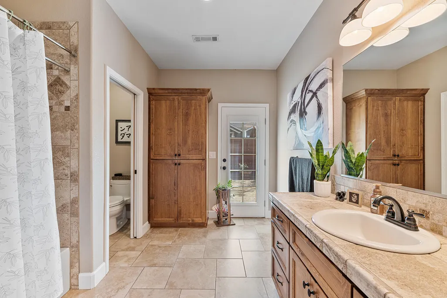
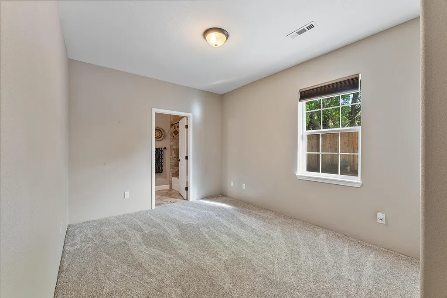
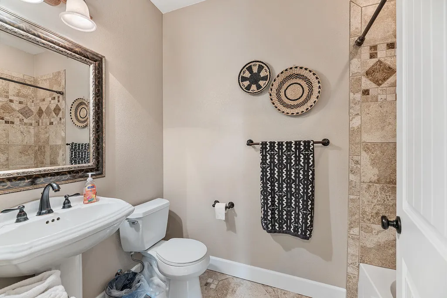
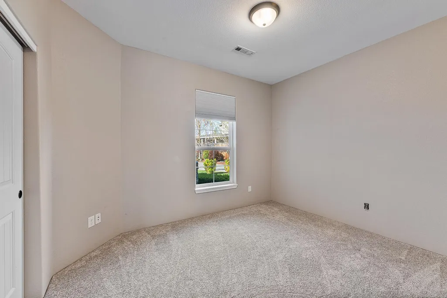
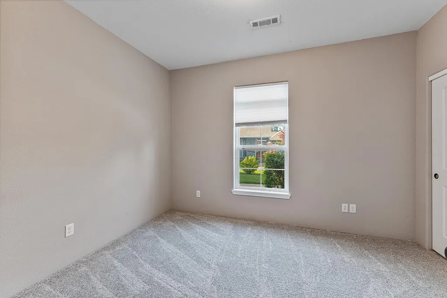
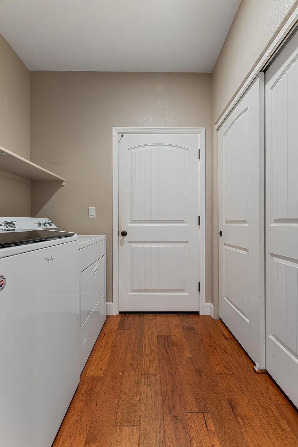
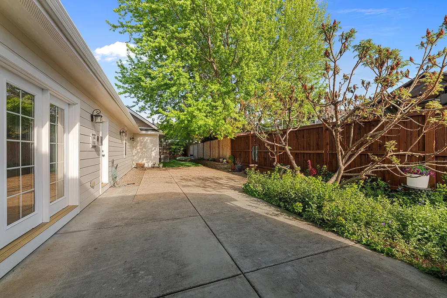
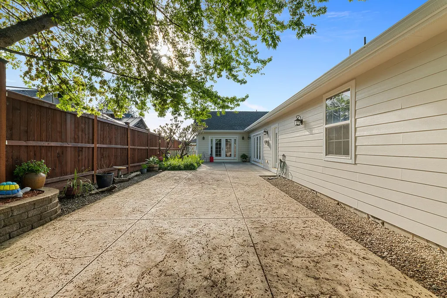
Located in the Echoes of the Ponderosa, this custom home offers an open floor plan, 14' vaulted ceilings, 2 primary suites & hickory hardwood floors in the main living areas. The kitchen features custom solid alder cabinetry, granite counters, raised bar, center island w/ sink/disposal. The dining area provides space to gather, a wine fridge, gas range & pantry add to the functionality. The living room features a gas fireplace & prewired TV cabinet. French doors fill the home w/ natural light & open to the patio for easy indoor-outdoor living. The main primary suite includes a tiled walk-in shower, pebble flooring, jetted tub, toilet room, walk-in closet & additional alder cabinetry storage. Down the hall, you'll find a full bathroom w/ patio access & toilet room, laundry room w/ ample storage & three bedrooms. Walking paths, parks & nearby golf course offer a low maintenance lifestyle.
| Elementary School | Middle School | High School |
|---|---|---|
| Hillside Elem | Eagle Point Middle | Eagle Point High |
| Price History | |
|---|---|
| 4/16/2026 | Listed $574,900 |
| 6/1/2026 | 5$549,900 |
| 7/16/2026 | 6$519,900 |
| 8/21/2026 | 4$499,900 |
| 8/26/2026 | 3$485,000 |
General Features
| Living Area | 2470.0 |
|---|---|
| Sewer | Public Sewer |
| Heating | Fireplace(s),Forced Air,Heat Pump,Natural Gas |
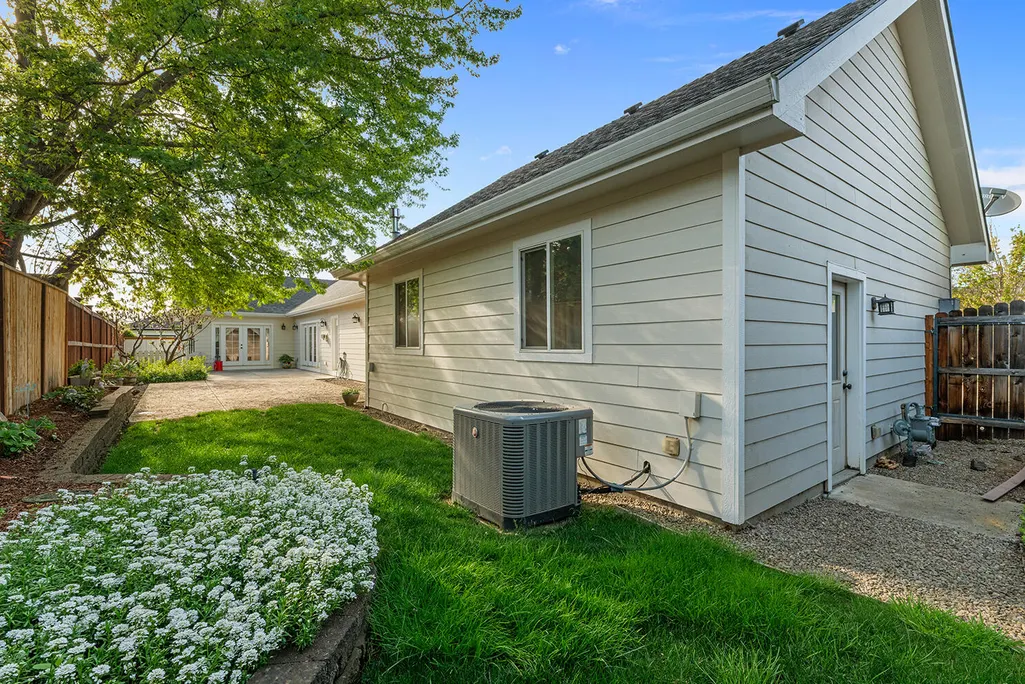
| Cooling | Central Air,Heat Pump |
| Roof | Composition |
| Appliances | Dishwasher,Disposal,Microwave,Oven,Refrigerator,Water Heater,Wine Refrigerator |
| Garage Spaces | 2.0 |
| Patio/Porch Features | Patio,Porch,Side Porch |
| Architectural Style | Craftsman |
| Pool Features | None |
| Construction Materials | Concrete,Frame |
| Exclusions | Yard furniture,yard decor,furniture,artwork,plants,ring doorbell and cameras. |
| Year Built | 1965 |
| View | Mountain(s),Neighborhood,Territorial |
| Levels | One |
| Property Subtype | Single Family Residence |
| Tax Year | 2025 |
| Parcel Number | 10979174 |
| Community Features | Park,Trail(s) |
| County | Jackson |
| New Construction | No |
| Property Type | Residential |
| HOA | No |
| Attached Garage | Yes |
| Subdivision Name | Whistling Hollow Estates |
| Garage Y/N | Yes |
| Full Baths | 3 |
| Status | Active |
| Directions | From Hwy 62,take Shasta and keep right onto Alta Vista. Turn right on Pineridge,Property on the right. |
| High School | Eagle Point High |
| City | Eagle Point |
| Senior Community Y/N | No |
| Zoning Description | R-1-8 |
| Lot Size Units | Acres |
| Lot Size Square Feet | 9147.6 |
| Carport Y/N | No |
| Elementary School | Hillside Elem |
| Land Lease Y/N | No |
| Tax Annual Amount | 4471.54 |
| Home Warranty Y/N | No |
| Middle/Junior High School | Eagle Point Middle |
| Lease Renewal Y/N | No |
| Additional Parcels Y/N | No |
| Lease Considered Y/N | No |
| Rent Control Y/N | No |
| Standard Status | Active |
| Short Term Rentals Permitted | No |
| Tax Lot | 305 |
| MobileHomeRemainsYN | No |
| Sewer_co_Public_sp_Sewer | True |
| Utilities@Core.Permissions | None |
| Utilities_co_Cable_sp_Available | True |
| Accessory Dwelling Unit Y/N | No |
| Water Body Access Y/N | None |
| Short Term Rental Permit Y/N | No |
| CCR Y/N | Yes |
Interior Features
| Interior Amenities | Smart Lock(s),Breakfast Bar,Built-in Features,Ceiling Fan(s),Double Vanity,Enclosed Toilet(s),Granite Counters,Kitchen Island,Open Floorplan,Pantry,Primary Downstairs,Shower/Tub Combo,Soaking Tub,Til |
|---|---|
| Flooring | Carpet,Tile |
| Fireplace Features | Gas,Living Room |
| Common Walls | No Common Walls |
| Basement (Y/N) | No |
| Air Conditioning Y/N | Yes |
| Heating Y/N | Yes |
| Window Features | Double Pane Windows |
| Fireplace Y/N | Yes |
| Total Bedrooms | 4 |
| LivingAreaSource | Other |
| Total Baths | 3 |
| Heating-Heat Pump | True |
| Heating-Forced Air | True |
| Heating-Natural Gas | True |
Exterior Features
| Parking Features | Attached,Concrete,Driveway,Garage Door Opener,On Street |
|---|---|
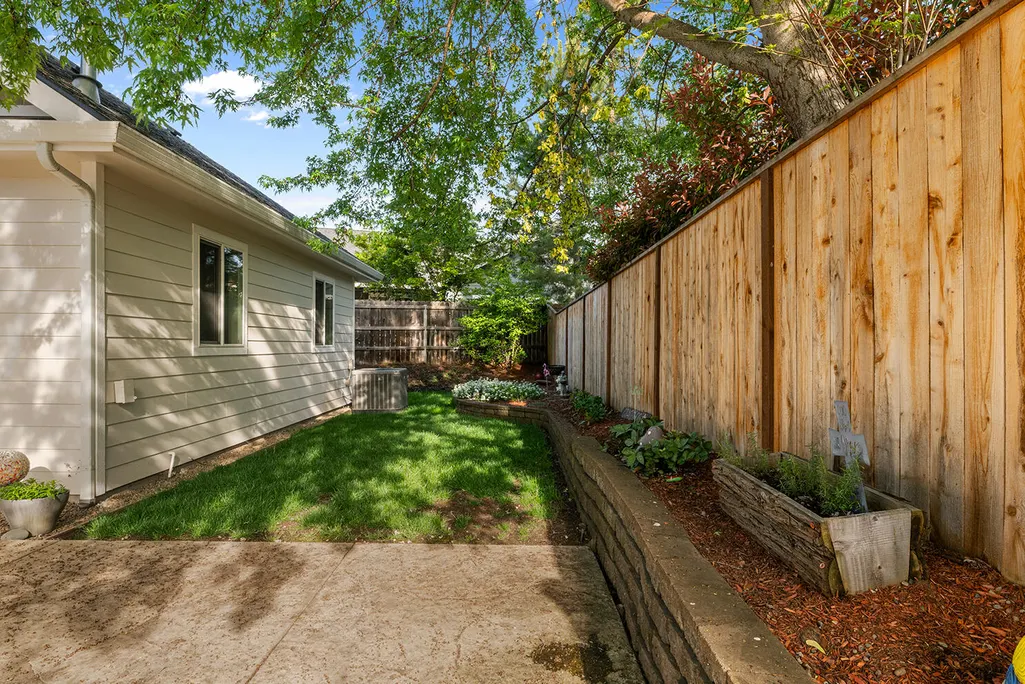
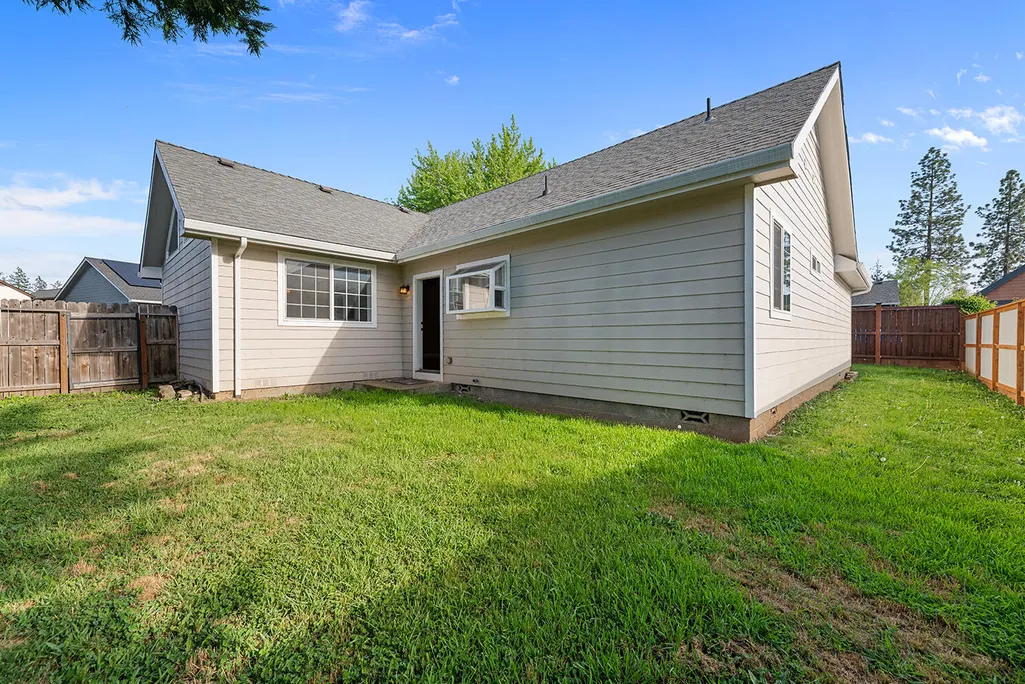
| Lot Features | Drip System,Fenced,Landscaped,Level,Sprinkler Timer(s),Sprinklers In Front,Sprinklers In Rear |
| Water Source | Public |
| Lot Size Area | 0.21 |
| Foundation Details | Concrete Perimeter,Slab |
| Spa | No |
| Building Area Total | 2470.0 |
| Lot Size Acres | 0.21 |
| Road Surface Type | Paved |
| Road Frontage Type | Other |
| Horse Y/N | No |
| Irrigation Water Rights Y/N | No |
Amenities
- Foreclosure
- Views
- Short Sale
- New Construction
- Adult 55+
- Lease To Own
- No HOA Fees
- Furnished
- Primary On Main
- Air Conditioning
- Seller Finance
- Green
- Fixer Upper
- Horse
- Golf
- Fireplace
- Deck
- Garage
- Basement
- Pool
Property vs Single Family Average in 97524
Price
Taxes
Year Built
Visits
 The content relating to real estate for sale on this website comes in part from the MLS of Central Oregon. Real estate listings held by Brokerages other than Bend are marked with the Reciprocity/IDX logo, and detailed information about these properties includes the name of the listing Brokerage. © MLS of Central Oregon (MLSCO).
This content last updated on September 16, 2026 12:09 AM UTC Some properties which appear for sale on this website may subsequently have sold or may no longer be available.
All
The content relating to real estate for sale on this website comes in part from the MLS of Central Oregon. Real estate listings held by Brokerages other than Bend are marked with the Reciprocity/IDX logo, and detailed information about these properties includes the name of the listing Brokerage. © MLS of Central Oregon (MLSCO).
This content last updated on September 16, 2026 12:09 AM UTC Some properties which appear for sale on this website may subsequently have sold or may no longer be available.
All
 Southern Oregon Multiple Listing Service All information deemed reliable but not guaranteed. All properties are subject to prior sale, change or withdrawal. Neither listing broker(s) or information provider(s) shall be responsible for any typographical errors, misinformation, misprints and shall be held totally harmless. Listing(s) information is provided for consumer's personal, non-commercial use and may not be used for any purpose other than to identify prospective properties consumers may be
