
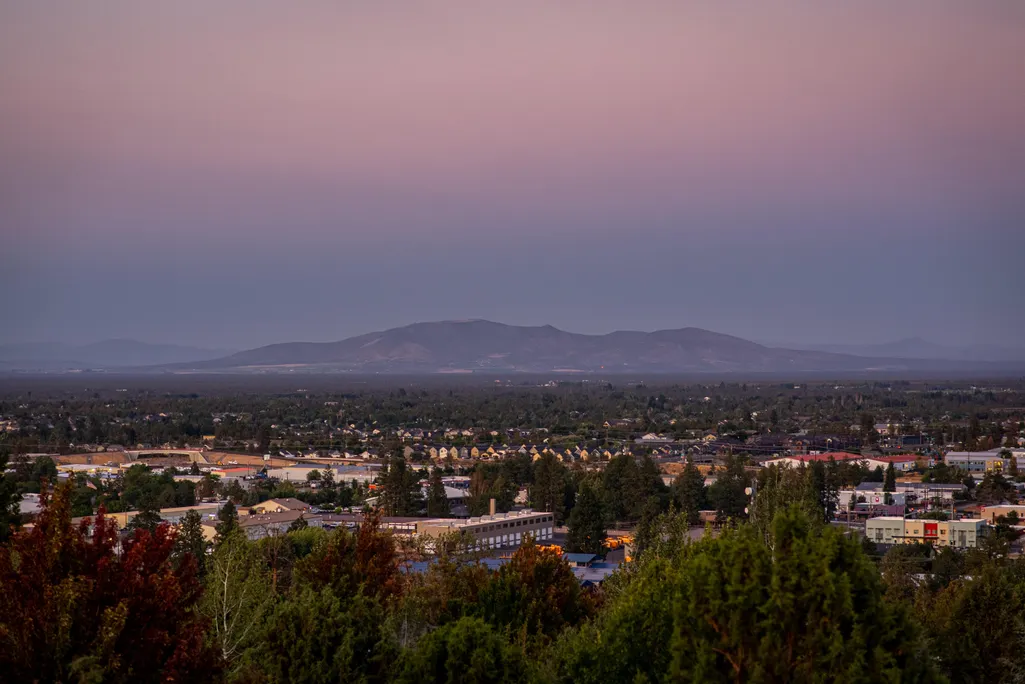
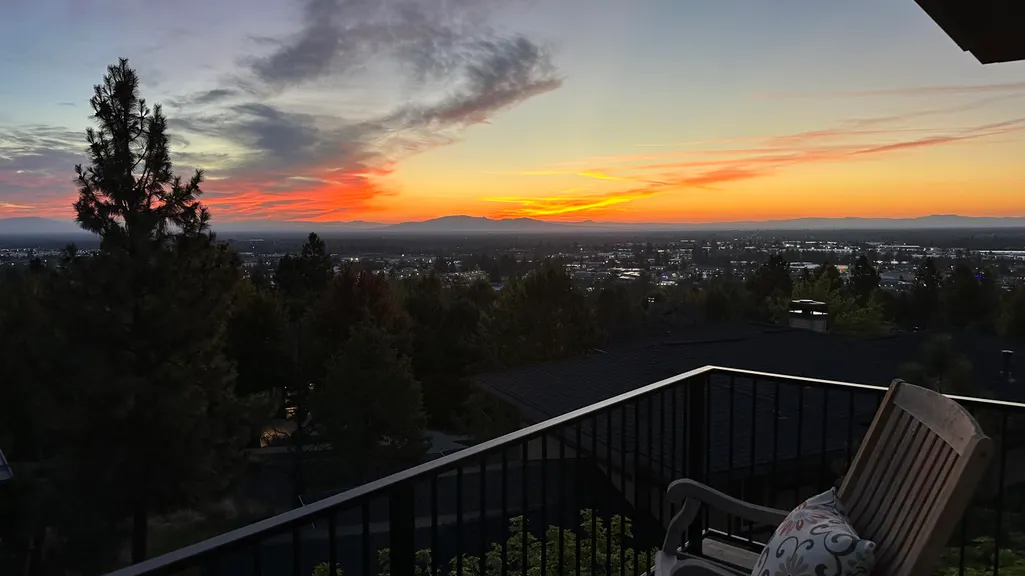
Price Reduction - Views - Golf Course - Primary on Main
Address
3209 Nw Fairway Heights Drive, Bend, OR
Price
$ 1,525,000
Property Attributes
- MLS#220213746
- TypeSingle Family
- Listing Status Active
- CountyDESCHUTES
- CityBend
- AreaNW
- NeighborhoodRivers Edge Village
- Zip97703
- StyleContemporary,Northwest
- Year Built2003
- Taxes$ 13212
- Price$ 1,525,000
- Bedrooms3
- Full Bathrooms4
- Half Bathrooms1
- Sqr Footage4175
- Lot Size0.3 Acres
Data Source:
Southern Oregon MLS (SOMLS)
Property Description
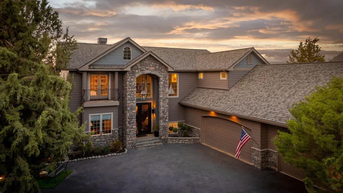
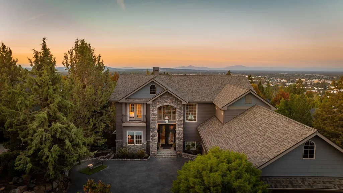
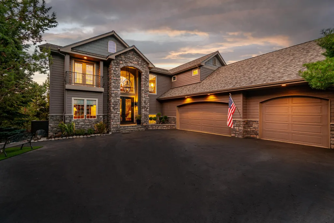
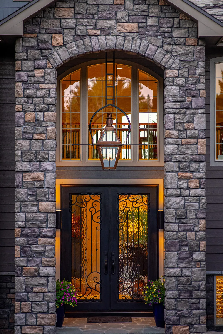
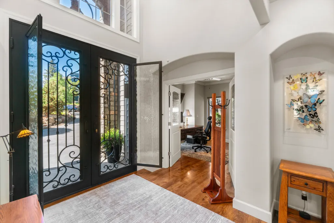
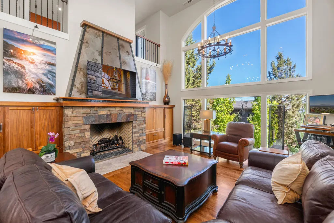
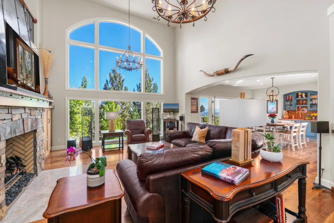
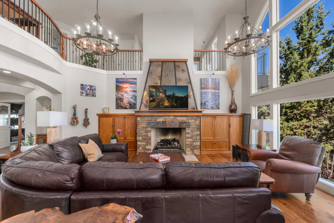
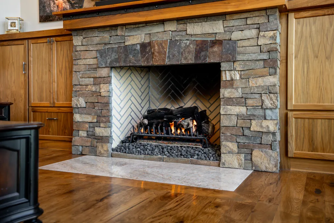
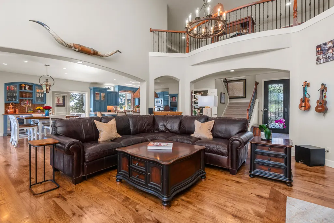
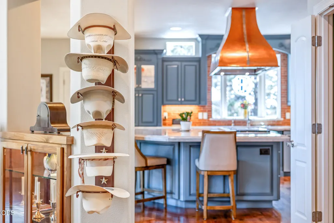
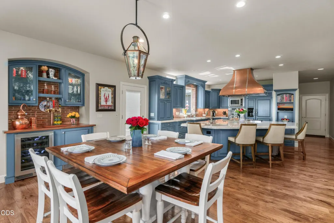
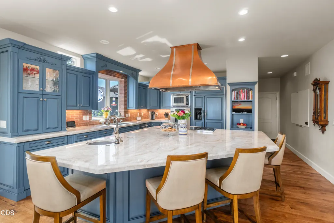
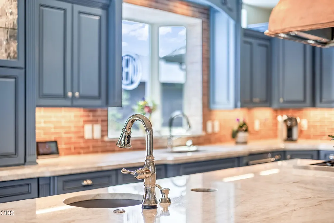
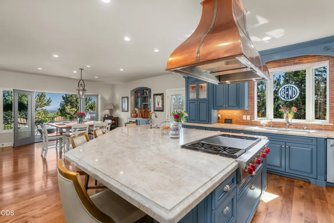
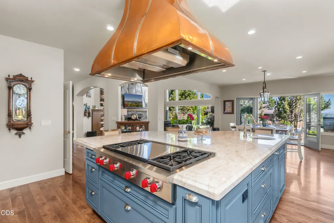
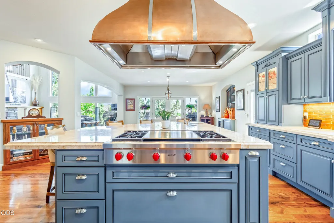
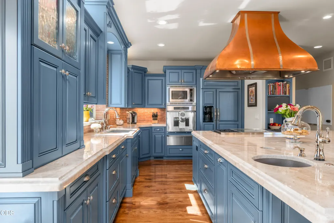
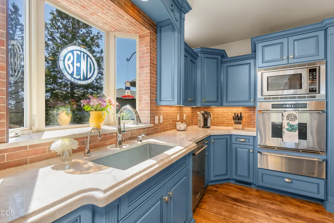
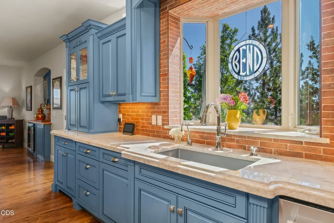
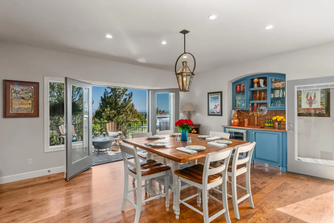
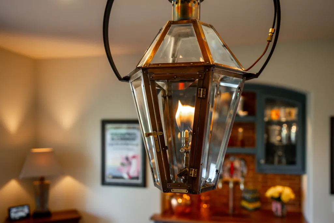
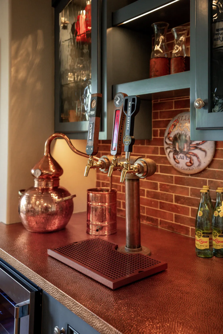
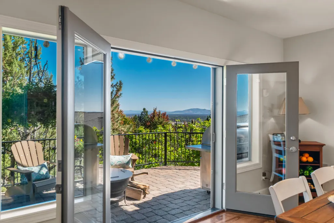
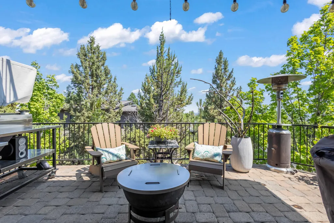
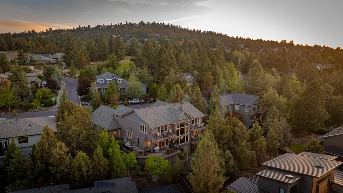
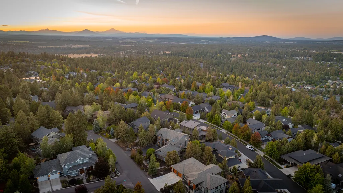
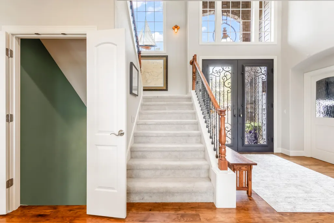
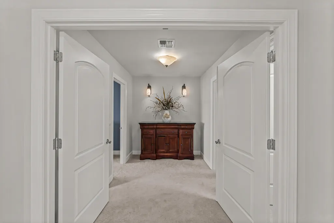
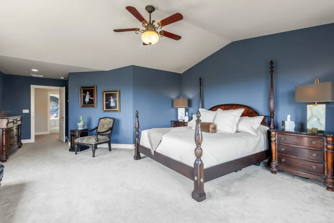
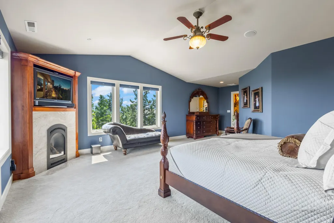
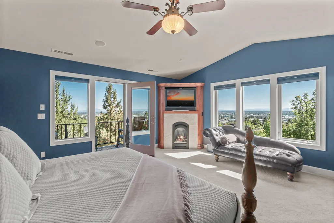
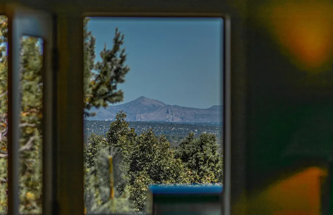
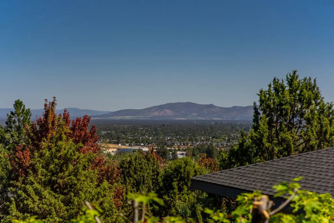
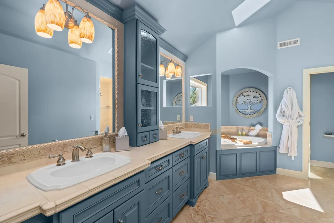
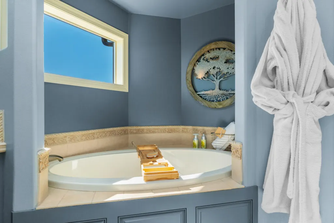
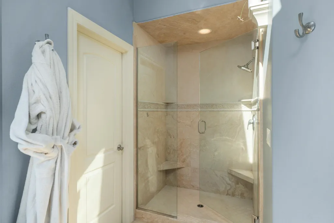
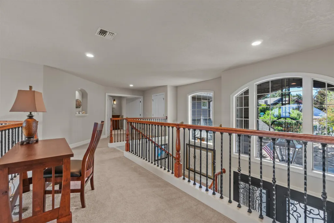
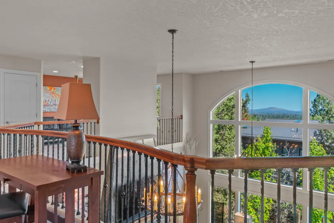
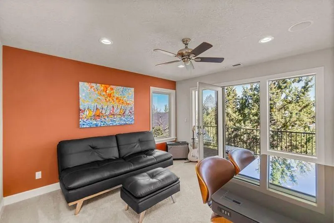
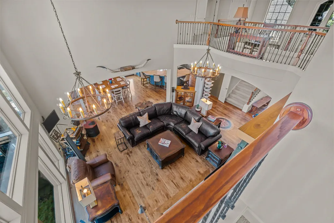
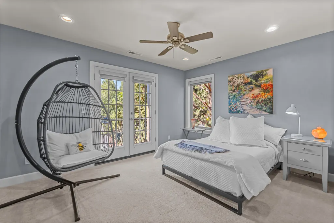
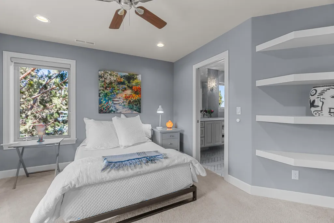
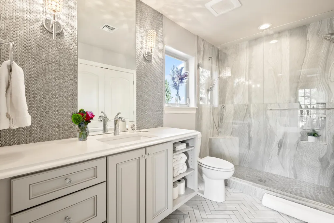
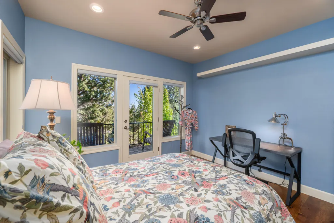
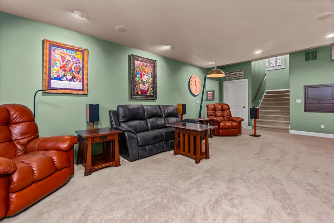
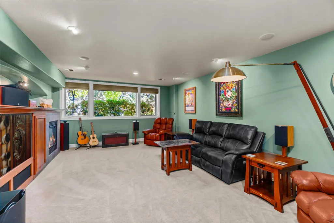
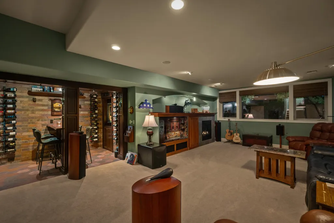
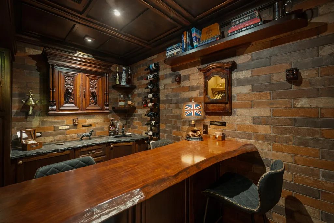
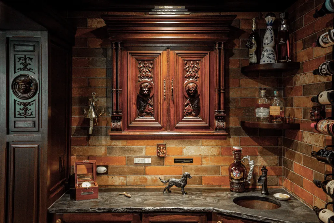
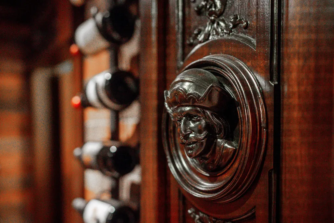
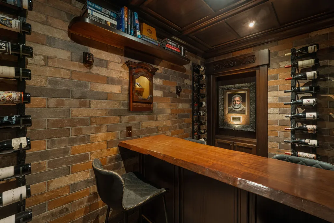
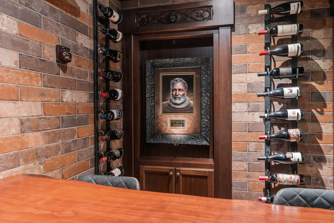
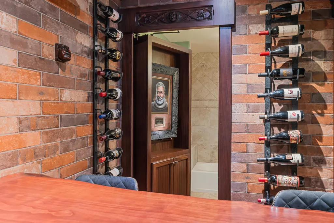
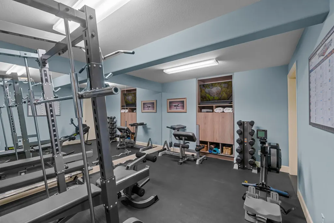
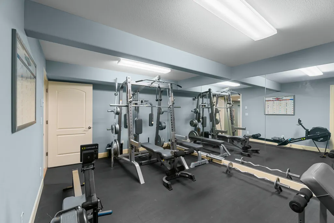
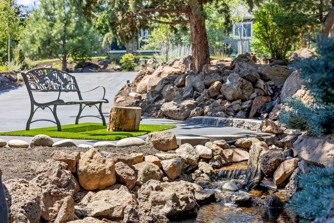
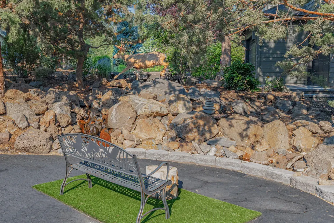
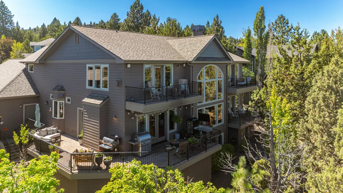
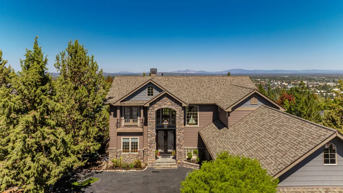
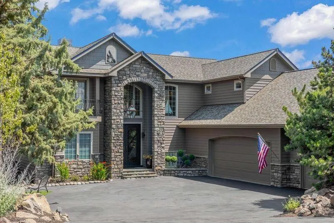
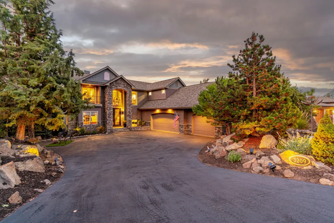
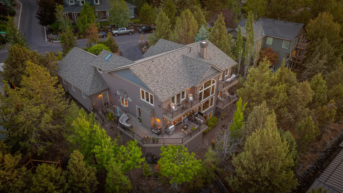
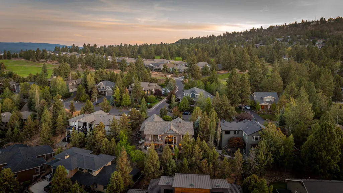
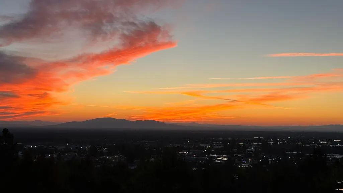
Exceptional value in NW Bend. Perched above Rivers Edge, this extensively remodeled 4,175 SF custom home pairs sweeping Cascade Mountain views with walkability to Sawyer Park and the Deschutes River Trail. An 18-ft wall of windows fills the great room with natural light and frames views from Three Finger Jack and Mt. Jefferson to Smith Rock and Pilot Butte. Hickory hardwoods, a dramatic fireplace and rare Brazilian stone island anchor the open living space, complemented by luxury appliances. The all-ensuite design and five balconies offer privacy and views throughout. One-of-a-kind amenities include a solid mahogany pub with antique hand-carved details and secret door, custom copper bar with brass triple taps, gym, media room and heated 3-car garage. Nearly $700K was invested in a comprehensive 2020 renovation, followed by a new roof and HVAC in 2023. An extraordinary combination of space, craftsmanship, views and NW Bend lifestyle.
| Elementary School | Middle School | High School |
|---|---|---|
| High Lakes Elem | Cascade Middle | Summit High |
| Price History | |
|---|---|
| 2/18/2026 | Listed $2,075,000 |
| 3/25/2026 | 4$1,995,000 |
| 4/25/2026 | 6$1,895,000 |
| 5/20/2026 | 8$1,750,000 |
| 7/21/2026 | 6$1,650,000 |
| 8/21/2026 | 2$1,625,000 |
| 8/26/2026 | 7$1,525,000 |
General Features
| Living Area | 4175.0 |
|---|---|
| Sewer | Public Sewer |
| Heating | Forced Air,Natural Gas |
| Cooling | Central Air |
| Roof | Composition |
| Appliances | Instant Hot Water,Cooktop,Dishwasher,Disposal,Dryer,Microwave,Oven,Range,Range Hood,Refrigerator,Washer,Water Heater,Wine Refrigerator |
| HOA Fee | 233.54 |
| Garage Spaces | 3.0 |
| Patio/Porch Features | Deck,Patio |
| Architectural Style | Contemporary,Northwest |
| Security Features | Carbon Monoxide Detector(s),Smoke Detector(s) |
| Construction Materials | Frame |
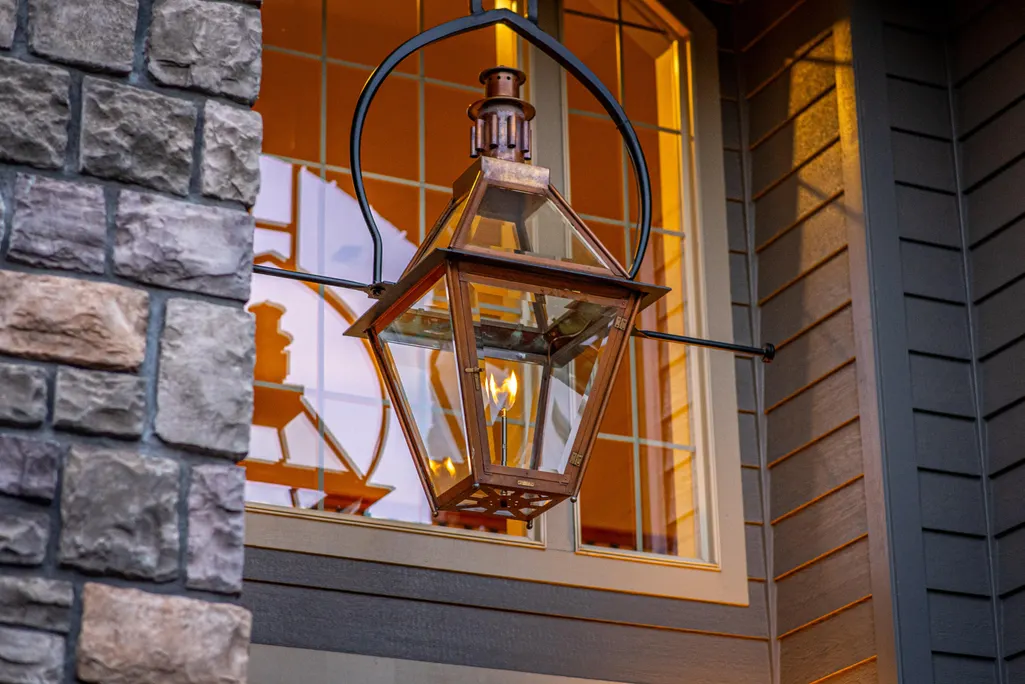
| Exclusions | Two Harbor lights left of entryway. |
| Year Built | 2003 |
| View | Cascade Mountains,City,Mountain(s),Territorial |
| Levels | Three Or More |
| Property Subtype | Single Family Residence |
| Tax Year | 2025 |
| Parcel Number | 207774 |
| Community Features | Gas Available,Trail(s) |
| Assoc Fee Paid Per | Quarterly |
| County | Deschutes |
| New Construction | No |
| Property Type | Residential |
| Association Amenities | Clubhouse,Golf Course,Landscaping,Restaurant,Snow Removal,Trail(s),Other |
| HOA | Yes |
| Attached Garage | Yes |
| Subdivision Name | Rivers Edge Village |
| Garage Y/N | Yes |
| Full Baths | 4 |
| Status | Active |
| High School | Summit High |
| City | Bend |
| Senior Community Y/N | No |
| Zoning Description | RS |
| Lot Size Units | Acres |
| Lot Size Square Feet | 13068.0 |
| Carport Y/N | No |
| Elementary School | High Lakes Elem |
| Land Lease Y/N | No |
| Tax Annual Amount | 13212.0 |
| Home Warranty Y/N | No |
| Middle/Junior High School | Cascade Middle |
| Lease Renewal Y/N | No |
| Additional Parcels Y/N | No |
| Lease Considered Y/N | No |
| Rent Control Y/N | No |
| Virtual Tour | https://www.zillow.com/view-imx/160baf80-28f1-4f90-a712-c25bd63c32cc?setAttribution=mls&wl=true&initialViewType=pano&utm_source=dashboard |
| Structure Type | House |
| Standard Status | Active |
| Short Term Rentals Permitted | No |
| Tax Lot | 84 |
| MobileHomeRemainsYN | No |
| Sewer_co_Public_sp_Sewer | True |
| Utilities@Core.Permissions | None |
| Utilities_co_Cable_sp_Connected | True |
| Accessory Dwelling Unit Y/N | No |
| Water Body Access Y/N | None |
| Short Term Rental Permit Y/N | No |
| CCR Y/N | Yes |
Interior Features
| Interior Amenities | Smart Light(s),Bidet,Built-in Features,Ceiling Fan(s),Central Vacuum,Granite Counters,Kitchen Island,Open Floorplan,Pantry,Primary Downstairs,Smart Thermostat,Soaking Tub,Stone Counters,Vaulted Ceili |
|---|---|
| Flooring | Carpet,Hardwood,Stone,Tile |
| Fireplace Features | Family Room,Gas,Great Room,Living Room,Primary Bedroom |
| Common Walls | No Common Walls |
| Basement (Y/N) | No |
| Air Conditioning Y/N | Yes |
| Heating Y/N | Yes |
| Window Features | ENERGY STAR Qualified Windows,Skylight(s) |
| Fireplace Y/N | Yes |
| Half Baths | 1 |
| Total Bedrooms | 3 |
| LivingAreaSource | Assessor |
| Total Baths | 5 |
| Heating-Forced Air | True |
| Heating-Natural Gas | True |
Exterior Features
| Parking Features | Asphalt,Attached,Driveway,Garage Door Opener,Heated Garage,RV Access/Parking,Workshop in Garage |
|---|---|
| Lot Features | Drip System,Landscaped,Smart Irrigation,Sprinkler Timer(s),Sprinklers In Front,Sprinklers In Rear,Water Feature,Xeriscape Landscape |
| Water Source | Public |
| Lot Size Area | 0.3 |
| Foundation Details | Stemwall |
| Spa | No |
| Building Area Total | 4175.0 |
| Lot Size Acres | 0.3 |
| Road Surface Type | Paved |
| Horse Y/N | No |
| Irrigation Water Rights Y/N | No |
Amenities
- Foreclosure
- Views
- Short Sale
- New Construction
- Adult 55+
- Lease To Own
- No HOA Fees
- Furnished
- Primary On Main
- Air Conditioning
- Seller Finance
- Green
- Fixer Upper
- Horse
- Golf
- Fireplace
- Deck
- Garage
- Basement
- Pool
Property vs Single Family Average in 97703
Price
Taxes
Year Built
Visits
In The Neighborhood
Open House
Bend
$ 1,674,000
- Type
- Single Family
- Size
- 4,069 SqFt
- Rooms
- 5 Beds + 3 Baths
Works Real Estate
Reduced
Bend
$ 920,000
- Type
- Single Family
- Size
- 1,853 SqFt
- Rooms
- 3 Beds + 2 Baths
Stellar Realty Northwest
Views
Bend
$ 1,180,000
- Type
- Single Family
- Size
- 2,228 SqFt
- Rooms
- 4 Beds + 2.5 Baths
 Berkshire Hathaway HomeService
Views
Bend
$ 1,160,000
- Type
- Single Family
- Size
- 2,312 SqFt
- Rooms
- 3 Beds + 2.5 Baths
John L Scott Bend
Reduced
Bend
$ 1,200,000
- Type
- Single Family
- Size
- 2,248 SqFt
- Rooms
- 3 Beds + 3 Baths
John L Scott Bend
Reduced
Bend
$ 919,000
- Type
- Single Family
- Size
- 2,200 SqFt
- Rooms
- 3 Beds + 2.5 Baths
Eagle Equity Services
 Southern Oregon Multiple Listing Service All information deemed reliable but not guaranteed. All properties are subject to prior sale, change or withdrawal. Neither listing broker(s) or information provider(s) shall be responsible for any typographical errors, misinformation, misprints and shall be held totally harmless. Listing(s) information is provided for consumer's personal, non-commercial use and may not be used for any purpose other than to identify prospective properties consumers may be
