
Views
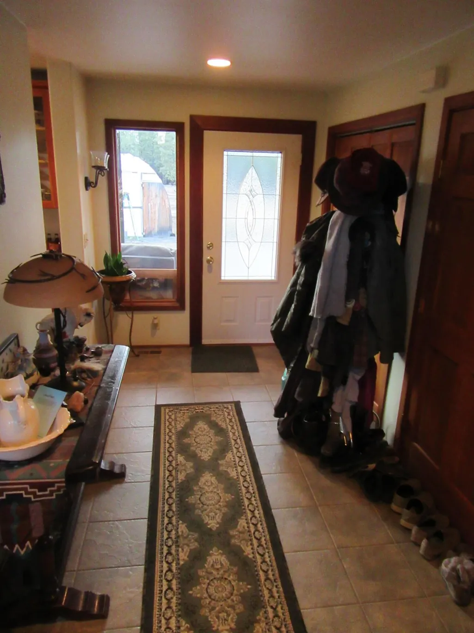
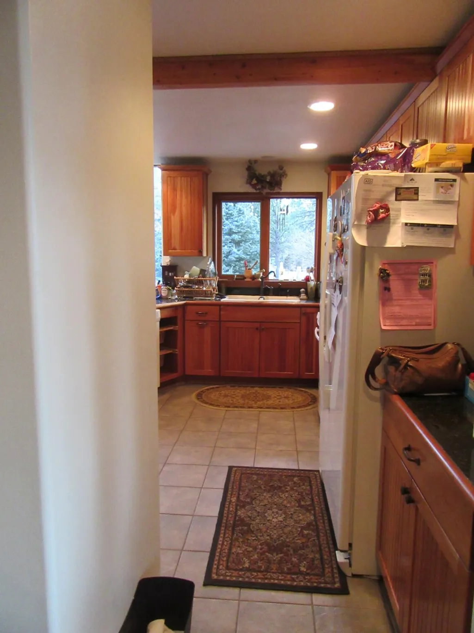
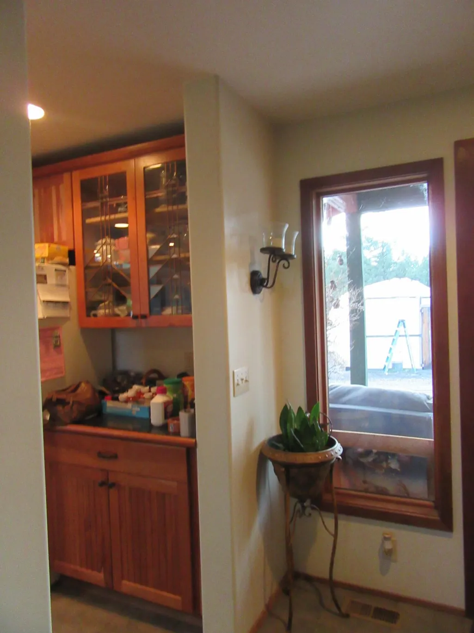
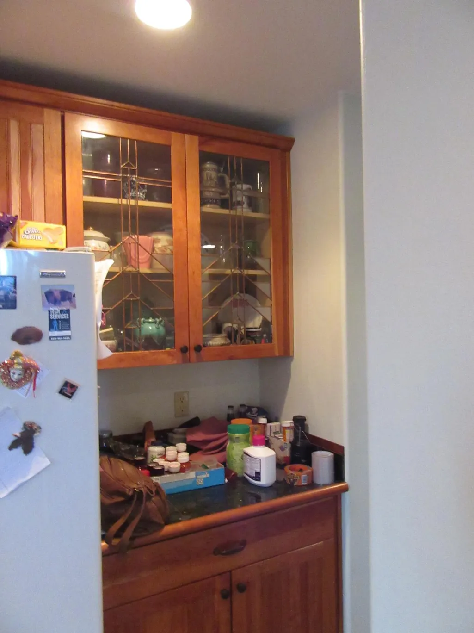
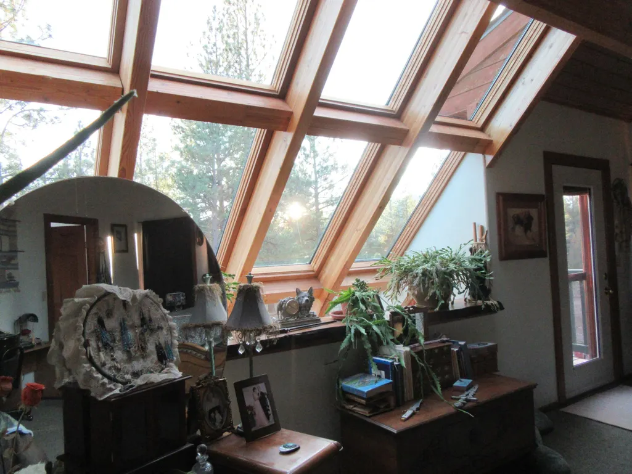
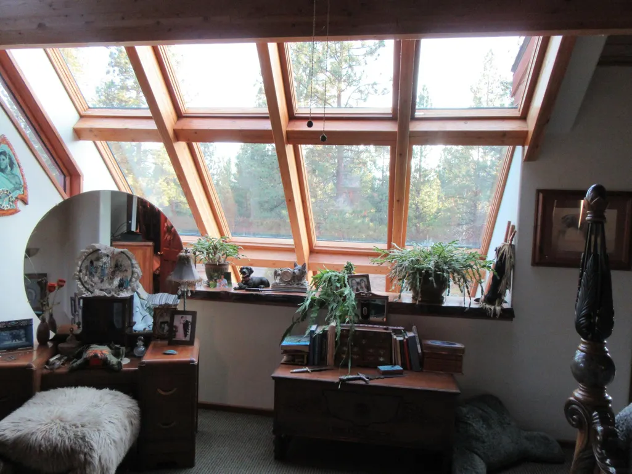
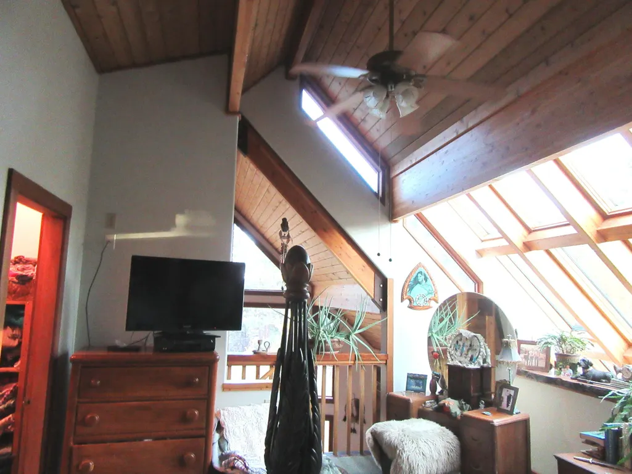
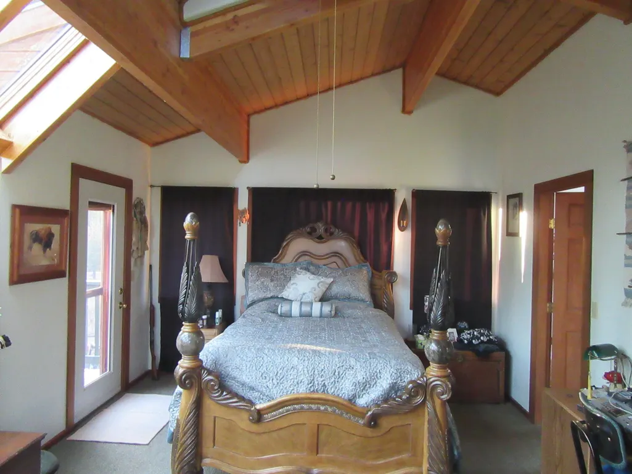
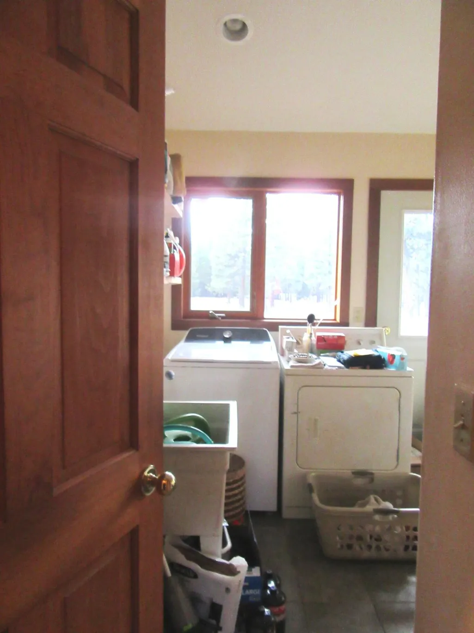
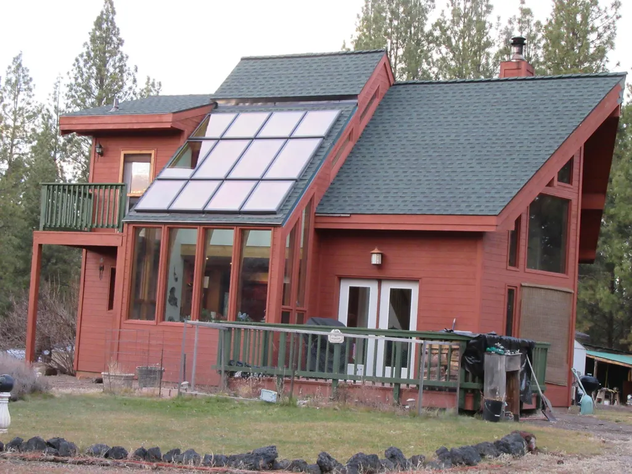
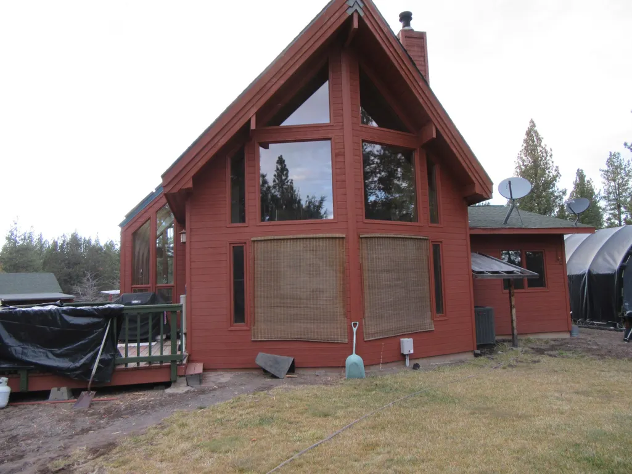
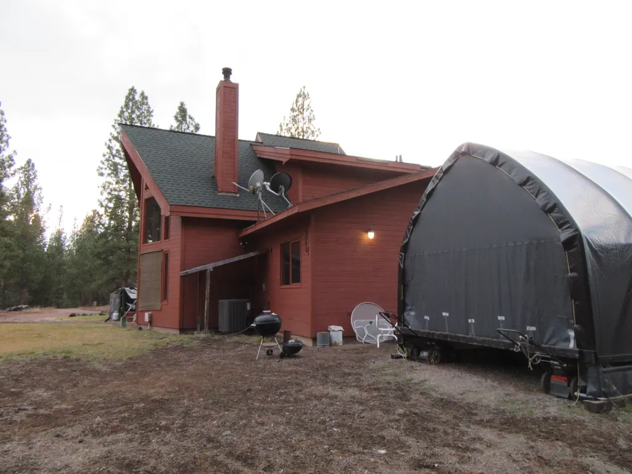

Address
16144 Sprague River Road, Chiloquin, OR
Price
$ 525,000
Property Attributes
- MLS#220212983
- TypeSingle Family
- Listing Status Active
- CountyKLAMATH
- CityChiloquin
- AreaNot Applicable
- NeighborhoodChiloquin Acres
- Zip97624
- StyleChalet
- Year Built2005
- Taxes$ 1445
- Price$ 525,000
- Bedrooms2
- Full Bathrooms2
- Half Bathrooms0
- Sqr Footage1824
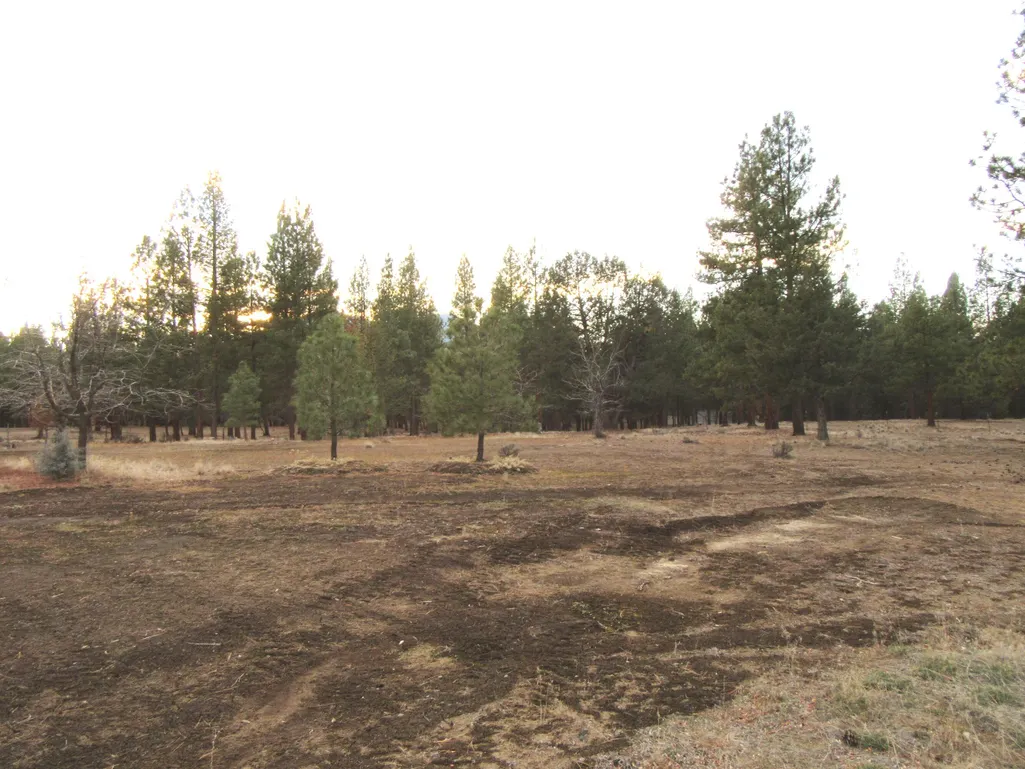
- Lot Size10.13 Acres
Data Source:
Southern Oregon MLS (SOMLS)
Property Description
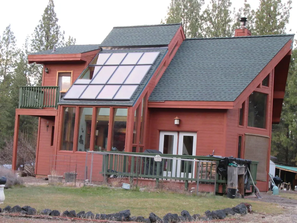
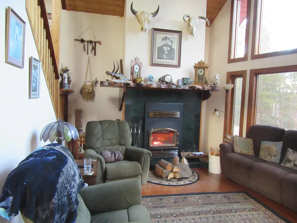
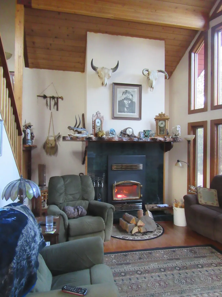
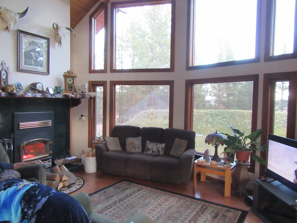
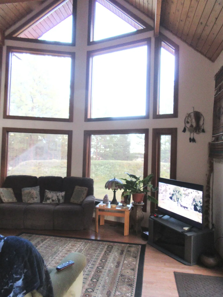
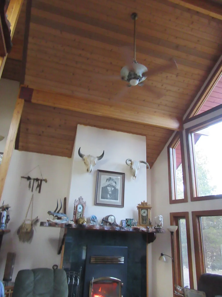
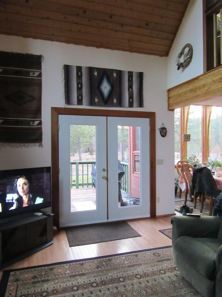
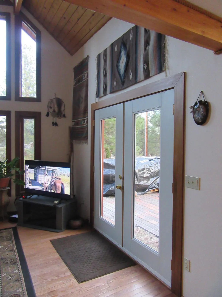
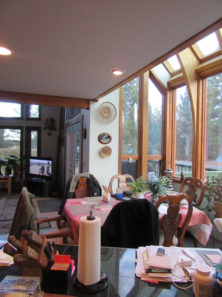
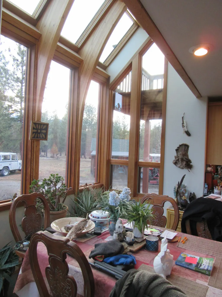
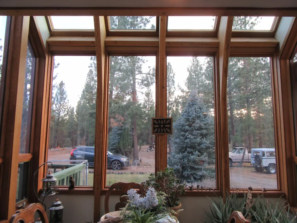
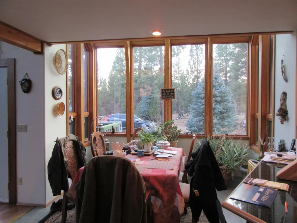
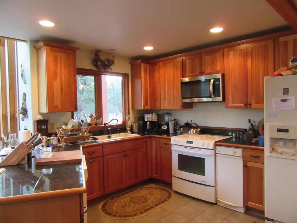
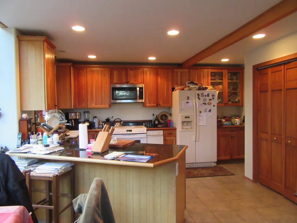
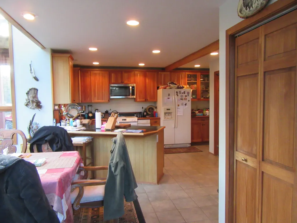
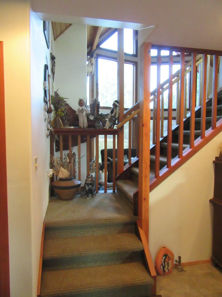
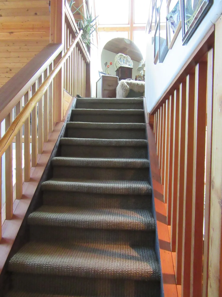
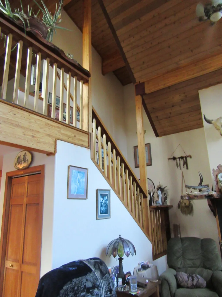
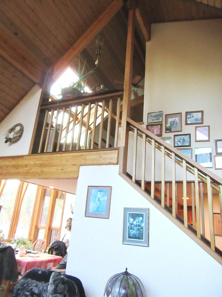
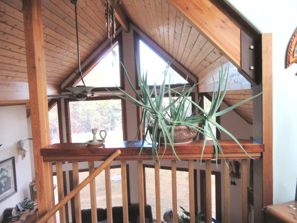
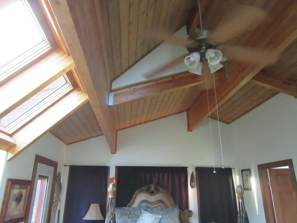
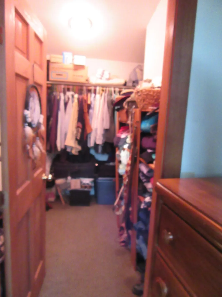
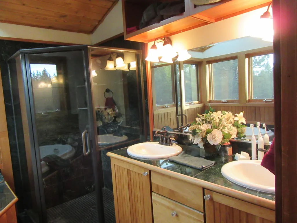
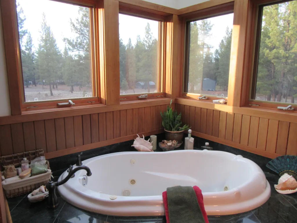
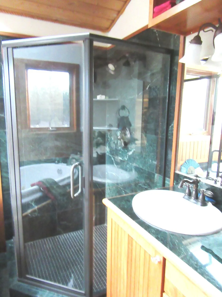
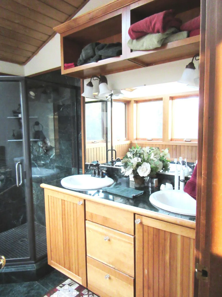
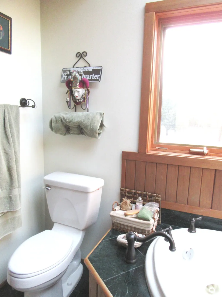
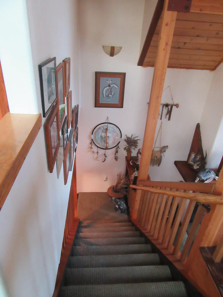
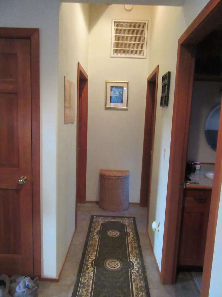
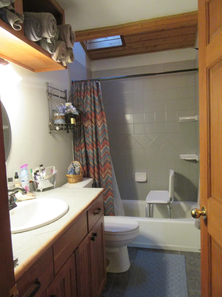
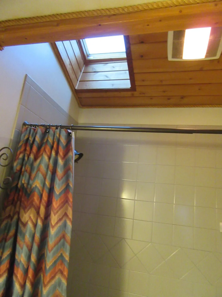
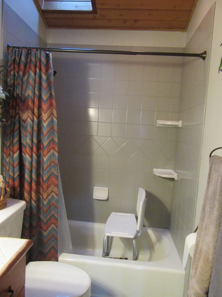
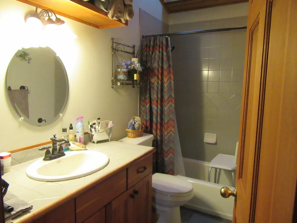
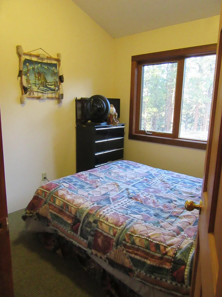
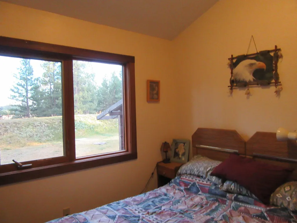
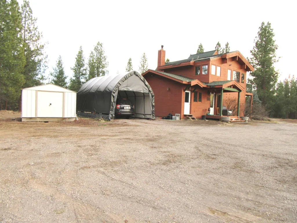
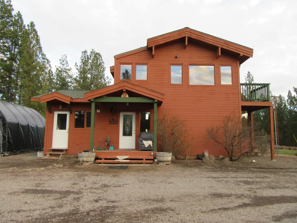
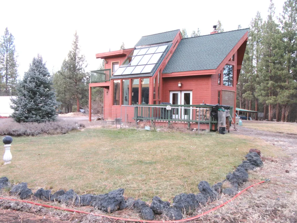
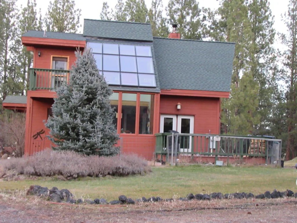
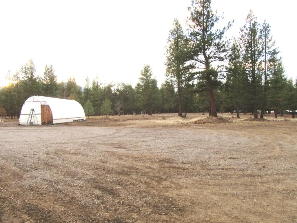
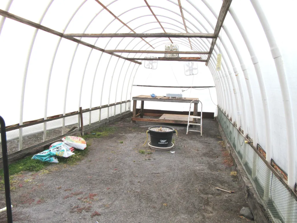
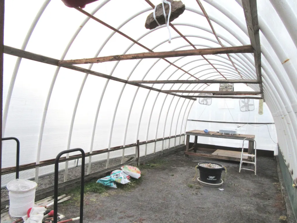
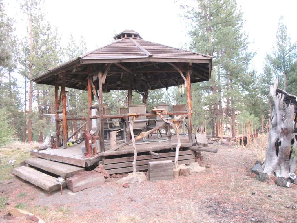
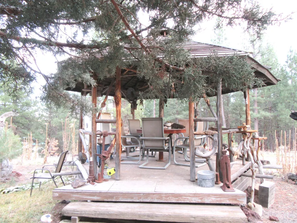
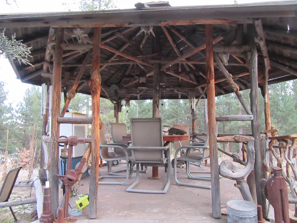
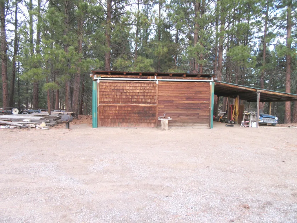
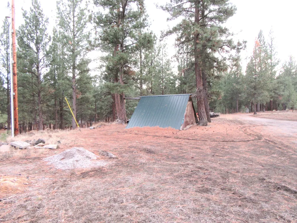
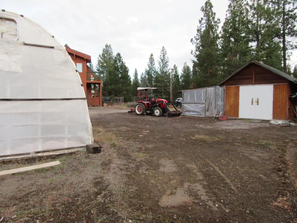
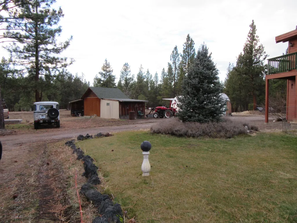
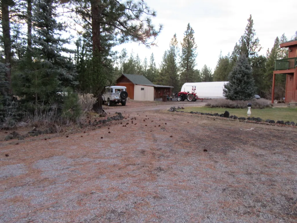
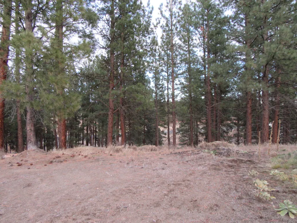
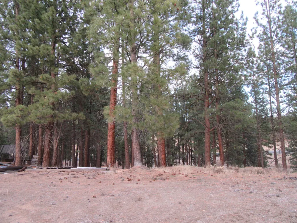
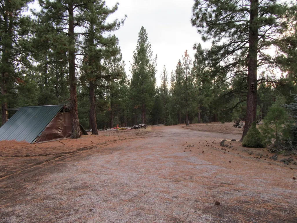
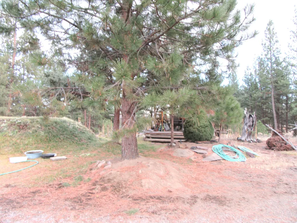
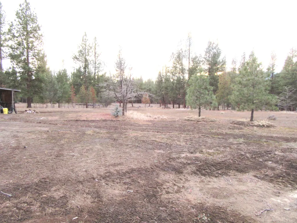
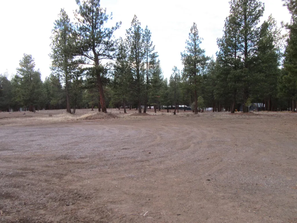
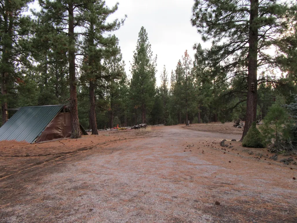
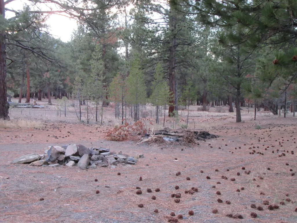
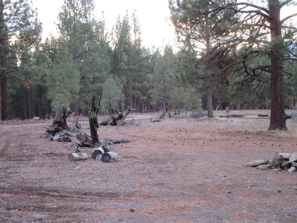
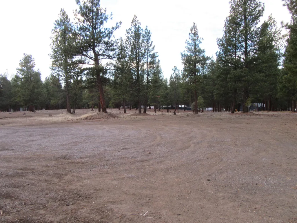
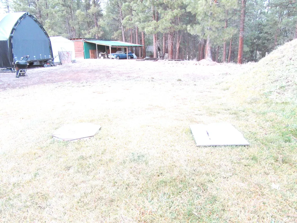
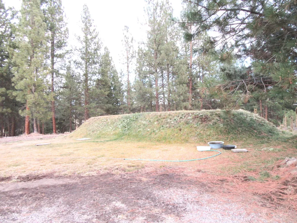
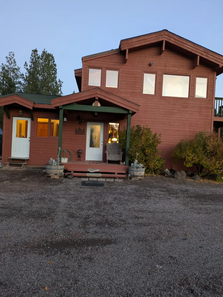
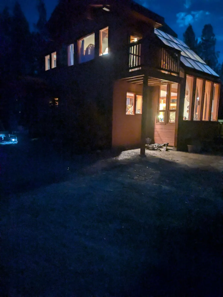
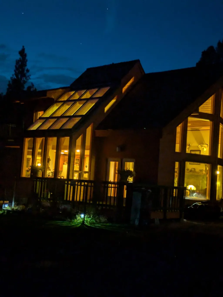
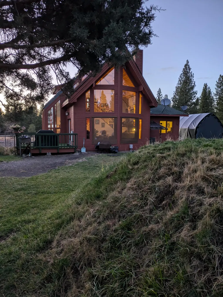
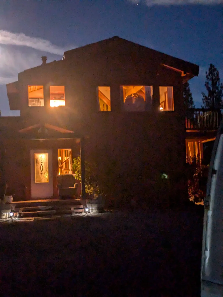
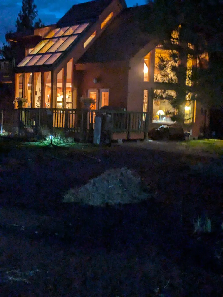
Gorgeous 2 story Lindal Cedar Home on 10.13 acres. 2 bedrooms 2 full bathrooms. Lots of high-end finishes throughout home! Upstairs Primary Suite has Large Jetted soaker tub & walk-in closet, separate shower, double sink vanity with Marble. Commercial grade greenhouse covered atrium with table and seating all the way around, Regency high-end top of the line Wood Stove Fireplace insert. Windows trimmed with Wine-Soaked Redwood, Circular drive-in front of home. Carport, 2 car garage /shop, other shed /work areas outside. Private entrance with long driveway. Hard to see home from road.
| Elementary School | Middle School | High School |
|---|---|---|
| Chiloquin Elem | Chiloquin Junior High | Chiloquin Senior High |
| Price History | |
|---|---|
| 12/16/2025 | Listed $539,000 |
| 1/7/2026 | 3$525,000 |
General Features
| Living Area | 1824.0 |
|---|---|
| Sewer | Holding Tank,Sand Filter,Septic Tank |
| Heating | Forced Air,Heat Pump,Wood |
| Cooling | Central Air,Heat Pump |
| Roof | Composition |
| Appliances | Dishwasher,Disposal,Dryer,Microwave,Range,Refrigerator,Trash Compactor,Water Heater |
| Patio/Porch Features | Deck |
| Architectural Style | Chalet |
| Security Features | Carbon Monoxide Detector(s),Smoke Detector(s) |
| Construction Materials | Concrete,Frame |
| Year Built | 2005 |
| View | Forest,Mountain(s) |
| Levels | Two |
| Property Subtype | Single Family Residence |
| Tax Year | 2025 |
| Parcel Number | 252880 |
| County | Klamath |
| New Construction | No |
| Property Type | Residential |
| HOA | No |
| Attached Garage | No |
| Subdivision Name | Chiloquin Acres |
| Garage Y/N | No |
| Other Structures | Greenhouse,Shed(s),Storage,Workshop |
| Full Baths | 2 |
| Status | Active |
| Directions | Up 97 through Chiloquin & go out Sprague River Rd take 2nd driveway past Elde to next driveway''Saddle Winds'' or Hwy 140,N on Bliss Rd,L onto Sprague River Rd through town stay on Rd several miles |
| High School | Chiloquin Senior High |
| City | Chiloquin |
| Senior Community Y/N | No |
| Zoning Description | R5 |
| Lot Size Units | Acres |
| Lot Size Square Feet | 441262.8 |
| Carport Y/N | No |
| Elementary School | Chiloquin Elem |
| Land Lease Y/N | No |
| Tax Annual Amount | 1445.56 |
| Home Warranty Y/N | No |
| Middle/Junior High School | Chiloquin Junior High |
| Lease Renewal Y/N | No |
| Additional Parcels Y/N | No |
| Lease Considered Y/N | No |
| Rent Control Y/N | No |
| Virtual Tour | https://www.propertiesinmotion.com/property-tours/183435476 |
| Structure Type | Cabin |
| Standard Status | Active |
| Short Term Rentals Permitted | No |
| Tax Lot | 01400 |
| MobileHomeRemainsYN | No |
| Sewer_co_Septic_sp_Tank | True |
| Utilities@Core.Permissions | None |
| Accessory Dwelling Unit Y/N | No |
| Water Body Access Y/N | None |
| Short Term Rental Permit Y/N | No |
| CCR Y/N | No |
Interior Features
| Interior Amenities | Breakfast Bar,Ceiling Fan(s),Kitchen Island,Linen Closet,Open Floorplan,Shower/Tub Combo,Soaking Tub,Tile Counters,Tile Shower,Walk-In Closet(s),Wired for Data |
|---|---|
| Basement | None |
| Flooring | Carpet,Hardwood,Tile |
| Fireplace Features | Insert,Wood Burning |
| Common Walls | No Common Walls,No One Above,No One Below |
| Basement (Y/N) | No |
| Air Conditioning Y/N | Yes |
| Heating Y/N | Yes |
| Window Features | Double Pane Windows,Wood Frames |
| Fireplace Y/N | Yes |
| Total Bedrooms | 2 |
| LivingAreaSource | Other |
| Total Baths | 2 |
| Heating-Wood | True |
| Heating-Heat Pump | True |
| Heating-Forced Air | True |
Exterior Features
| Parking Features | RV Access/Parking,Workshop in Garage,Other |
|---|---|
| Lot Features | Landscaped,Level,Sloped,Wooded |
| Water Source | Well |
| Lot Size Area | 10.13 |
| Foundation Details | Concrete Perimeter,Pillar/Post/Pier |
| Spa | No |
| Building Area Total | 1824.0 |
| Lot Size Acres | 10.13 |
| Road Surface Type | Dirt,Gravel |
| Horse Y/N | No |
| Irrigation Water Rights Y/N | No |
Amenities
- Foreclosure
- Views
- Short Sale
- New Construction
- Adult 55+
- Lease To Own
- No HOA Fees
- Furnished
- Primary On Main
- Air Conditioning
- Seller Finance
- Green
- Fixer Upper
- Horse
- Golf
- Fireplace
- Deck
- Garage
- Basement
- Pool
Property vs Single Family Average in 97624
Price
Taxes
Year Built
Visits
 The content relating to real estate for sale on this website comes in part from the MLS of Central Oregon. Real estate listings held by Brokerages other than Bend are marked with the Reciprocity/IDX logo, and detailed information about these properties includes the name of the listing Brokerage. © MLS of Central Oregon (MLSCO).
This content last updated on September 15, 2026 12:16 AM UTC Some properties which appear for sale on this website may subsequently have sold or may no longer be available.
All
The content relating to real estate for sale on this website comes in part from the MLS of Central Oregon. Real estate listings held by Brokerages other than Bend are marked with the Reciprocity/IDX logo, and detailed information about these properties includes the name of the listing Brokerage. © MLS of Central Oregon (MLSCO).
This content last updated on September 15, 2026 12:16 AM UTC Some properties which appear for sale on this website may subsequently have sold or may no longer be available.
All
 Southern Oregon Multiple Listing Service All information deemed reliable but not guaranteed. All properties are subject to prior sale, change or withdrawal. Neither listing broker(s) or information provider(s) shall be responsible for any typographical errors, misinformation, misprints and shall be held totally harmless. Listing(s) information is provided for consumer's personal, non-commercial use and may not be used for any purpose other than to identify prospective properties consumers may be
